4328 N 47th Avenue, Phoenix, AZ 85031
Local realty services provided by:CENTURY 21 Desert Estates Realty
4328 N 47th Avenue,Phoenix, AZ 85031
$349,900
- 4 Beds
- 2 Baths
- - sq. ft.
- Single family
- Sold
Listed by: edwin benavides
Office: real broker
MLS#:7035293
Source:ARMLS
Sorry, we are unable to map this address
Price summary
- Price:$349,900
About this home
Discover all the charm of this adorable 4-bedroom home with no HOA! Inside, you'll find a bright and open layout perfect for entertaining and comfortable everyday living, showcasing LVP flooring, contemporary lighting, sliding doors to the patio, and neutral paint that pairs well with any decor. Spotless kitchen complete with shaker cabinets adorned with crown molding, elegant quartz countertops, and built-in appliances for a seamless cooking experience. Relax after a long day in the main retreat, including a bathroom with a quartz sink and a fully tiled shower. Gather with your loved ones in the backyard, offering an extended covered patio perfect for weekend grills and plenty of space for outdoor fun with an easy-care landscape so you can always be worry-free! Welcome home!
Contact an agent
Home facts
- Year built:1954
- Listing ID #:7035293
- Updated:July 30, 2026 at 07:13 AM
Rooms and interior
- Bedrooms:4
- Total bathrooms:2
- Flooring:Vinyl
Heating and cooling
- Cooling:Ceiling Fan(s)
- Heating:Electric
Structure and exterior
- Year built:1954
- Lot Features:Desert Back, Desert Front, East/West Exposure, Gravel/Stone Back, Gravel/Stone Front
- Architectural Style:Ranch
- Construction Materials:Block, Painted, Stucco
Schools
- High school:Alhambra High School
- Middle school:James W. Rice Elementary School
- Elementary school:James W. Rice Elementary School
Utilities
- Water:City Water
Finances and disclosures
- Price:$349,900
- Tax amount:$764 (2025)
Features and amenities
- Laundry features:Washer/Dryer Hook-up Only
 All information should be verified by the recipient and none is guaranteed as accurate by ARMLS. Copyright 2020 Arizona Regional Multiple Listing Service, Inc. All rights reserved. ARMLS Member Broker: JoAnn Ayres
New listings near 4328 N 47th Avenue
- New
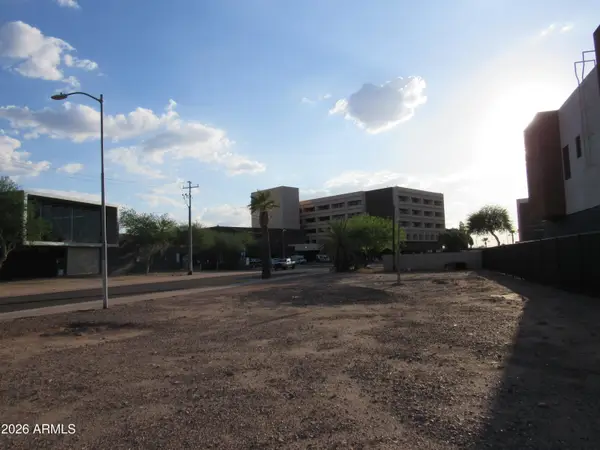 $150,000Active0.15 Acres
410 W Yavapai Street #13, Phoenix, AZ 85003
MLS# 7060150Listed by: RE/MAX DESERT SHOWCASE - New

 $625,000Active5 beds 3 baths2,968 sq. ft.
39608 N Lost Legend Drive, Phoenix, AZ 85086
MLS# 7060154Listed by: CENTURY 21 ARIZONA FOOTHILLS - New
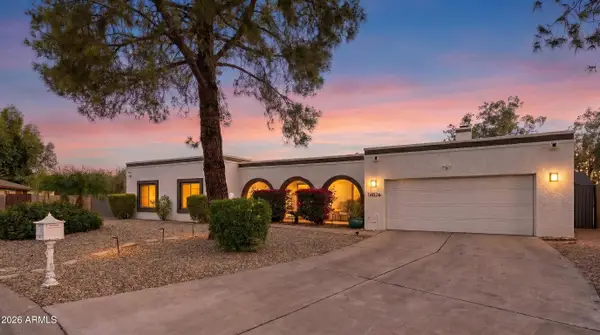 $875,000Active4 beds 2 baths2,294 sq. ft.
14826 N 47th Place, Phoenix, AZ 85032
MLS# 7060127Listed by: FATHOM REALTY ELITE - New
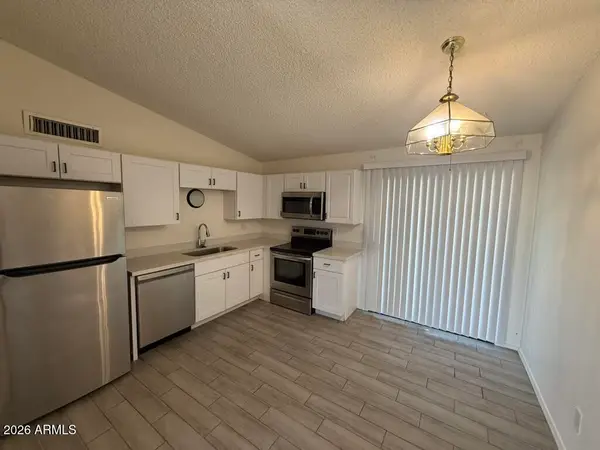 $199,998Active2 beds 1 baths840 sq. ft.
6711 W Osborn Road #78, Phoenix, AZ 85033
MLS# 7060133Listed by: MY HOME GROUP REAL ESTATE - New
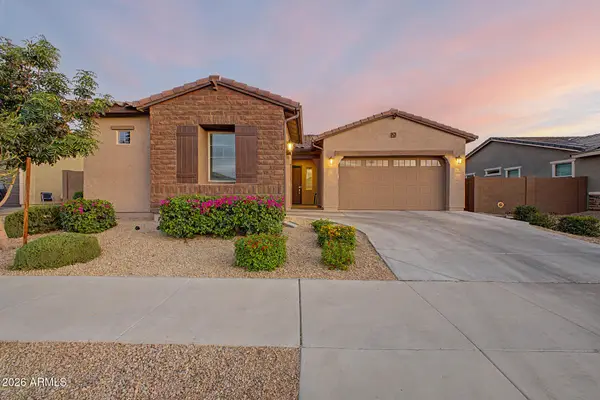 $635,000Active4 beds 3 baths2,646 sq. ft.
3825 W Buist Avenue, Laveen, AZ 85339
MLS# 7060135Listed by: EXP REALTY - New
 $385,000Active3 beds 2 baths1,326 sq. ft.
19825 N 5th Drive, Phoenix, AZ 85027
MLS# 7060125Listed by: OPENDOOR BROKERAGE, LLC - New
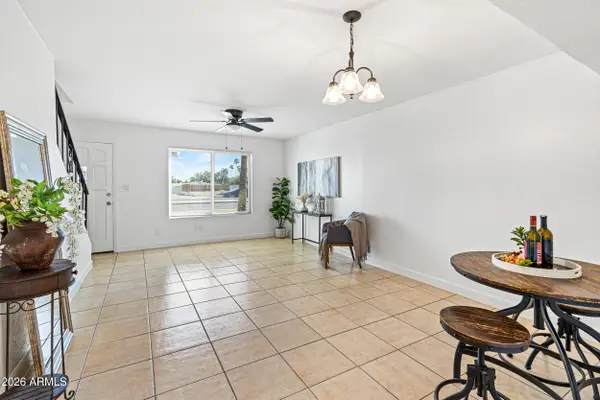 $165,000Active2 beds 2 baths1,020 sq. ft.
7126 N 19th Avenue #184, Phoenix, AZ 85021
MLS# 7060091Listed by: REALTY ONE GROUP - New
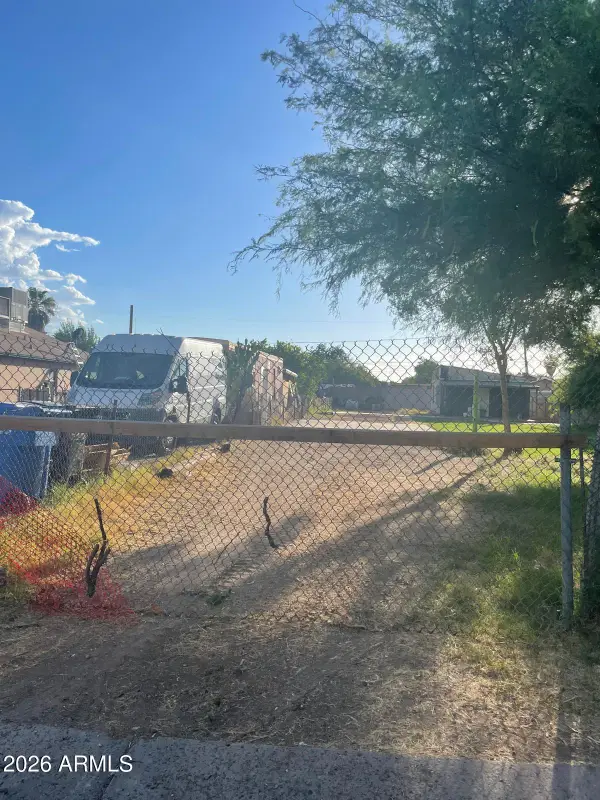 $155,000Active1 beds 1 baths400 sq. ft.
1140 N 32nd Avenue, Phoenix, AZ 85009
MLS# 7060100Listed by: HOMESMART - New
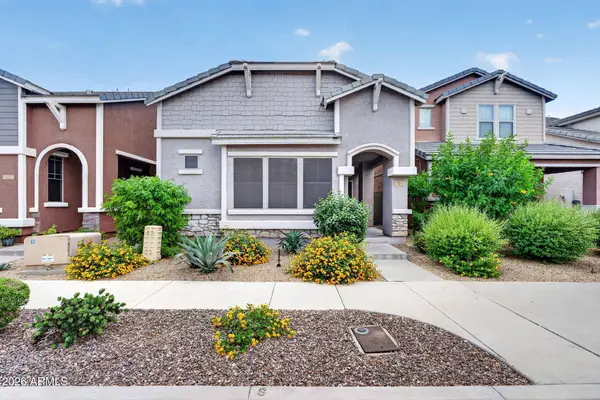 $369,990Active3 beds 3 baths1,540 sq. ft.
5041 W Escuda Drive, Glendale, AZ 85308
MLS# 7060102Listed by: THE AVE COLLECTIVE - New
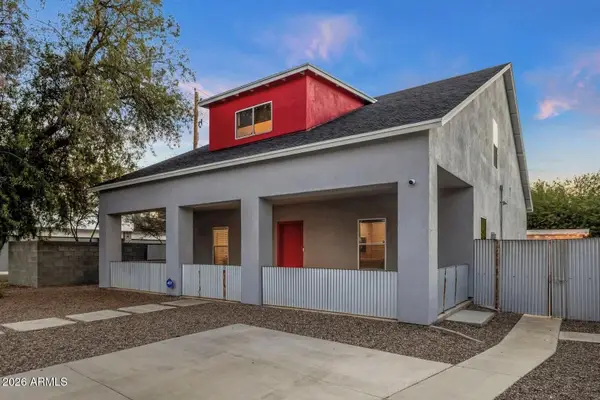 $650,000Active4 beds 2 baths2,534 sq. ft.
3930 N 30th Street, Phoenix, AZ 85016
MLS# 7060106Listed by: SERHANT.


Protect your home and budget from life's surprises with an Assurant Home Warranty, backed by a partner that supports you through every step of homeownership. Explore Plans.
©2026 Century 21 Real Estate LLC. All rights reserved. CENTURY 21®, the CENTURY 21 Logo and C21® are service marks owned by Century 21 Real Estate LLC. Century 21 Real Estate LLC fully supports the principles of the Fair Housing Act and the Equal Opportunity Act. Each office is independently owned and operated. Listing information is deemed reliable but not guaranteed accurate.