
4329 E Hubbell Street, Phoenix, AZ 85008
Local realty services provided by:CENTURY 21 Arizona West
4329 E Hubbell Street,Phoenix, AZ 85008
$825,000
- 5 Beds
- 4 Baths
- 2,342 sq. ft.
- Single family
- Active
Listed by: monica klus, richard a gilmore
Office: w and partners, llc.
MLS#:7045709
Source:ARMLS
Price summary
- Price:$825,000
- Price per sq. ft.:$352.26
About this home
A home that's all about space, flexibility, and opportunity. Rarely do you find a home that has income producing potential with a separate entrance casita and OWNED SOLAR! The back yard is a blank canvas to create your dream oasis. The main house has 4 beds and 3 baths with a very generous laundry space. The casita is a beautifully renovated and spacious one bed and one bath to use for business, family, or tenants! This is an opportunity you do not want to miss!
Contact an agent
Home facts
- Year built:1955
- Subdivision & Development:PAPAGO VISTA ESTATES
- Listing ID #:7045709
- Updated:September 02, 2026 at 03:22 PM
Rooms and interior
- Bedrooms:5
- Total bathrooms:4
- Flooring:Carpet, Tile
- Living area:2,342 sq. ft.
Heating and cooling
- Cooling:Ceiling Fan(s)
- Heating:Natural Gas
- Central air:Yes
Structure and exterior
- Year built:1955
- Building area:2,342 sq. ft.
- Lot area:0.2 Acres
- Lot Features:Alley, Dirt Back, North/South Exposure, Synthetic Grass Front
- Construction Materials:Block, Painted
Schools
- High school:Camelback High School
- Middle school:Griffith Elementary School
- Elementary school:Griffith Elementary School
Utilities
- Water:City Water
Finances and disclosures
- Price:$825,000
- Price per sq. ft.:$352.26
- Tax amount:$3,039 (2025)
Parking
- Garage:Yes
- Garage spaces:2
 All information should be verified by the recipient and none is guaranteed as accurate by ARMLS. Copyright 2020 Arizona Regional Multiple Listing Service, Inc. All rights reserved.
New listings near 4329 E Hubbell Street
- New
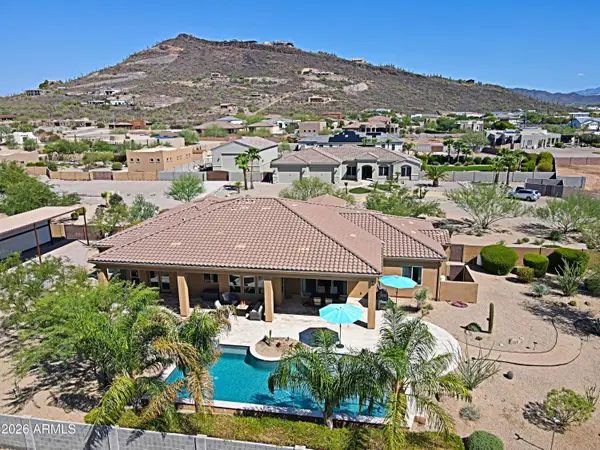 $1,250,000Active4 beds 3 baths3,012 sq. ft.
2827 W Here To There Drive, Phoenix, AZ 85086
MLS# 7074495Listed by: MY HOME GROUP REAL ESTATE - New
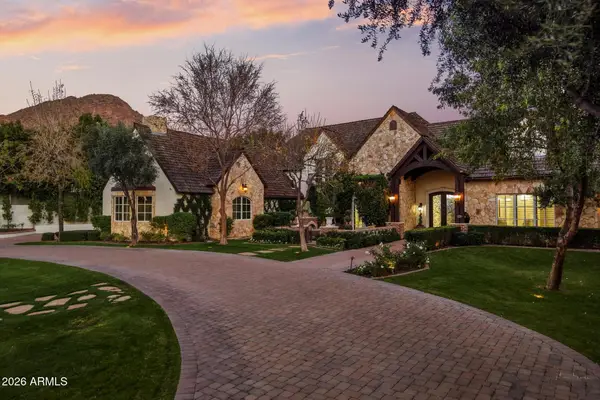 $8,495,000Active6 beds 8 baths8,332 sq. ft.
4715 N Launfal Avenue, Phoenix, AZ 85018
MLS# 7074507Listed by: REALTY ONE GROUP - New
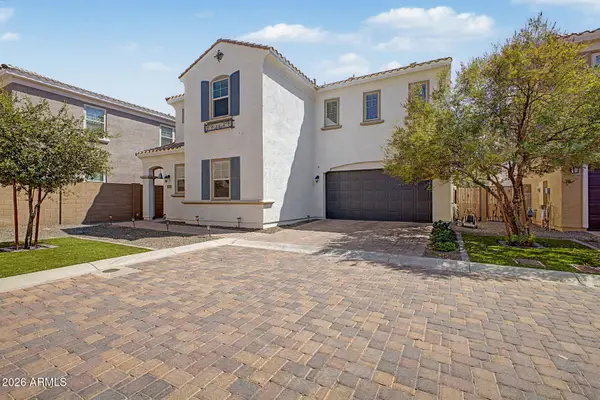 $545,000Active4 beds 3 baths2,100 sq. ft.
17237 N 9th Place, Phoenix, AZ 85022
MLS# 7074515Listed by: UNIQUE LEGACY REALTY - New
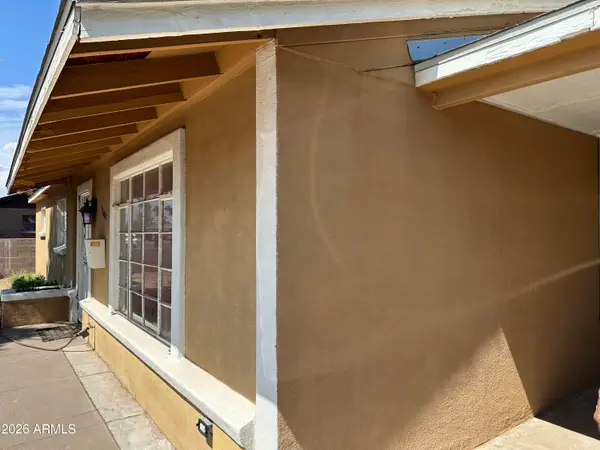 $389,000Active5 beds 3 baths2,144 sq. ft.
5607 N 21st Avenue, Phoenix, AZ 85015
MLS# 7074517Listed by: WEST USA REALTY - New
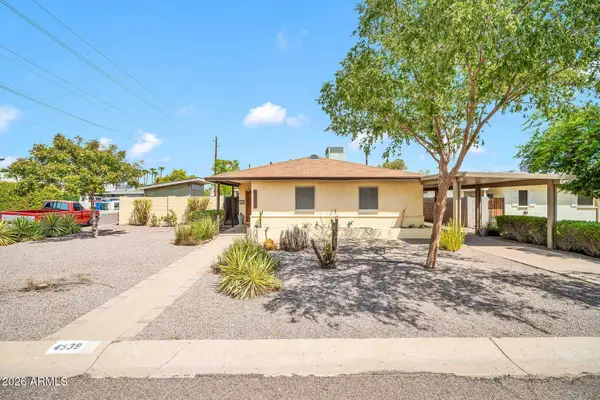 $550,000Active4 beds 3 baths2,308 sq. ft.
4539 N 10th Avenue, Phoenix, AZ 85013
MLS# 7074520Listed by: KELLER WILLIAMS REALTY SONORAN LIVING - New
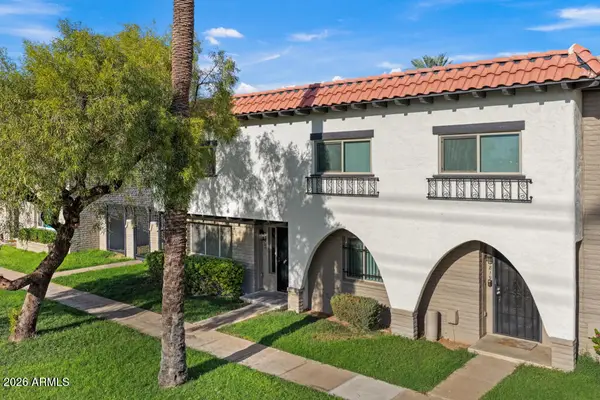 $399,000Active3 beds 7 baths1,496 sq. ft.
3821 N 28th Street, Phoenix, AZ 85016
MLS# 7074527Listed by: PROSMART REALTY - New
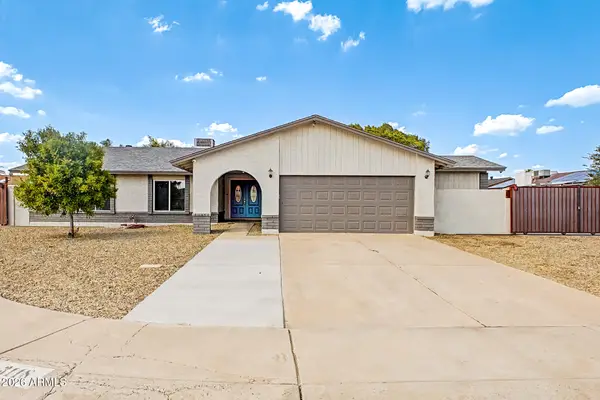 $445,950Active4 beds 2 baths1,742 sq. ft.
3118 W Woodridge Drive, Phoenix, AZ 85053
MLS# 7074528Listed by: KELLER WILLIAMS REALTY PHOENIX - New
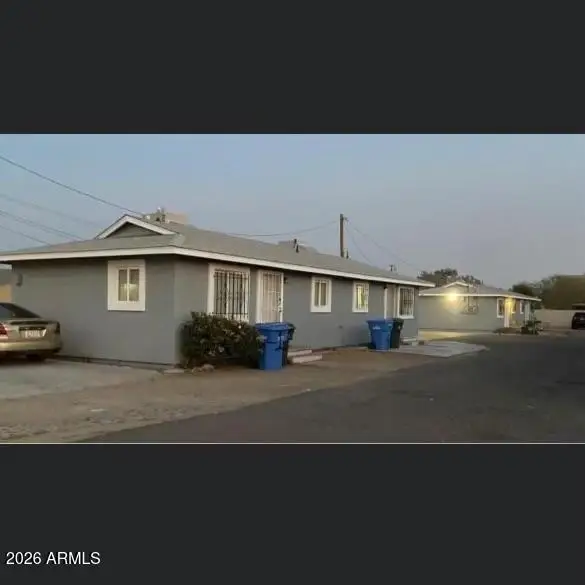 $700,000Active8 beds 4 baths
1597 W Mountain View Road, Phoenix, AZ 85021
MLS# 7074457Listed by: HQ PROPERTY SERVICES - New
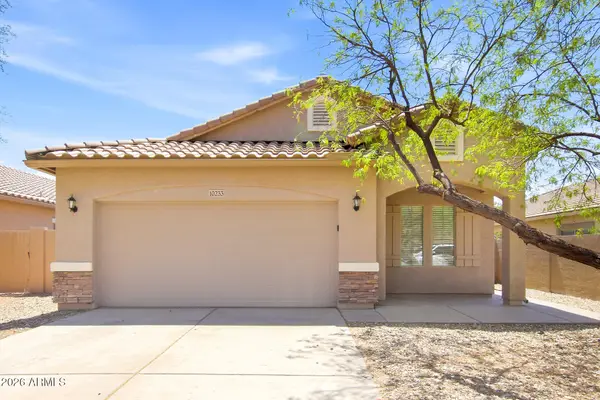 $379,000Active3 beds 2 baths1,749 sq. ft.
10233 W Parkway Drive, Tolleson, AZ 85353
MLS# 7074414Listed by: EVERYSTATE, INC - New
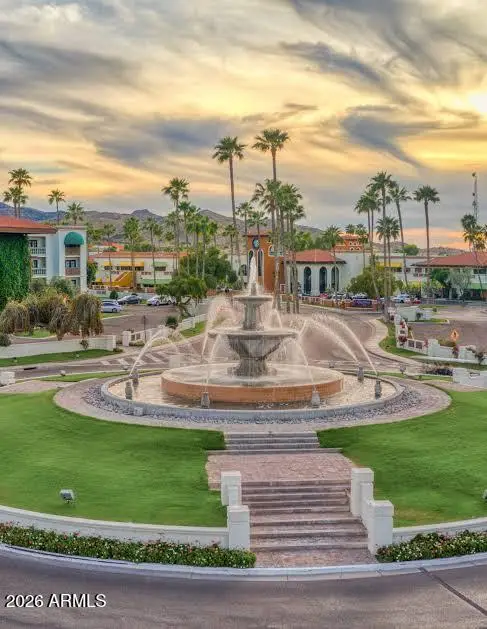 $599,000Active2 beds 2 baths1,259 sq. ft.
8000 S Arizona Grand Parkway #427, Phoenix, AZ 85044
MLS# 7074416Listed by: KELLER WILLIAMS INTEGRITY FIRST REALTY


Protect your home and budget from life's surprises with an Assurant Home Warranty, backed by a partner that supports you through every step of homeownership. Explore Plans.
©2026 Century 21 Real Estate LLC. All rights reserved. CENTURY 21®, the CENTURY 21 Logo and C21® are service marks owned by Century 21 Real Estate LLC. Century 21 Real Estate LLC fully supports the principles of the Fair Housing Act and the Equal Opportunity Act. Each office is independently owned and operated. Listing information is deemed reliable but not guaranteed accurate.