
4348 E Mitchell Drive, Phoenix, AZ 85018
Local realty services provided by:CENTURY 21 Desert Estates Realty
4348 E Mitchell Drive,Phoenix, AZ 85018
$2,095,000
- 4 Beds
- 5 Baths
- 3,350 sq. ft.
- Single family
- Active
Listed by: bailey knoles, mercede cleven
Office: compass
MLS#:7075662
Source:ARMLS
Price summary
- Price:$2,095,000
- Price per sq. ft.:$625.37
About this home
Experience the feel of new construction with the timeless appeal of Arcadia Lite, this thoughtfully reimagined residence combines elevated design, modern systems, and effortless indoor-outdoor living. High ceilings, a split-living floor plan, a privately positioned primary retreat, and a rare all-ensuite bedroom layout create a sophisticated and highly functional home. The expansive living area features wide-plank white oak flooring, a refined fireplace, and multi-panel sliding doors that open to a new resort-style pool and generous covered patio. Designed for seamless entertaining, the kitchen showcases stunning finishes, premium Miele appliances, and a dedicated butler's pantry with a built-in Miele coffee system and wine refrigerator. The private primary wing offers a convenient dry bar and an attached pocket office with its own private entrance, creating a versatile retreat for work or relaxation. This home delivers the comfort and confidence of a newly constructed home in one of Arcadia Lite's most sought-after settings; Just minutes away to everyone's favorite restaurants, coffee shops, luxury gyms, and more!...
Contact an agent
Home facts
- Year built:2026
- Subdivision & Development:DENNIS MANOR 3
- Listing ID #:7075662
- Updated:September 15, 2026 at 03:38 PM
Rooms and interior
- Bedrooms:4
- Total bathrooms:5
- Flooring:Tile, Vinyl
- Living area:3,350 sq. ft.
Heating and cooling
- Cooling:Ceiling Fan(s)
- Heating:Electric
- Central air:Yes
Structure and exterior
- Year built:2026
- Building area:3,350 sq. ft.
- Lot area:0.21 Acres
- Lot Features:Gravel/Stone Back, Synthetic Grass Back
- Architectural Style:Contemporary
- Construction Materials:Painted, Stucco
Schools
- High school:Arcadia High School
- Middle school:Ingleside Middle School
- Elementary school:Tavan Elementary School
Finances and disclosures
- Price:$2,095,000
- Price per sq. ft.:$625.37
- Tax amount:$2,423 (2024)
Parking
- Garage:Yes
- Garage spaces:2
 All information should be verified by the recipient and none is guaranteed as accurate by ARMLS. Copyright 2020 Arizona Regional Multiple Listing Service, Inc. All rights reserved. ARMLS Member Broker: JoAnn Ayres
New listings near 4348 E Mitchell Drive
- New
 $485,000Active3 beds 3 baths1,487 sq. ft.
4330 E Vaughn Drive, Phoenix, AZ 85044
MLS# 7080313Listed by: ENGEL & VOELKERS SCOTTSDALE - New
 $175,000Active1 beds 1 baths856 sq. ft.
19601 N 7th Street #2107, Phoenix, AZ 85024
MLS# 7080323Listed by: REALTY ONE GROUP - New
 $335,000Active2 beds 1 baths810 sq. ft.
2925 W Palm Lane, Phoenix, AZ 85009
MLS# 7080336Listed by: KELLER WILLIAMS ARIZONA REALTY - New
 $725,000Active1 beds 1 baths785 sq. ft.
7180 E Kierland Boulevard #702, Scottsdale, AZ 85254
MLS# 7080346Listed by: RE/MAX FINE PROPERTIES - New
 $495,000Active4 beds 2 baths1,738 sq. ft.
8607 W Earll Drive, Phoenix, AZ 85037
MLS# 7080290Listed by: HOMESMART - New
 $449,000Active3 beds 2 baths2,061 sq. ft.
4145 W Meadow Drive, Glendale, AZ 85308
MLS# 7080297Listed by: REALTY ONE GROUP - New
 $329,900Active3 beds 2 baths1,300 sq. ft.
2525 W Luke Avenue, Phoenix, AZ 85017
MLS# 7080287Listed by: MAINSTAY BROKERAGE - New
 $299,000Active3 beds 1 baths1,050 sq. ft.
2102 N 26th Place, Phoenix, AZ 85008
MLS# 7080269Listed by: HOMESMART - New
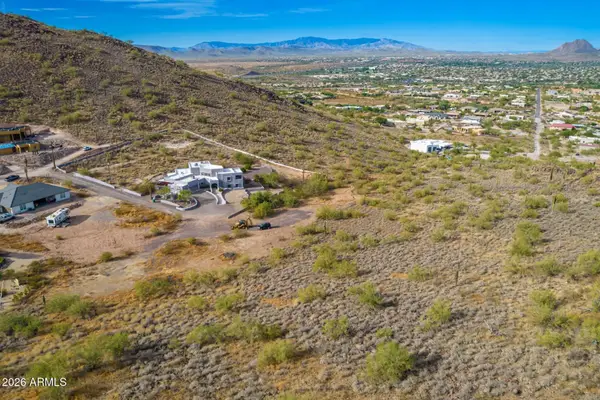 $275,000Active2.47 Acres
37859 N 34th Avenue #B, Phoenix, AZ 85086
MLS# 7080259Listed by: RE/MAX PREMIER - New
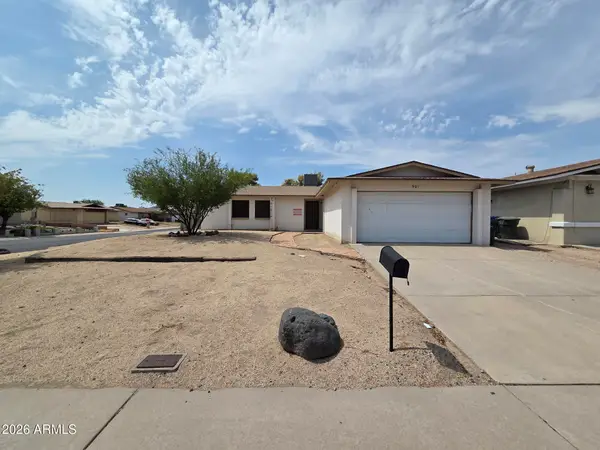 $290,000Active3 beds 2 baths1,429 sq. ft.
901 W Angela Drive, Phoenix, AZ 85023
MLS# 7080234Listed by: LISTED SIMPLY


Protect your home and budget from life's surprises with an Assurant Home Warranty, backed by a partner that supports you through every step of homeownership. Explore Plans.
©2026 Century 21 Real Estate LLC. All rights reserved. CENTURY 21®, the CENTURY 21 Logo and C21® are service marks owned by Century 21 Real Estate LLC. Century 21 Real Estate LLC fully supports the principles of the Fair Housing Act and the Equal Opportunity Act. Each office is independently owned and operated. Listing information is deemed reliable but not guaranteed accurate.