
4401 N 53rd Lane, Phoenix, AZ 85031
Local realty services provided by:CENTURY 21 Desert Estates Realty
4401 N 53rd Lane,Phoenix, AZ 85031
$550,000
- 9 Beds
- 8 Baths
- - sq. ft.
- Multi-family
- Pending
Listed by: katie hobgood, matthew hobgood
Office: exp realty
MLS#:7071204
Source:ARMLS
Price summary
- Price:$550,000
About this home
GREAT MULTI-UNIT INVESTMENT PROPERTY! 100% occupancy. Four units with private entrances, spacious floor plans, and ample parking. Updates include 3 updated showers, hot water heaters, & exterior paint. Unit 3 and 4 have a shared balcony. Unit 1 and 2 have spacious fenced patios. Each unit has a garage. Unit 1 has a two car garage. Regular maintenance performed. Property is walking distance to school, medical, shopping, Walmart, library, park, & more! Quick access to highway 17 and the 60!! Tenants' rights apply, do not disturb tenants.
Contact an agent
Home facts
- Year built:1973
- Subdivision & Development:PARKWAY VILLAGE
- Listing ID #:7071204
- Updated:September 12, 2026 at 03:08 PM
Rooms and interior
- Bedrooms:9
- Total bathrooms:8
- Flooring:Carpet, Ceramic Tile, Vinyl
Heating and cooling
- Cooling:Ceiling Fan(s), Electric
- Heating:Electric
Structure and exterior
- Year built:1973
- Construction Materials:Painted, Stucco
Schools
- High school:Maryvale High School
- Middle school:Marc T. Atkinson Middle School & Gifted Academy
- Elementary school:John F. Long
Utilities
- Water:City Franchise, Master Meter
Finances and disclosures
- Price:$550,000
- Tax amount:$2,837 (2025)
Parking
- Total parking spaces:5
- Parking description:Additional Parking Available, Paved
- Garage:Yes
 All information should be verified by the recipient and none is guaranteed as accurate by ARMLS. Copyright 2020 Arizona Regional Multiple Listing Service, Inc. All rights reserved. ARMLS Member Broker: JoAnn Ayres
New listings near 4401 N 53rd Lane
- New
 $1,185,000Active3 beds 4 baths3,159 sq. ft.
4237 E Hunter Court, Cave Creek, AZ 85331
MLS# 7079485Listed by: RETSY - New
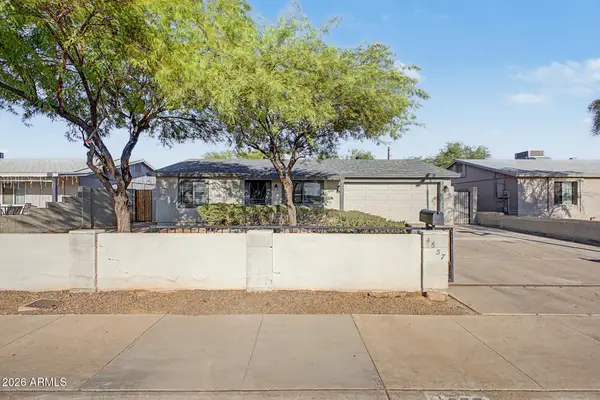 $379,900Active4 beds 2 baths1,530 sq. ft.
4657 N 79th Drive, Phoenix, AZ 85033
MLS# 7079495Listed by: EXP REALTY - New
 $295,000Active2 beds 2 baths961 sq. ft.
1333 E Morten Avenue #214, Phoenix, AZ 85020
MLS# 7079504Listed by: COMPASS - New
 $7,595,000Active4 beds 5 baths5,933 sq. ft.
4220 N 57th Place, Phoenix, AZ 85018
MLS# 7079466Listed by: RETSY - New
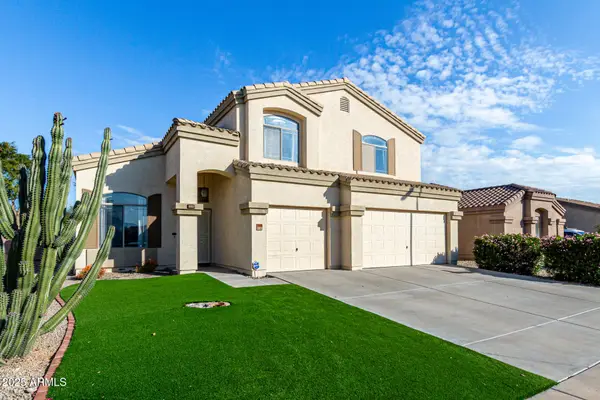 $494,900Active4 beds 3 baths3,110 sq. ft.
10536 W Magnolia Street, Tolleson, AZ 85353
MLS# 7079457Listed by: WEST USA REALTY - New
 $625,000Active3 beds 2 baths1,737 sq. ft.
3020 E Larkspur Drive, Phoenix, AZ 85032
MLS# 7079460Listed by: APEX RESIDENTIAL - New
 $229,500Active3 beds 3 baths1,696 sq. ft.
8404 N 32nd Ave Avenue, Phoenix, AZ 85051
MLS# 7079441Listed by: PILLAR REAL ESTATE SERVICES, LLC - New
 $222,000Active2 beds 2 baths1,022 sq. ft.
18811 N 19th Avenue #1024, Phoenix, AZ 85027
MLS# 7079443Listed by: EXP REALTY - New
 $250,000Active2 beds 2 baths872 sq. ft.
2929 W Yorkshire Drive #1120, Phoenix, AZ 85027
MLS# 7079450Listed by: MACKEY & ASSOCIATES REALTY - New
 $438,000Active3 beds 2 baths1,830 sq. ft.
2436 W Dahlia Drive, Phoenix, AZ 85029
MLS# 7079452Listed by: HOMESMART


Protect your home and budget from life's surprises with an Assurant Home Warranty, backed by a partner that supports you through every step of homeownership. Explore Plans.
©2026 Century 21 Real Estate LLC. All rights reserved. CENTURY 21®, the CENTURY 21 Logo and C21® are service marks owned by Century 21 Real Estate LLC. Century 21 Real Estate LLC fully supports the principles of the Fair Housing Act and the Equal Opportunity Act. Each office is independently owned and operated. Listing information is deemed reliable but not guaranteed accurate.