
4408 N 37th Way, Phoenix, AZ 85018
Local realty services provided by:CENTURY 21 Toma Partners
4408 N 37th Way,Phoenix, AZ 85018
$2,575,000
- 4 Beds
- 5 Baths
- 3,090 sq. ft.
- Single family
- Active
Listed by: oleg bortman, tucker blalock
Office: the brokery
MLS#:7061117
Source:ARMLS
Price summary
- Price:$2,575,000
- Price per sq. ft.:$833.33
- Monthly HOA dues:$291.67
About this home
Located in The Sycamore, an exclusive gated community of just 16 homes, this semi-custom modern farmhouse sits on a premium cul-de-sac lot. One of only four single-level homes in the neighborhood, this 4-bedroom, 4.5-bath residence offers over 3,000 sq. ft. of thoughtfully designed living space. Soaring ceilings, wide-plank wood flooring, exposed beams, shiplap accents, and designer finishes create timeless appeal. The chef's kitchen features custom wood cabinetry, stone countertops, and an oversized island. The spacious primary suite includes a spa-like bath and expansive walk-in closet, while each guest suite offers its own ensuite bath and walk-in closet. Enjoy multiple patios, a built-in BBQ, herb garden, 3-car garage, and an exceptional cul-de-sac location.
Contact an agent
Home facts
- Year built:2018
- Subdivision & Development:ARCADIA 16
- Listing ID #:7061117
- Updated:August 02, 2026 at 03:18 PM
Rooms and interior
- Bedrooms:4
- Total bathrooms:5
- Flooring:Tile, Wood
- Living area:3,090 sq. ft.
Heating and cooling
- Cooling:Ceiling Fan(s), Programmable Thermostat
- Heating:Natural Gas
- Central air:Yes
Structure and exterior
- Year built:2018
- Building area:3,090 sq. ft.
- Lot area:0.23 Acres
- Lot Features:Corner, Cul-De-Sac, Desert Back, Desert Front, East/West Exposure, Grass Back, Sprinklers In Front, Sprinklers In Rear
- Construction Materials:Painted, Stone
- Exterior Features:Built-in Barbecue
Schools
- High school:Camelback High School
- Middle school:Biltmore Preparatory Academy
- Elementary school:Biltmore Preparatory Academy
Utilities
- Water:City Water
Finances and disclosures
- Price:$2,575,000
- Price per sq. ft.:$833.33
- Tax amount:$14,020 (2025)
Parking
- Garage:Yes
- Garage spaces:3
 All information should be verified by the recipient and none is guaranteed as accurate by ARMLS. Copyright 2020 Arizona Regional Multiple Listing Service, Inc. All rights reserved. ARMLS Member Broker: Benjamin Toma
New listings near 4408 N 37th Way
- New
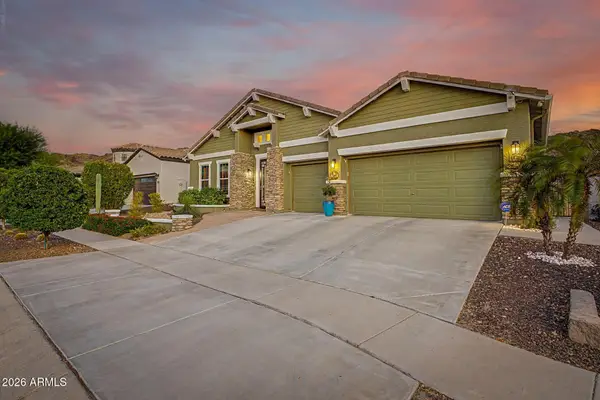 $770,000Active3 beds 3 baths2,987 sq. ft.
521 E Mineral Road, Phoenix, AZ 85042
MLS# 7061525Listed by: HOMESMART - New
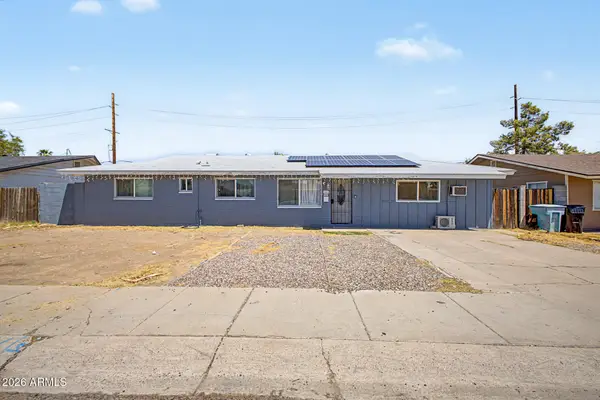 $390,000Active3 beds 2 baths1,560 sq. ft.
3916 W Northern Avenue, Phoenix, AZ 85051
MLS# 7061532Listed by: HOMESMART - New
 $195,000Active2 beds 2 baths1,152 sq. ft.
6565 N 19th Avenue #27, Phoenix, AZ 85015
MLS# 7061492Listed by: MY HOME GROUP REAL ESTATE - New
 $235,000Active2 beds 2 baths890 sq. ft.
2228 N 52nd Street #241, Phoenix, AZ 85008
MLS# 7061498Listed by: EXP REALTY - New
 $579,000Active3 beds 2 baths1,800 sq. ft.
2506 E Casitas Del Rio Drive E, Phoenix, AZ 85024
MLS# 7061499Listed by: FATHOM REALTY ELITE - New
 $1,049,000Active3 beds 5 baths3,188 sq. ft.
2301 N 13th Street, Phoenix, AZ 85006
MLS# 7061447Listed by: HOMESMART - New
 $335,000Active3 beds 2 baths1,406 sq. ft.
810 E Colter Street #34, Phoenix, AZ 85014
MLS# 7061448Listed by: GOOD OAK REAL ESTATE - New
 $515,969Active4 beds 3 baths2,929 sq. ft.
9433 W Elm Street, Phoenix, AZ 85037
MLS# 7061454Listed by: HOME HUNTERS REALTY - New
 $475,000Active2 beds 2 baths1,423 sq. ft.
5350 E Deer Valley Drive #2400, Phoenix, AZ 85054
MLS# 7061469Listed by: FATHOM REALTY - New
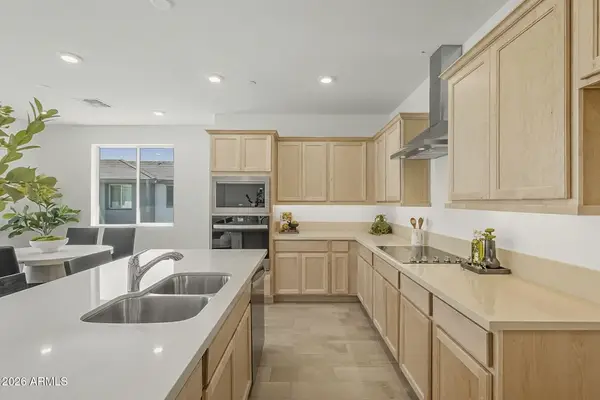 $475,000Active3 beds 3 baths1,826 sq. ft.
2121 W Sonoran Desert Drive #99, Phoenix, AZ 85085
MLS# 7061430Listed by: TOLL BROTHERS REAL ESTATE


Protect your home and budget from life's surprises with an Assurant Home Warranty, backed by a partner that supports you through every step of homeownership. Explore Plans.
©2026 Century 21 Real Estate LLC. All rights reserved. CENTURY 21®, the CENTURY 21 Logo and C21® are service marks owned by Century 21 Real Estate LLC. Century 21 Real Estate LLC fully supports the principles of the Fair Housing Act and the Equal Opportunity Act. Each office is independently owned and operated. Listing information is deemed reliable but not guaranteed accurate.