
4424 W Flower Street, Phoenix, AZ 85031
Local realty services provided by:CENTURY 21 Arizona West
4424 W Flower Street,Phoenix, AZ 85031
$470,900
- 5 Beds
- 3 Baths
- 2,128 sq. ft.
- Single family
- Active
Listed by: courtny a joaquim
Office: my home group real estate
MLS#:7065045
Source:ARMLS
Price summary
- Price:$470,900
- Price per sq. ft.:$221.29
About this home
Beautifully remodeled 5-bedroom, 3-bath home featuring TWO primary suites and a desirable split floor plan! The spacious main primary retreat offers an oversized sitting area beside the fireplace and a walk-in closet. Situated on an oversized cul-de-sac lot with double RV gates on BOTH sides plus alley access, this property offers exceptional space and flexibility. The expansive yard provides plenty of room for vehicles, landscaping or work trucks, recreational toys, animals, or the potential addition of a future casita, subject to zoning and permits. Conveniently located near shopping, dining, schools and major roadways with easy access throughout Phoenix. A unique opportunity combining a beautifully updated interior with hard-to-find outdoor space!
Contact an agent
Home facts
- Year built:1958
- Subdivision & Development:MARYVALE TERRACE 17 LOTS 5380-5385, 5483
- Listing ID #:7065045
- Updated:August 12, 2026 at 03:38 PM
Rooms and interior
- Bedrooms:5
- Total bathrooms:3
- Flooring:Laminate
- Living area:2,128 sq. ft.
Heating and cooling
- Central air:Yes
Structure and exterior
- Year built:1958
- Building area:2,128 sq. ft.
- Lot area:0.26 Acres
- Lot Features:Dirt Back, Gravel/Stone Back, Gravel/Stone Front
- Architectural Style:Ranch
- Construction Materials:Block, Stucco
Schools
- High school:Maryvale High School
- Middle school:Justine Spitalny STE3AM School
- Elementary school:Justine Spitalny STE3AM School
Utilities
- Water:City Water
Finances and disclosures
- Price:$470,900
- Price per sq. ft.:$221.29
- Tax amount:$1,056 (2025)
Features and amenities
- Laundry features:Washer/Dryer Hook-up Only
Parking
- Parking description:RV Gate
 All information should be verified by the recipient and none is guaranteed as accurate by ARMLS. Copyright 2020 Arizona Regional Multiple Listing Service, Inc. All rights reserved.
New listings near 4424 W Flower Street
- New
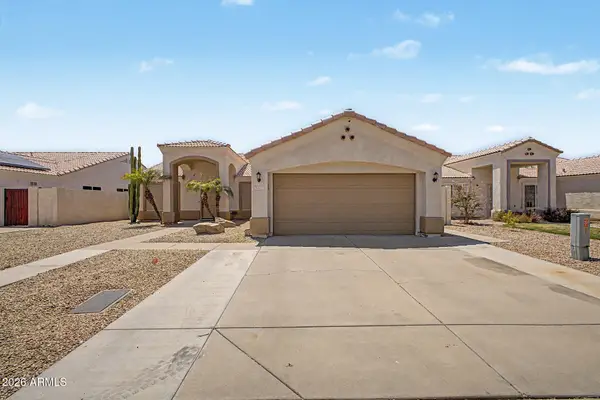 $495,000Active4 beds 2 baths1,729 sq. ft.
5007 W Davis Road, Glendale, AZ 85306
MLS# 7065929Listed by: PRESTIGE REALTY - New
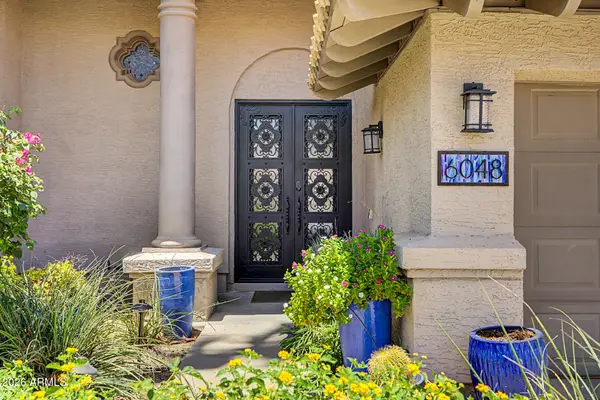 $1,295,000Active5 beds 3 baths2,709 sq. ft.
6048 E Kathleen Road, Scottsdale, AZ 85254
MLS# 7065935Listed by: REALTY ONE GROUP - New
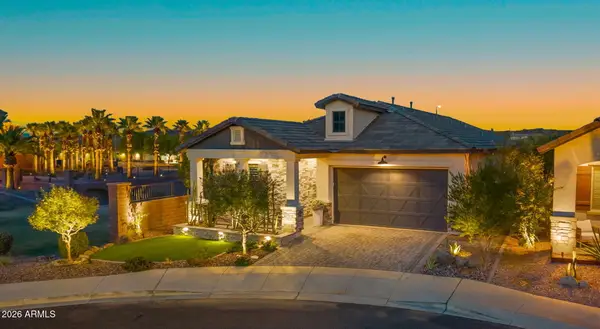 $785,000Active3 beds 3 baths1,969 sq. ft.
851 E Deer Creek Road, Phoenix, AZ 85048
MLS# 7065888Listed by: COMPASS - New
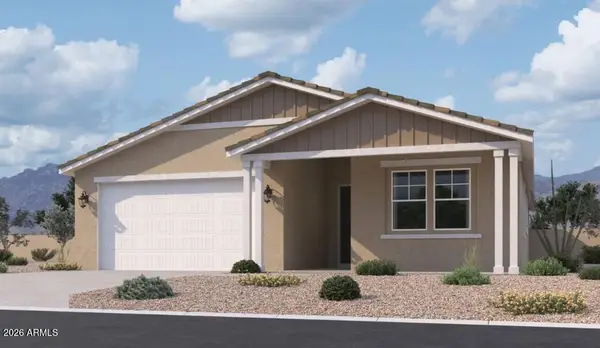 $449,990Active4 beds 3 baths2,153 sq. ft.
9646 W Gaby Road, Tolleson, AZ 85353
MLS# 7065889Listed by: COMPASS - New
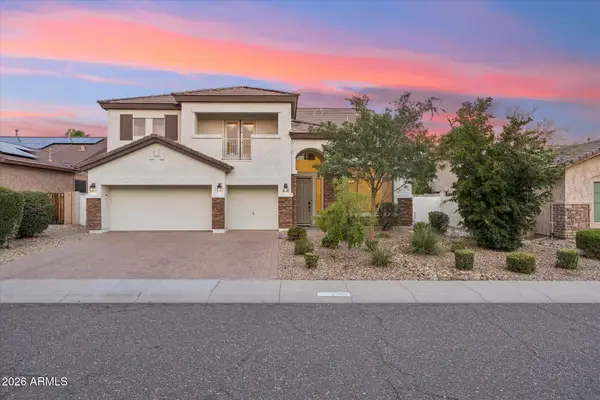 $890,000Active4 beds 3 baths3,863 sq. ft.
27807 N 58th Lane, Phoenix, AZ 85083
MLS# 7065896Listed by: TUKEE HOMES REALTY LLC - New
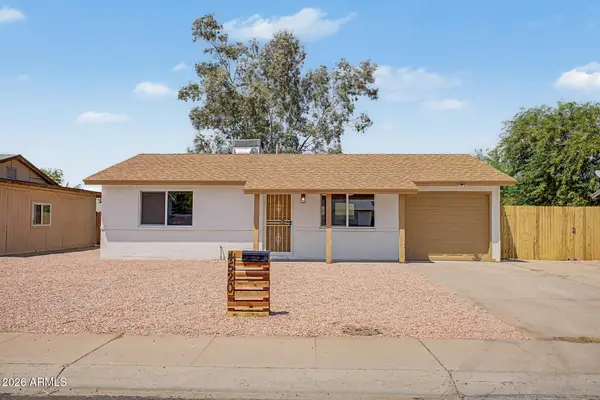 $329,999Active2 beds 1 baths832 sq. ft.
4520 E Alta Vista Road, Phoenix, AZ 85042
MLS# 7065903Listed by: INCYTE REALTY, LLC - New
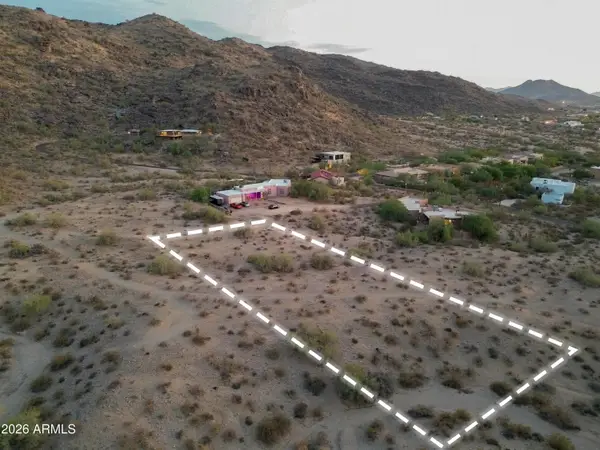 $500,000Active0.77 Acres
2220 E Siesta Drive, Phoenix, AZ 85042
MLS# 7065905Listed by: KELLER WILLIAMS REALTY PHOENIX - New
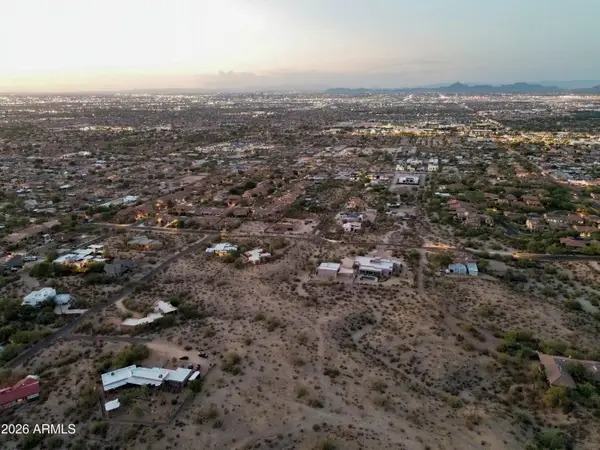 $400,000Active0.69 Acres
8821 S 22nd Street, Phoenix, AZ 85042
MLS# 7065906Listed by: KELLER WILLIAMS REALTY PHOENIX - New
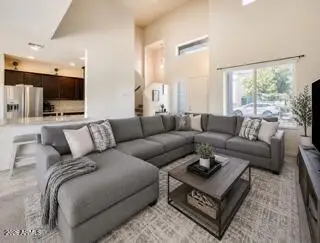 $400,000Active4 beds 4 baths1,881 sq. ft.
7541 N 30th Avenue, Phoenix, AZ 85051
MLS# 7065910Listed by: COLDWELL BANKER REALTY - New
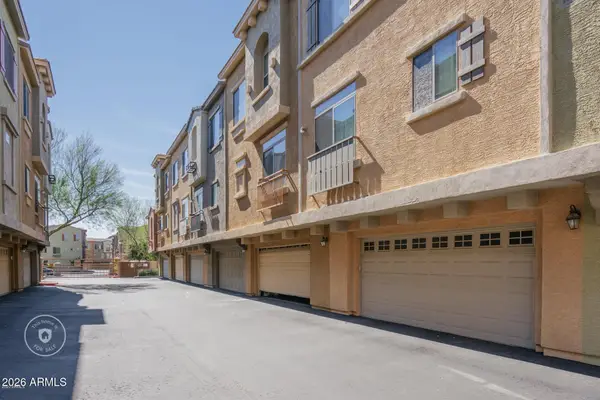 $370,000Active4 beds 4 baths1,952 sq. ft.
16825 N 14th Street #122, Phoenix, AZ 85022
MLS# 7065912Listed by: HOMESMART


Protect your home and budget from life's surprises with an Assurant Home Warranty, backed by a partner that supports you through every step of homeownership. Explore Plans.
©2026 Century 21 Real Estate LLC. All rights reserved. CENTURY 21®, the CENTURY 21 Logo and C21® are service marks owned by Century 21 Real Estate LLC. Century 21 Real Estate LLC fully supports the principles of the Fair Housing Act and the Equal Opportunity Act. Each office is independently owned and operated. Listing information is deemed reliable but not guaranteed accurate.