
4444 E Paradise Village Parkway N #140, Phoenix, AZ 85032
Local realty services provided by:CENTURY 21 Northwest Realty
Listed by: kellie parten, vicki best
Office: homesmart
MLS#:7079696
Source:ARMLS
Price summary
- Price:$269,900
- Price per sq. ft.:$269.9
- Monthly HOA dues:$350
About this home
This charming condo is in an A+ location - in the valley AND within the condo community itself! Currently the ONLY ground level 2 bedroom available (& they go quickly!) so NO stairs to climb AND double the patio size! Walk across the street to PV Phoenix, a vibrant new multi-use urban district featuring awesome retail shops, great restaurants, fitness clubs, salons, green spaces & more! No Uber needed to enjoy happy hour or a meal at Trevor's, Federal Pizza, Blanco, the Wren House, Melt, Flower Child & so many more! Everything from Walmart, Whole Foods, Sprouts, Costco, Target, etc. Even IKEA - you have everything you need in a 1/2 mile radius! This condo was the 2 bedroom model when the community originally opened, so has some extras that make it 'one-of-a-kind'. It is in a unique ... building with only one row of condos (versus clustered), so you have windows on both sides making it light & bright, plus gives great air flow when the weather is nice. And, since this is a corner condo, you only have one common wall! Your front door & TWO kitchen windows (most condos only have one) face a grassy interior courtyard while the oversized sliding glass door to your patio & both bedroom windows overlook a shaded grassy area inside the gated community & see across to the park. Enjoy our fabulous Arizona sunsets from the home or the patio! The park across the street is currently being renovated to include new jogging trails & fitness circuit, playgrounds, picnic tables, BBQs, & more! Inside the condo, you will love the wood-look plank tile THROUGHOUT (NO carpet & NO multiple/mis-matched flooring!). NO popcorn ceilings (most others still have them). The custom kitchen has TONS of extra cabinetry including a long serving bar area under the window in the dining space, plus some pull-out drawers & stylish glass front cabinets! Unique to this condo, there is a pocket-door entrance to the primary bedroom from the kitchen too. Wonderful split floor plan provides privacy whether the second bedroom is for a roommate, serves as a guest room, etc! You really have two primary bedrooms! Brand new A/C ($7,500) and new oversized sliding glass door to patio ($3K) installed in 2023. New garbage disposal & sliding mirrored closet doors in second bedroom 7/2026. New primary bath toilet 2024. Plantation shutters on all windows. Another HUGE benefit - this building's new water line/individual building shut-off project was already completed AND the $3,200+ assessment was already paid by the seller meaning you will NOT have to endure the inconvenience or the cost! The reserved carport is in a GREAT end spot shared with only one car & at the sidewalk leading through the grass-lined walkway to the home. Enjoy quiet time or entertaining family & friends at the wonderful community pools & heated spa. Fitness room on site. Laundry time is made quick & less expensive by doing ALL loads at once in the convenient laundry rooms on-site ... no noise or heat in your home & you don't pay for the electricity to run the machines or the expense to buy & maintain them! Besides being across the street from PV Phoenix & all it has to offer, you are less than 5 miles to Kierland Commons & Scottsdale Quarter & less than 6 miles to Desert Ridge. Close freeway access for the 51 - just a quick 20 minutes to Phoenix Sky Harbor Airport. Located in the highly desired Paradise Valley School District too! This condo will make an excellent primary residence or the perfect 'lock-and-leave' winter home. Also available for rent. Minimum lease terms are 90 days in the community. Tour today!...
Contact an agent
Home facts
- Year built:1980
- Subdivision & Development:Paradise Park Condominiums Phase 1
- Listing ID #:7079696
- Updated:September 13, 2026 at 08:51 PM
Rooms and interior
- Bedrooms:2
- Total bathrooms:2
- Rooms Total:5
- Flooring:Tile
- Living area:1,000 sq. ft.
Heating and cooling
- Cooling:Ceiling Fan(s), ENERGY STAR Qualified Equipment, Programmable Thermostat
- Heating:Electric
Structure and exterior
- Year built:1980
- Building area:1,000 sq. ft.
- Lot area:0.02 Acres
- Lot Features:Borders Common Area, Corner, East/West Exposure
- Construction Materials:Painted, Stucco
- Exterior Features:Storage
Schools
- High school:Paradise Valley High School
- Middle school:Sunrise Middle School
- Elementary school:Indian Bend Elementary School
Utilities
- Sewer:Sewer in & Connected
Finances and disclosures
- Price:$269,900
- Price per sq. ft.:$269.9
- Tax amount:$668 (2025)
Parking
- Parking description:Gated
- Carport spaces:1
 All information should be verified by the recipient and none is guaranteed as accurate by ARMLS. Copyright 2020 Arizona Regional Multiple Listing Service, Inc. All rights reserved.
New listings near 4444 E Paradise Village Parkway N #140
- New
 $575,000Active2 beds 3 baths1,837 sq. ft.
10009 N 1st Drive, Phoenix, AZ 85021
MLS# 7079764Listed by: HOMESMART - New
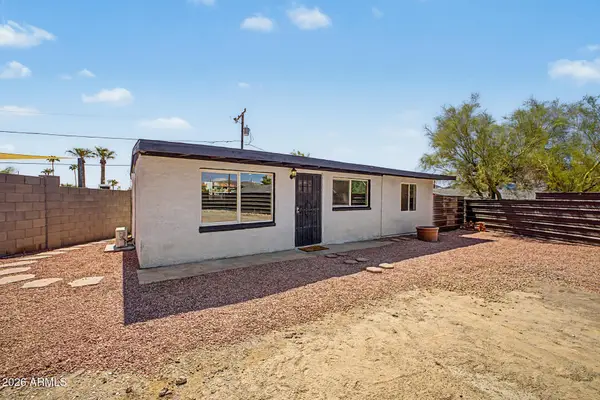 $340,000Active2 beds 1 baths740 sq. ft.
1535 E Christy Drive, Phoenix, AZ 85020
MLS# 7079750Listed by: EXP REALTY - New
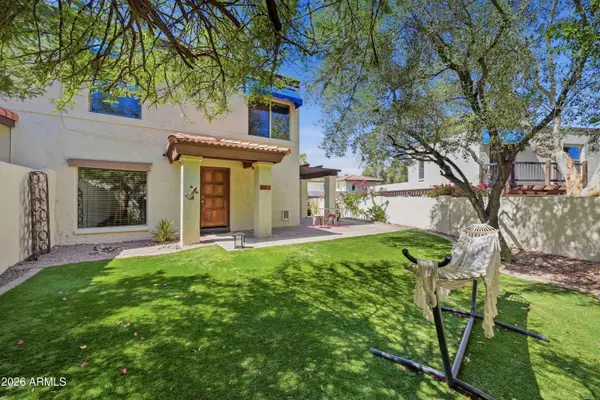 $299,000Active2 beds 2 baths976 sq. ft.
8633 S 51st Street #1, Phoenix, AZ 85044
MLS# 7079755Listed by: KELLER WILLIAMS REALTY PHOENIX - New
 $449,995Active3 beds 2 baths1,451 sq. ft.
18431 N 3rd Avenue, Phoenix, AZ 85023
MLS# 7079719Listed by: RESIDENT REALTY - New
 $270,000Active3 beds 1 baths1,062 sq. ft.
8041 N 28th Avenue, Phoenix, AZ 85051
MLS# 7079721Listed by: CABALLERO REALTY - New
 $350,000Active4 beds 2 baths1,550 sq. ft.
10622 W Pomo Street, Tolleson, AZ 85353
MLS# 7079731Listed by: REALTY ONE GROUP - New
 $579,700Active2 beds 2 baths1,246 sq. ft.
5350 E Deer Valley Drive #1250, Phoenix, AZ 85054
MLS# 7079708Listed by: HOMESMART - New
 $545,000Active3 beds 3 baths1,879 sq. ft.
1750 E Ocotillo Road #4, Phoenix, AZ 85016
MLS# 7079429Listed by: FATHOM REALTY ELITE - New
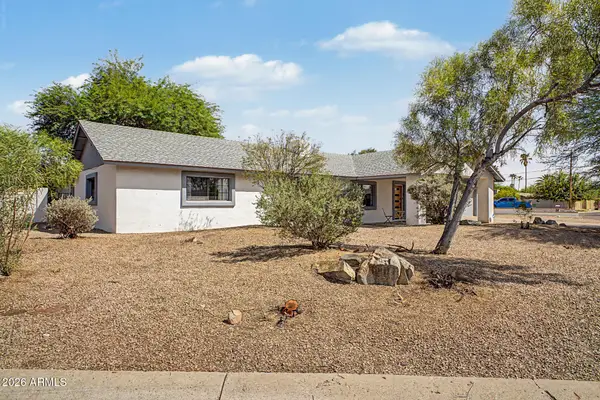 $649,900Active3 beds 3 baths2,189 sq. ft.
18221 N 42nd Street, Phoenix, AZ 85032
MLS# 7079663Listed by: LOCAL LUXURY CHRISTIE'S INTERNATIONAL REAL ESTATE


Protect your home and budget from life's surprises with an Assurant Home Warranty, backed by a partner that supports you through every step of homeownership. Explore Plans.
©2026 Century 21 Real Estate LLC. All rights reserved. CENTURY 21®, the CENTURY 21 Logo and C21® are service marks owned by Century 21 Real Estate LLC. Century 21 Real Estate LLC fully supports the principles of the Fair Housing Act and the Equal Opportunity Act. Each office is independently owned and operated. Listing information is deemed reliable but not guaranteed accurate.