
4470 E Belleview Street, Phoenix, AZ 85008
Local realty services provided by:CENTURY 21 Northwest Realty
4470 E Belleview Street,Phoenix, AZ 85008
$370,000
- 4 Beds
- 3 Baths
- 1,584 sq. ft.
- Townhouse
- Active
Listed by: sam levy, adam shear
Office: the brokery
MLS#:7034423
Source:ARMLS
Price summary
- Price:$370,000
- Price per sq. ft.:$233.59
- Monthly HOA dues:$291
About this home
Welcome to this beautifully updated Phoenix townhome offering the perfect blend of comfort, convenience, and value. Featuring 4 bedrooms, 2.5 bathrooms, and a spacious open-concept layout, this home is designed for easy everyday living. The functional floor plan includes generous living spaces, a well-appointed kitchen, and abundant natural light throughout. Upstairs, you'll find spacious bedrooms and ample storage, while the private outdoor patio provides the perfect space to relax or entertain. Located just minutes from Arcadia, Sky Harbor Airport, Downtown Phoenix, and Scottsdale, you'll enjoy quick access to some of the Valley's best dining, shopping, and entertainment. Whether you're a first-time buyer, investor, or looking for a low-maintenance lifestyle in a central location, this home is one you won't want to miss.
Contact an agent
Home facts
- Year built:1966
- Subdivision & Development:EASTWOOD TOWNHOUSES
- Listing ID #:7034423
- Updated:September 15, 2026 at 03:38 PM
Rooms and interior
- Bedrooms:4
- Total bathrooms:3
- Flooring:Vinyl
- Living area:1,584 sq. ft.
Heating and cooling
- Cooling:Ceiling Fan(s), Programmable Thermostat
- Heating:Electric
- Central air:Yes
Structure and exterior
- Year built:1966
- Building area:1,584 sq. ft.
- Lot area:0.04 Acres
- Lot Features:Borders Common Area, Grass Front, North/South Exposure
- Construction Materials:Block, Brick Veneer, Painted
- Exterior Features:Screened in Patio(s), Storage
Schools
- High school:Camelback High School
- Middle school:Pat Tillman Middle School
- Elementary school:Griffith Elementary School
Utilities
- Sewer:Sewer in & Connected
Finances and disclosures
- Price:$370,000
- Price per sq. ft.:$233.59
- Tax amount:$927 (2025)
Features and amenities
- Laundry features:Washer/Dryer Hook-up Only
Parking
- Parking description:Assigned, Detached
- Carport spaces:2
 All information should be verified by the recipient and none is guaranteed as accurate by ARMLS. Copyright 2020 Arizona Regional Multiple Listing Service, Inc. All rights reserved.
New listings near 4470 E Belleview Street
- New
 $485,000Active3 beds 3 baths1,487 sq. ft.
4330 E Vaughn Drive, Phoenix, AZ 85044
MLS# 7080313Listed by: ENGEL & VOELKERS SCOTTSDALE - New
 $175,000Active1 beds 1 baths856 sq. ft.
19601 N 7th Street #2107, Phoenix, AZ 85024
MLS# 7080323Listed by: REALTY ONE GROUP - New
 $335,000Active2 beds 1 baths810 sq. ft.
2925 W Palm Lane, Phoenix, AZ 85009
MLS# 7080336Listed by: KELLER WILLIAMS ARIZONA REALTY - New
 $725,000Active1 beds 1 baths785 sq. ft.
7180 E Kierland Boulevard #702, Scottsdale, AZ 85254
MLS# 7080346Listed by: RE/MAX FINE PROPERTIES - New
 $495,000Active4 beds 2 baths1,738 sq. ft.
8607 W Earll Drive, Phoenix, AZ 85037
MLS# 7080290Listed by: HOMESMART - New
 $449,000Active3 beds 2 baths2,061 sq. ft.
4145 W Meadow Drive, Glendale, AZ 85308
MLS# 7080297Listed by: REALTY ONE GROUP - New
 $329,900Active3 beds 2 baths1,300 sq. ft.
2525 W Luke Avenue, Phoenix, AZ 85017
MLS# 7080287Listed by: MAINSTAY BROKERAGE - New
 $299,000Active3 beds 1 baths1,050 sq. ft.
2102 N 26th Place, Phoenix, AZ 85008
MLS# 7080269Listed by: HOMESMART - New
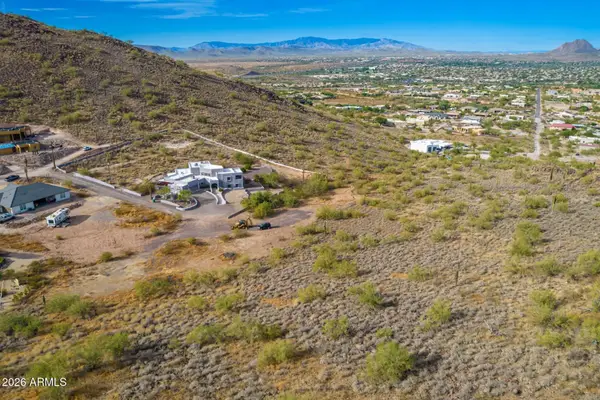 $275,000Active2.47 Acres
37859 N 34th Avenue #B, Phoenix, AZ 85086
MLS# 7080259Listed by: RE/MAX PREMIER - New
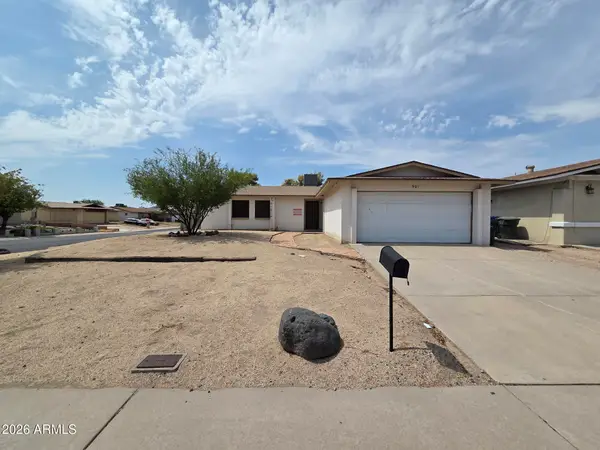 $290,000Active3 beds 2 baths1,429 sq. ft.
901 W Angela Drive, Phoenix, AZ 85023
MLS# 7080234Listed by: LISTED SIMPLY


Protect your home and budget from life's surprises with an Assurant Home Warranty, backed by a partner that supports you through every step of homeownership. Explore Plans.
©2026 Century 21 Real Estate LLC. All rights reserved. CENTURY 21®, the CENTURY 21 Logo and C21® are service marks owned by Century 21 Real Estate LLC. Century 21 Real Estate LLC fully supports the principles of the Fair Housing Act and the Equal Opportunity Act. Each office is independently owned and operated. Listing information is deemed reliable but not guaranteed accurate.