
4526 E Calle Tuberia --, Phoenix, AZ 85018
Local realty services provided by:CENTURY 21 Arizona West
4526 E Calle Tuberia --,Phoenix, AZ 85018
$3,500,000
- 5 Beds
- 5 Baths
- 3,786 sq. ft.
- Single family
- Active
Listed by: katrina barrett520-403-5270
Office: local luxury christie's international real estate
MLS#:7073317
Source:ARMLS
Price summary
- Price:$3,500,000
- Price per sq. ft.:$924.46
About this home
Experience effortless Arcadia living in this custom Rafterhouse residence, where thoughtful design and exceptional craftsmanship come together in one of the neighborhood's most desirable settings. Behind the welcoming front courtyard, the home unfolds into light-filled living spaces designed to feel elevated yet comfortable.
The main living area is anchored by dramatic vaulted ceilings, wide-plank white oak flooring, custom details, and expansive collapsible glass doors that invite the outdoors in. Open those doors to reveal the lush backyard and enjoy beautiful views of Camelback Mountain from multiple areas of the home.
The kitchen was designed for both daily life and entertaining, with premium appliances, custom cabinetry, an oversized island, and a spacious walk-in pantry. Nearby the dining area and additional flexible living space offer even more room to gather, relax, work, or entertain.
A private primary retreat provides a peaceful escape, complete with mountain views, a spa-like bathroom, and a beautifully designed closet. The secondary bedrooms are thoughtfully positioned throughout the home, with two featuring en-suite bathrooms. A separate flex space adds valuable versatility and can easily adapt to your needs.
Designed to extend the living experience outdoors, the backyard offers an impressive setting for entertaining. Gather beneath the covered ramada, enjoy meals from the built-in grilling station and bar, watch the game or a movie on the outdoor projector, or relax around the gas fire pit. Mature landscaping, citrus trees, and multiple seating areas create a private and inviting backdrop.
Additional highlights include a Crestron Home AV system, smart home features, Generac backup generator, detached storage, and an extended three-car garage with a mudroom and convenient drop zone.
A distinctive Arcadia Proper residence that combines architectural character, beautiful finishes, modern technology, and the indoor-outdoor lifestyle that makes this location so special....
Contact an agent
Home facts
- Year built:2017
- Subdivision & Development:CITRUS HOMES LOTS 4-6
- Listing ID #:7073317
- Updated:August 30, 2026 at 08:50 PM
Rooms and interior
- Bedrooms:5
- Total bathrooms:5
- Flooring:Tile, Wood
- Living area:3,786 sq. ft.
Heating and cooling
- Cooling:Programmable Thermostat
- Heating:Natural Gas
- Central air:Yes
Structure and exterior
- Year built:2017
- Building area:3,786 sq. ft.
- Lot area:0.32 Acres
- Lot Features:Auto Timer H2O Back, Auto Timer H2O Front, Grass Back, Grass Front, North/South Exposure, Sprinklers In Front, Sprinklers In Rear
- Architectural Style:Ranch
- Construction Materials:Brick Veneer, Stucco
- Exterior Features:Built-in Barbecue, Private Yard, Storage
Schools
- High school:Arcadia High School
- Middle school:Ingleside Middle School
- Elementary school:Hopi Elementary School
Utilities
- Water:City Water
Finances and disclosures
- Price:$3,500,000
- Price per sq. ft.:$924.46
- Tax amount:$10,513 (2025)
Features and amenities
- Smart home:Yes
Parking
- Parking description:Attached Garage Cabinets, Extended Length Garage, Golf Cart Garage, Over Height Garage
- Garage:Yes
- Garage spaces:3
 All information should be verified by the recipient and none is guaranteed as accurate by ARMLS. Copyright 2020 Arizona Regional Multiple Listing Service, Inc. All rights reserved.
New listings near 4526 E Calle Tuberia --
- New
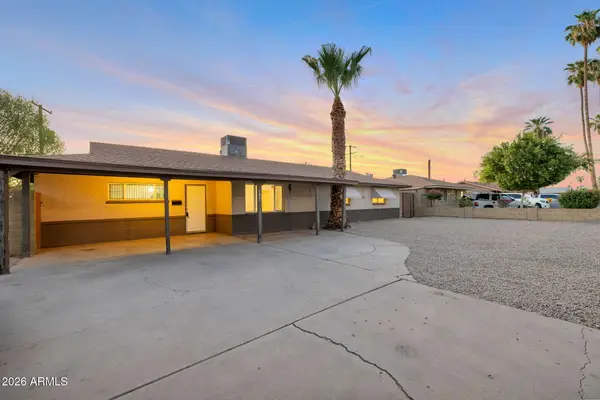 $374,900Active5 beds 2 baths1,575 sq. ft.
5128 N 35th Avenue, Phoenix, AZ 85017
MLS# 7073325Listed by: ACTIVE RENTER - New
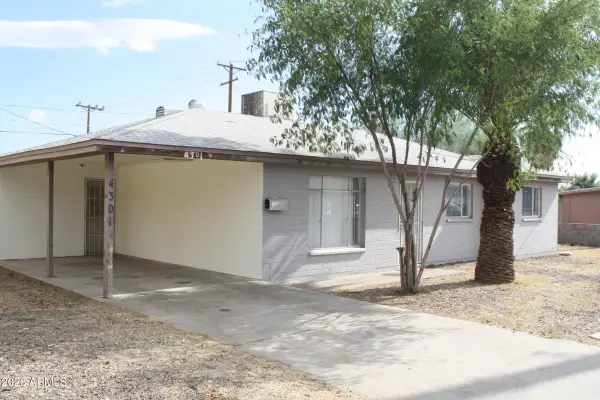 $289,000Active3 beds 2 baths1,345 sq. ft.
4301 N 51st Avenue, Phoenix, AZ 85031
MLS# 7073333Listed by: ALTAIR REALTY LLC - New
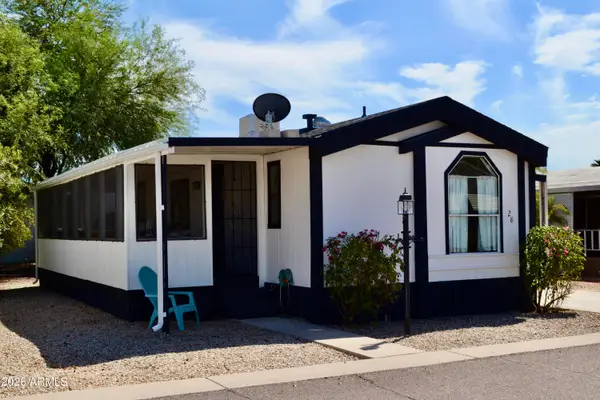 $99,500Active2 beds 2 baths1,152 sq. ft.
19802 N 32nd Street #28, Phoenix, AZ 85050
MLS# 7073344Listed by: RE/MAX EXCALIBUR - New
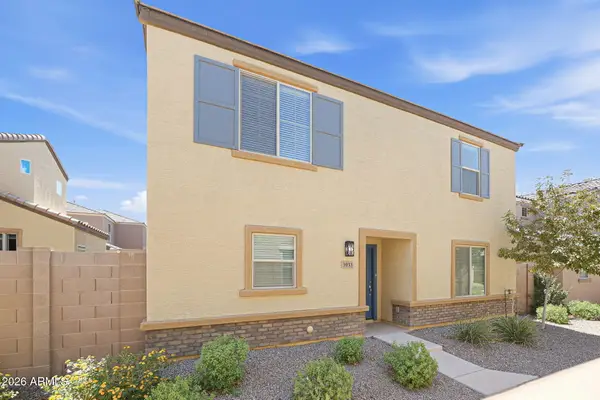 $369,900Active4 beds 3 baths2,091 sq. ft.
3933 S 82nd Drive, Phoenix, AZ 85043
MLS# 7073345Listed by: FATHOM REALTY ELITE - New
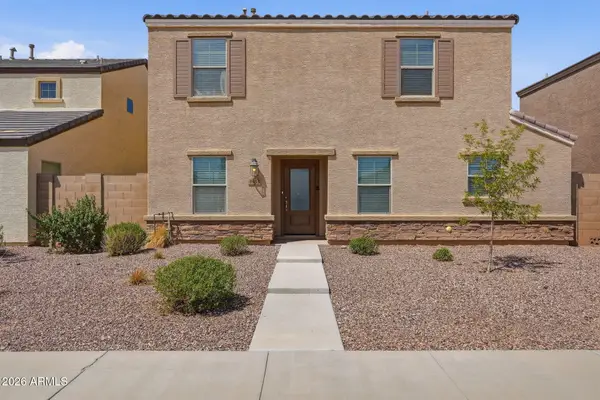 $375,000Active4 beds 3 baths1,936 sq. ft.
3935 S 82nd Drive, Phoenix, AZ 85043
MLS# 7073346Listed by: FATHOM REALTY ELITE - New
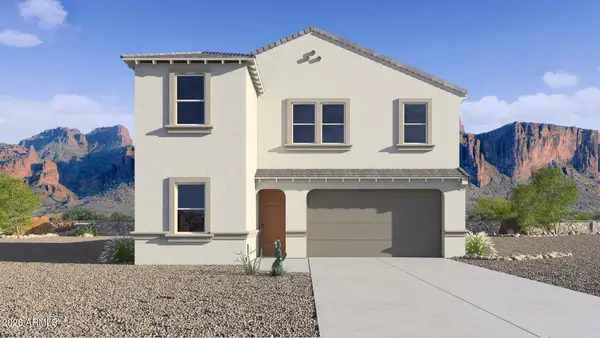 $724,990Active5 beds 3 baths2,392 sq. ft.
16910 S 26th Drive, Phoenix, AZ 85045
MLS# 7073351Listed by: DRH PROPERTIES INC - New
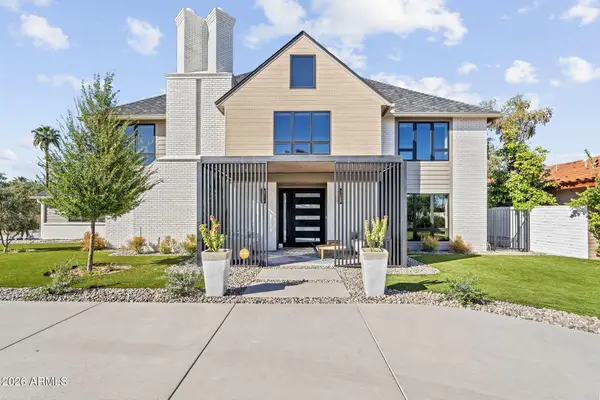 $2,575,000Active5 beds 7 baths5,881 sq. ft.
910 E Kaler Drive, Phoenix, AZ 85020
MLS# 7073300Listed by: COMPASS - New
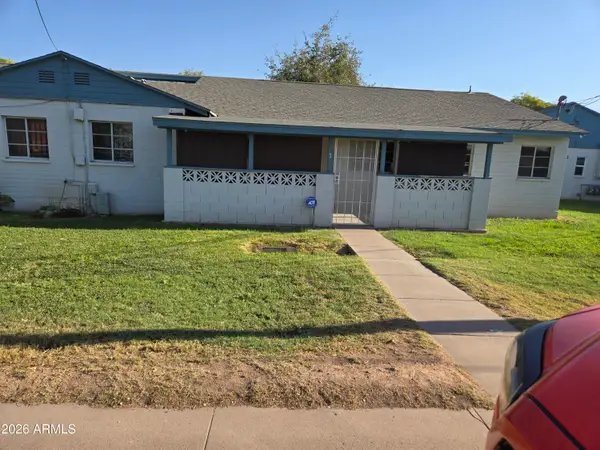 $190,000Active2 beds 1 baths864 sq. ft.
2985 N 19th Avenue #3, Phoenix, AZ 85015
MLS# 7073289Listed by: CAMELBACK EXECUTIVE REALTORS - New
 $365,000Active3 beds 2 baths1,176 sq. ft.
6920 W Melvin Street, Phoenix, AZ 85043
MLS# 7073290Listed by: HOMESMART


Protect your home and budget from life's surprises with an Assurant Home Warranty, backed by a partner that supports you through every step of homeownership. Explore Plans.
©2026 Century 21 Real Estate LLC. All rights reserved. CENTURY 21®, the CENTURY 21 Logo and C21® are service marks owned by Century 21 Real Estate LLC. Century 21 Real Estate LLC fully supports the principles of the Fair Housing Act and the Equal Opportunity Act. Each office is independently owned and operated. Listing information is deemed reliable but not guaranteed accurate.