
4536 N 17th Avenue, Phoenix, AZ 85015
Local realty services provided by:CENTURY 21 Northwest Realty
4536 N 17th Avenue,Phoenix, AZ 85015
$479,999
- 3 Beds
- 2 Baths
- 1,429 sq. ft.
- Single family
- Active
Listed by: raymundo a cruz
Office: voyage realty
MLS#:7064066
Source:ARMLS
Price summary
- Price:$479,999
- Price per sq. ft.:$335.9
About this home
Fully remodeled and move-in ready, this stunning 1,401 sq ft home sits on an expansive 8,200 sq ft lot and offers modern upgrades throughout. The property features a freshly painted interior and exterior, along with a detached 3-CAR GARAGE providing approximately 940 SQFT & 14 FT CEILINGS of additional space. The interior includes a NEW KITCHEN with upgraded cabinets and quartz countertops, new vinyl plank flooring, baseboards, and a NEW AC UNIT. The remodeled primary bathroom features a CUSTOM tile shower with LED lighting, DUAL VANITY, and updated fixtures. The front and backyard have been refreshed with new gravel landscaping, complemented by an accent beam and fence that enhance the home's curb appeal. A perfect blend of style, functionality, and thoughtful upgrades.
Contact an agent
Home facts
- Year built:1999
- Subdivision & Development:BONNIE LEA ANNEX
- Listing ID #:7064066
- Updated:August 08, 2026 at 11:12 AM
Rooms and interior
- Bedrooms:3
- Total bathrooms:2
- Rooms Total:7
- Flooring:Vinyl
- Living area:1,429 sq. ft.
Heating and cooling
- Cooling:Heat Pump
- Heating:Heat Pump
- Central air:Yes
Structure and exterior
- Year built:1999
- Building area:1,429 sq. ft.
- Lot area:0.19 Acres
- Lot Features:Gravel/Stone Back, Gravel/Stone Front
- Construction Materials:Stucco
Schools
- High school:Central High School
- Middle school:Osborn Middle School
- Elementary school:Clarendon School
Utilities
- Water:City Water
Finances and disclosures
- Price:$479,999
- Price per sq. ft.:$335.9
- Tax amount:$1,704 (2025)
Parking
- Parking description:Gated, RV Gate
- Garage:Yes
- Garage spaces:3
 All information should be verified by the recipient and none is guaranteed as accurate by ARMLS. Copyright 2020 Arizona Regional Multiple Listing Service, Inc. All rights reserved.
New listings near 4536 N 17th Avenue
- New
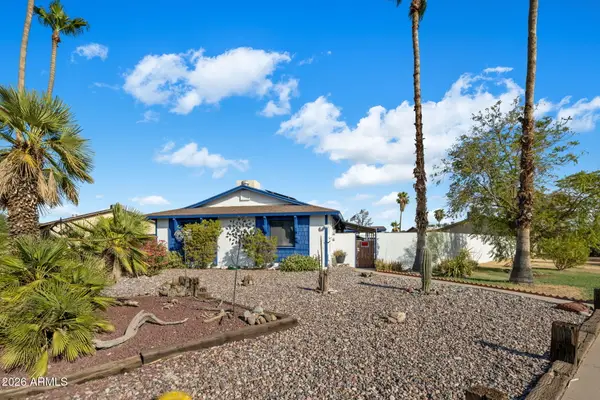 $330,000Active2 beds 1 baths1,288 sq. ft.
13854 N 47th Avenue, Glendale, AZ 85306
MLS# 7064196Listed by: REALTY ONE GROUP - New
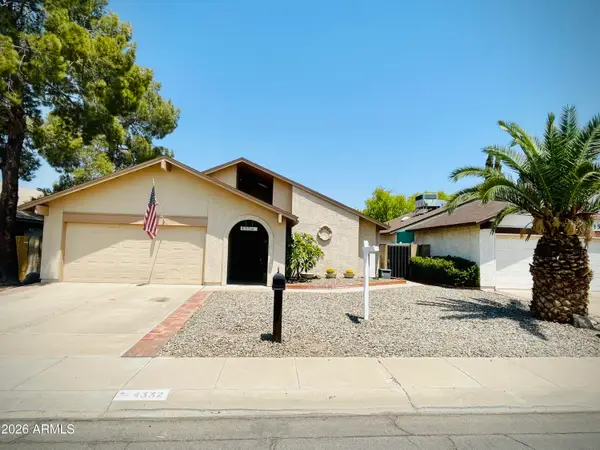 $427,000Active3 beds 3 baths1,670 sq. ft.
4332 W Morrow Drive, Glendale, AZ 85308
MLS# 7064198Listed by: HOMESMART - New
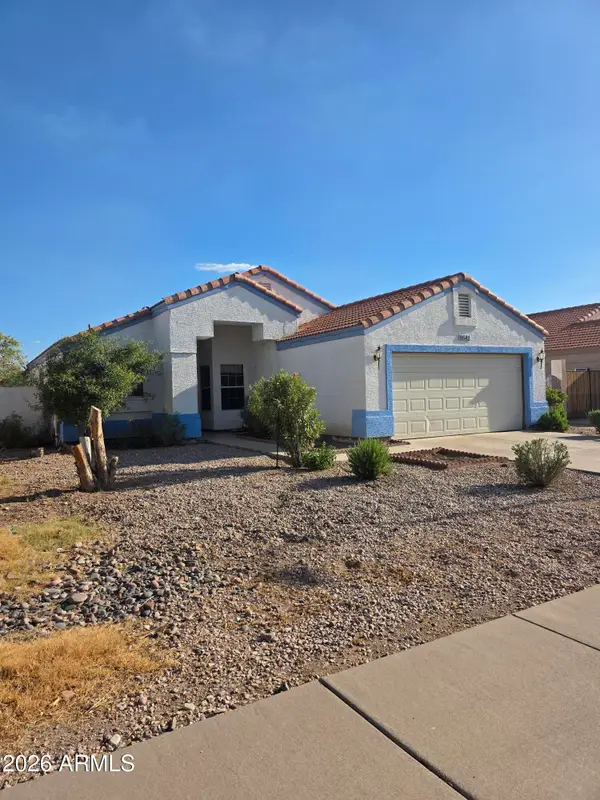 $298,000Active3 beds 2 baths1,153 sq. ft.
8641 W Roanoke Avenue, Phoenix, AZ 85037
MLS# 7064200Listed by: IANNELLI AND ASSOCIATES - New
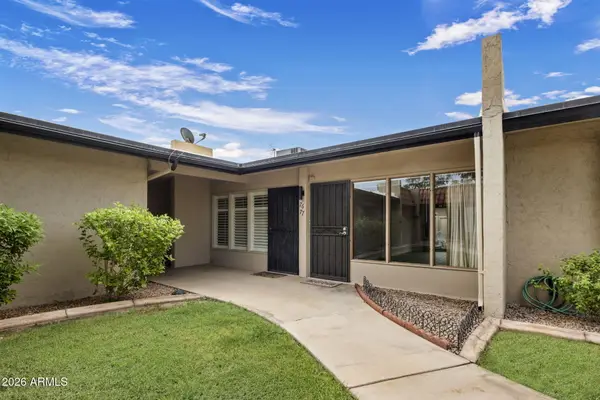 $237,000Active2 beds 2 baths952 sq. ft.
1320 E Bethany Home Road #77, Phoenix, AZ 85014
MLS# 7064173Listed by: MY HOME GROUP REAL ESTATE - New
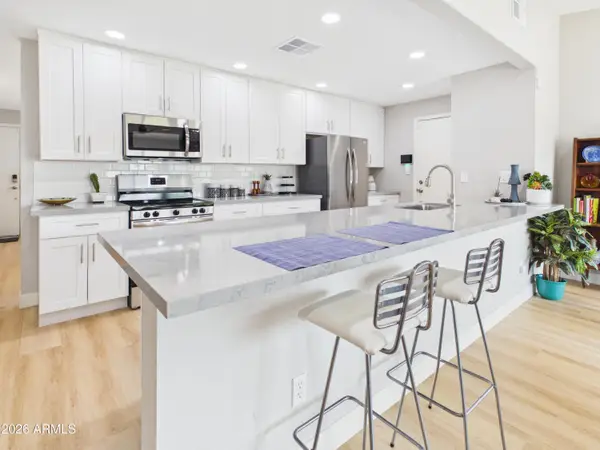 $410,000Active2 beds 2 baths1,480 sq. ft.
4101 E Mandan Street, Phoenix, AZ 85044
MLS# 7064179Listed by: L.A. FISHER REAL ESTATE INVESTMENT COMPANY - New
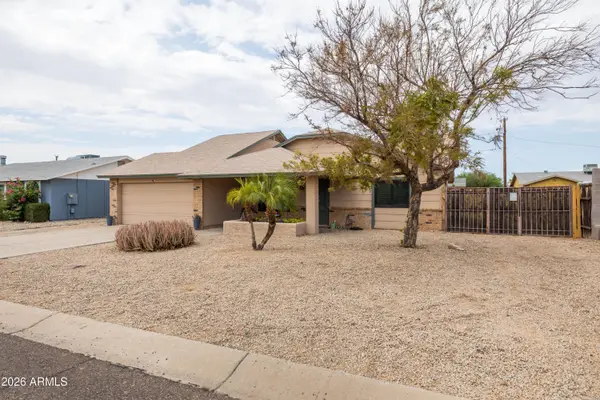 $390,000Active3 beds 2 baths1,204 sq. ft.
1510 W Wickieup Lane, Phoenix, AZ 85027
MLS# 7064183Listed by: BERKSHIRE HATHAWAY HOMESERVICES ARIZONA PROPERTIES - New
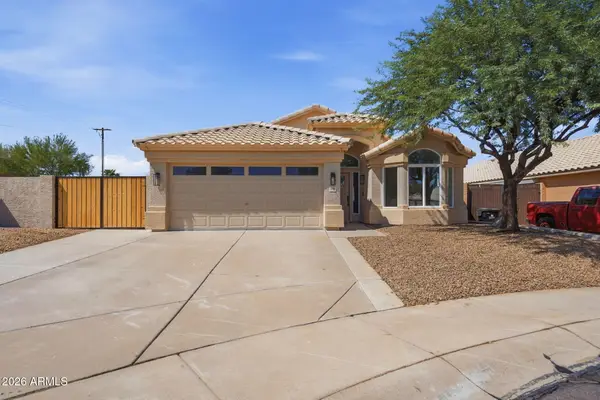 $575,000Active3 beds 2 baths1,522 sq. ft.
2202 E Monona Drive, Phoenix, AZ 85024
MLS# 7064186Listed by: GENTRY REAL ESTATE - New
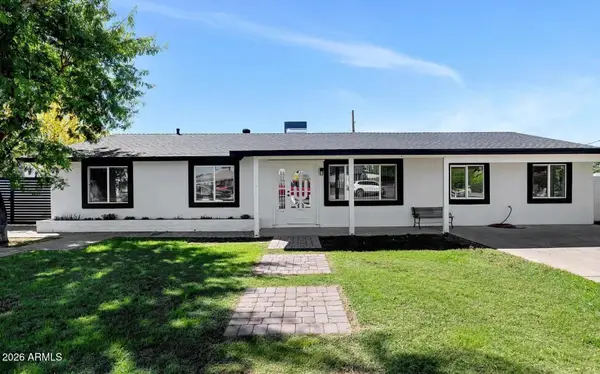 $550,000Active5 beds 3 baths1,736 sq. ft.
2601 E Harvard Street E, Phoenix, AZ 85008
MLS# 7057480Listed by: REAL BROKER - New
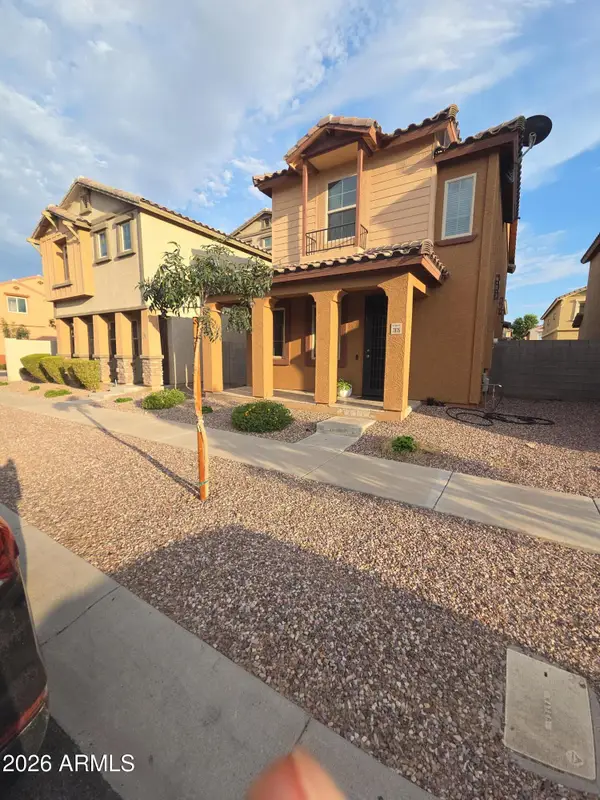 $330,000Active3 beds 3 baths1,486 sq. ft.
7835 W Alvarado Road, Phoenix, AZ 85035
MLS# 7064130Listed by: REAL BROKER - New
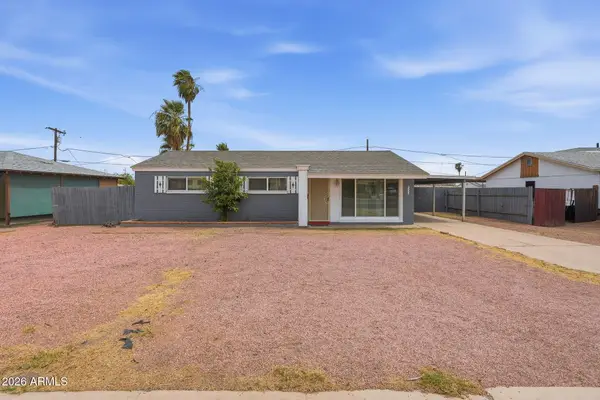 $345,900Active3 beds 2 baths1,012 sq. ft.
3337 W Thomas Road, Phoenix, AZ 85017
MLS# 7064131Listed by: BERKSHIRE HATHAWAY HOMESERVICES ARIZONA PROPERTIES


Protect your home and budget from life's surprises with an Assurant Home Warranty, backed by a partner that supports you through every step of homeownership. Explore Plans.
©2026 Century 21 Real Estate LLC. All rights reserved. CENTURY 21®, the CENTURY 21 Logo and C21® are service marks owned by Century 21 Real Estate LLC. Century 21 Real Estate LLC fully supports the principles of the Fair Housing Act and the Equal Opportunity Act. Each office is independently owned and operated. Listing information is deemed reliable but not guaranteed accurate.