
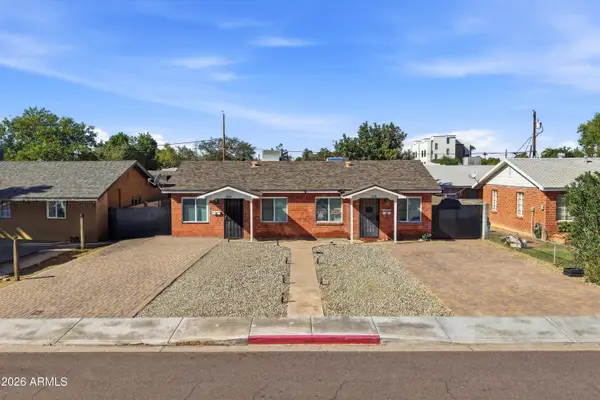
4602 N 75th Drive, Phoenix, AZ 85033
Local realty services provided by:CENTURY 21 Indie Realty
4602 N 75th Drive,Phoenix, AZ 85033
$399,000
- 3 Beds
- 2 Baths
- - sq. ft.
- Single family
- Active
Listed by: lavona buttrum
Office: realty one group
MLS#:7101973
Source:ARMLS
Price summary
- Price:$399,000
About this home
Welcome home! This charming 4-bedroom, 2-bath home is situated on a desirable corner lot in a wonderful, established neighborhood. Enjoy the spacious backyard and large patio, perfect for entertaining guests, hosting family gatherings, or simply relaxing outdoors. Several major updates add to the home's appeal, including a new roof in 2025 and replacement of nearly all windows with energy-efficient dual-pane windows (two original windows remain). Guest bath have been renovated, Granite counter in the kitchen. Conveniently located in a great area, this home offers a wonderful opportunity to enjoy comfortable living in an established community. Don't miss your chance to make this home yours!
Contact an agent
Home facts
- Year built:1979
- Subdivision & Development:LEVITT HOMES WEST UNIT 1
- Listing ID #:7101973
- Updated:November 06, 2026 at 05:01 PM
Rooms and interior
- Bedrooms:3
- Total bathrooms:2
- Flooring:Tile
Heating and cooling
- Cooling:Ceiling Fan(s)
- Heating:Electric
- Central air:Yes
Structure and exterior
- Year built:1979
- Lot area:0.16 Acres
- Lot Features:Corner, Grass Front
- Architectural Style:Spanish
- Construction Materials:Block, Painted
- Exterior Features:Storage
Schools
- High school:Alhambra High School
- Middle school:Estrella Middle School
- Elementary school:Tomahawk School
Utilities
- Sewer:Sewer in & Connected
Finances and disclosures
- Price:$399,000
- Tax amount:$1,161 (2025)
Features and amenities
- Amenities:Vinyl Frame
Parking
- Carport spaces:2
 All information should be verified by the recipient and none is guaranteed as accurate by ARMLS. Copyright 2020 Arizona Regional Multiple Listing Service, Inc. All rights reserved. ARMLS Member Broker: Donald Geisler
New listings near 4602 N 75th Drive
- Coming Soon
 $385,000Coming Soon4 beds 2 baths
7217 W Fawn Drive, Laveen, AZ 85339
MLS# 7097915Listed by: COLDWELL BANKER REALTY - New
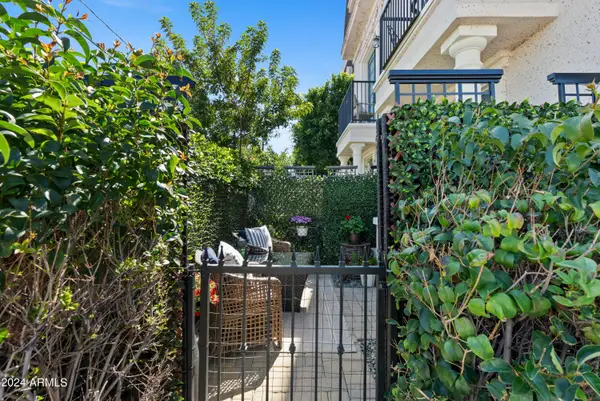 $649,000Active2 beds 3 baths
4438 N 27th Street #1, Phoenix, AZ 85016
MLS# 7103323Listed by: WEST USA REALTY - New
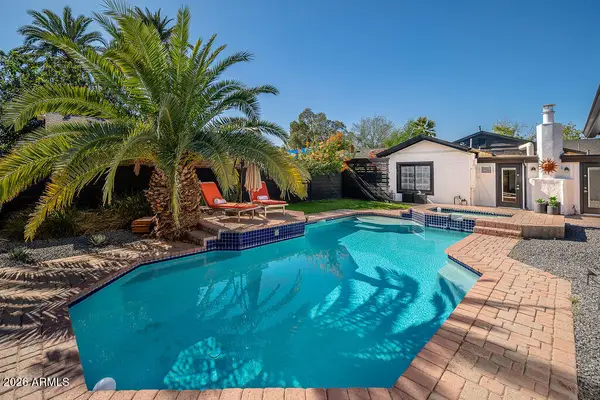 $635,000Active3 beds 2 baths
1805 N Laurel Avenue, Phoenix, AZ 85007
MLS# 7103334Listed by: EXP REALTY - New
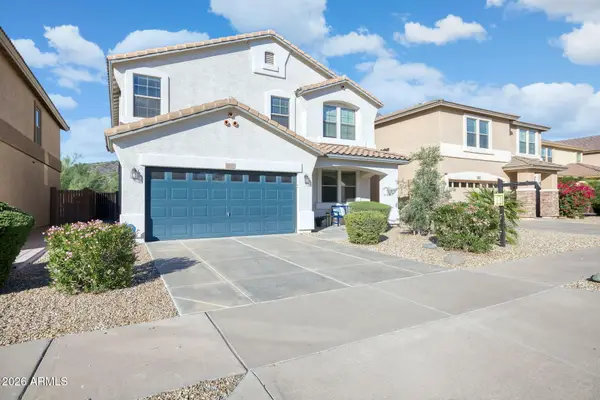 $644,999Active4 beds 3 baths
1656 E Cielo Grande Avenue, Phoenix, AZ 85024
MLS# 7103338Listed by: MY HOME GROUP REAL ESTATE - New
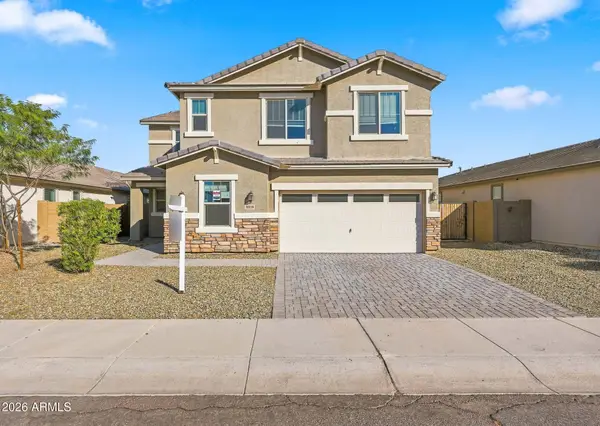 $480,000Active5 beds 3 baths
8018 W Wood Lane, Phoenix, AZ 85043
MLS# 7103339Listed by: RUSS LYON SOTHEBY'S INTERNATIONAL REALTY - New
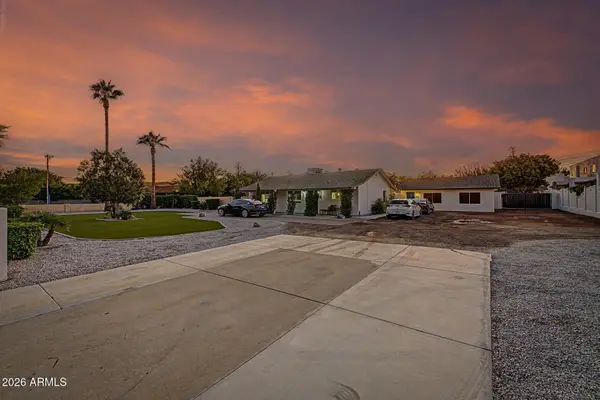 $938,000Active3 beds 4 baths
6330 N 7th Avenue, Phoenix, AZ 85013
MLS# 7103348Listed by: FATHOM REALTY ELITE - New
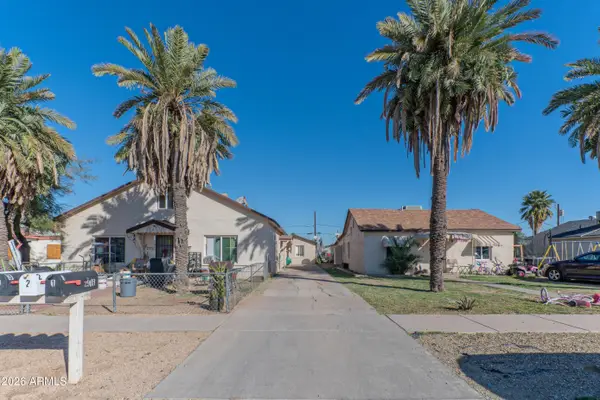 $995,000Active13 beds 9 baths
2916 E Monroe Street, Phoenix, AZ 85034
MLS# 7103349Listed by: MATTHEWS OF ARIZONA - New
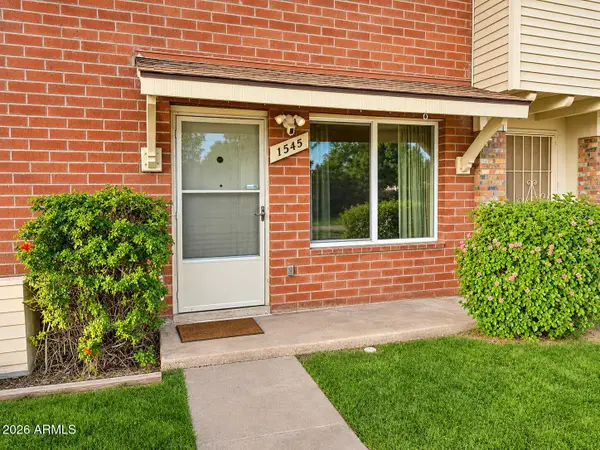 $260,000Active3 beds 2 baths
1545 W Hazelwood Street, Phoenix, AZ 85015
MLS# 7103361Listed by: HOMESMART - New
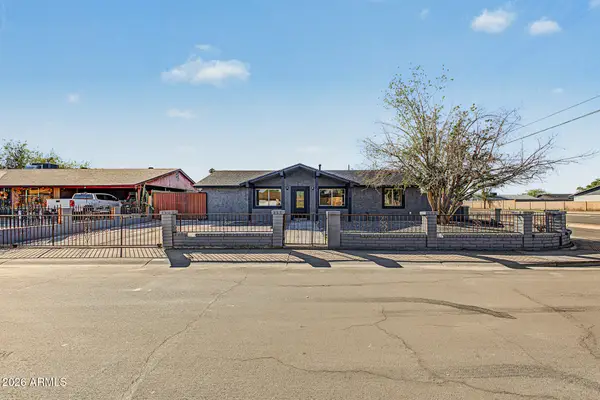 $389,900Active4 beds 2 baths
7431 W Turney Avenue, Phoenix, AZ 85033
MLS# 7103366Listed by: A.Z. & ASSOCIATES - New
 $580,000Active4 beds 4 baths
2236 N 28th Place, Phoenix, AZ 85008
MLS# 7103367Listed by: COMPASS


Protect your home and budget from life's surprises with an Assurant Home Warranty, backed by a partner that supports you through every step of homeownership. Explore Plans.
©2026 Century 21 Real Estate LLC. All rights reserved. CENTURY 21®, the CENTURY 21 Logo and C21® are service marks owned by Century 21 Real Estate LLC. Century 21 Real Estate LLC fully supports the principles of the Fair Housing Act and the Equal Opportunity Act. Each office is independently owned and operated. Listing information is deemed reliable but not guaranteed accurate.