
4615 N 39th Avenue #19, Phoenix, AZ 85019
Local realty services provided by:CENTURY 21 Desert Estates Realty
4615 N 39th Avenue #19,Phoenix, AZ 85019
$150,000
- 2 Beds
- 2 Baths
- 1,026 sq. ft.
- Townhouse
- Active
Listed by: darren h tackett, jenna mateo
Office: exp realty
MLS#:7071596
Source:ARMLS
Price summary
- Price:$150,000
- Price per sq. ft.:$146.2
- Monthly HOA dues:$240
About this home
Welcome to this well-maintained 2-bedroom, 1.5-bath townhome offering approximately 1,026 square feet of comfortable living space in a convenient Phoenix location. The bright main living area features neutral finishes, tile flooring, and large windows that bring in plenty of natural light. The kitchen offers abundant cabinetry, generous counter space, and stainless steel range, while both bedrooms are located upstairs for added privacy and feature warm wood-look flooring. A private enclosed patio provides additional outdoor space along with convenient exterior storage. Residents can also enjoy the community pool, grassy common areas, and assigned covered parking. With easy access to nearby shopping, dining, schools, and major roadways, this home offers an affordable opportunity for an owner-occupant or investor.
Contact an agent
Home facts
- Year built:1975
- Subdivision & Development:CEDIC GARDENS TOWNHOUSES
- Listing ID #:7071596
- Updated:August 26, 2026 at 10:44 PM
Rooms and interior
- Bedrooms:2
- Total bathrooms:2
- Flooring:Tile, Vinyl
- Living area:1,026 sq. ft.
Heating and cooling
- Heating:Electric
- Central air:Yes
Structure and exterior
- Year built:1975
- Building area:1,026 sq. ft.
- Lot area:0.01 Acres
- Lot Features:Grass Front
- Architectural Style:Ranch
- Construction Materials:Block, Painted, Stucco
Schools
- High school:Alhambra High School
- Middle school:Alhambra Traditional School
- Elementary school:Alhambra Traditional School
Utilities
- Water:City Water
Finances and disclosures
- Price:$150,000
- Price per sq. ft.:$146.2
- Tax amount:$375 (2025)
Parking
- Parking description:Assigned
- Carport spaces:1
 All information should be verified by the recipient and none is guaranteed as accurate by ARMLS. Copyright 2020 Arizona Regional Multiple Listing Service, Inc. All rights reserved. ARMLS Member Broker: JoAnn Ayres
New listings near 4615 N 39th Avenue #19
- New
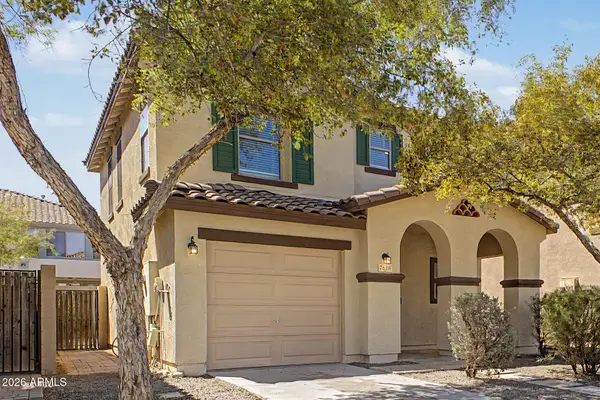 $337,500Active3 beds 3 baths1,275 sq. ft.
7826 S 64th Lane, Laveen, AZ 85339
MLS# 7071706Listed by: A.Z. & ASSOCIATES - New
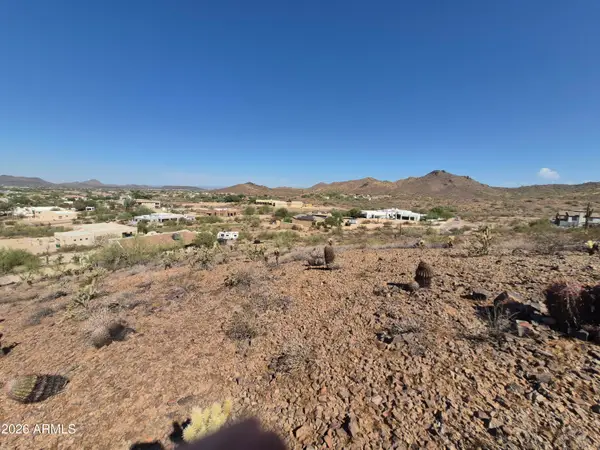 $335,000Active1.15 Acres
500 W Briles Road, Phoenix, AZ 85085
MLS# 7071710Listed by: MY HOME GROUP REAL ESTATE - New
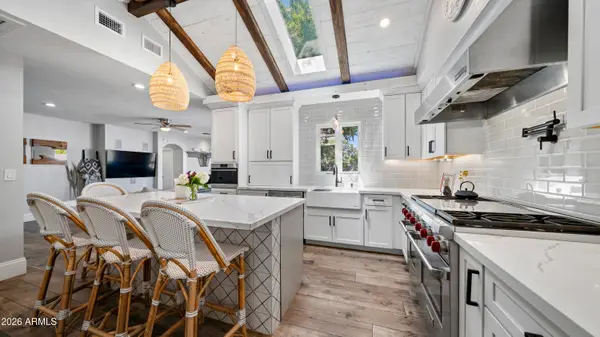 $1,595,000Active4 beds 4 baths2,726 sq. ft.
3244 E Weldon Avenue, Phoenix, AZ 85018
MLS# 7071712Listed by: PRIME EQUITY REAL ESTATE - New
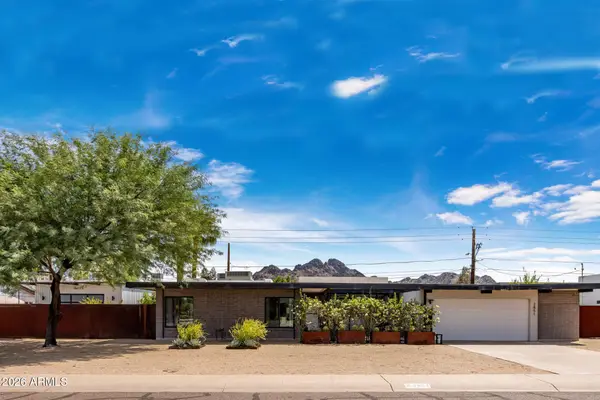 $780,000Active3 beds 2 baths1,353 sq. ft.
2851 E Turquoise Drive, Phoenix, AZ 85028
MLS# 7071717Listed by: EXP REALTY - New
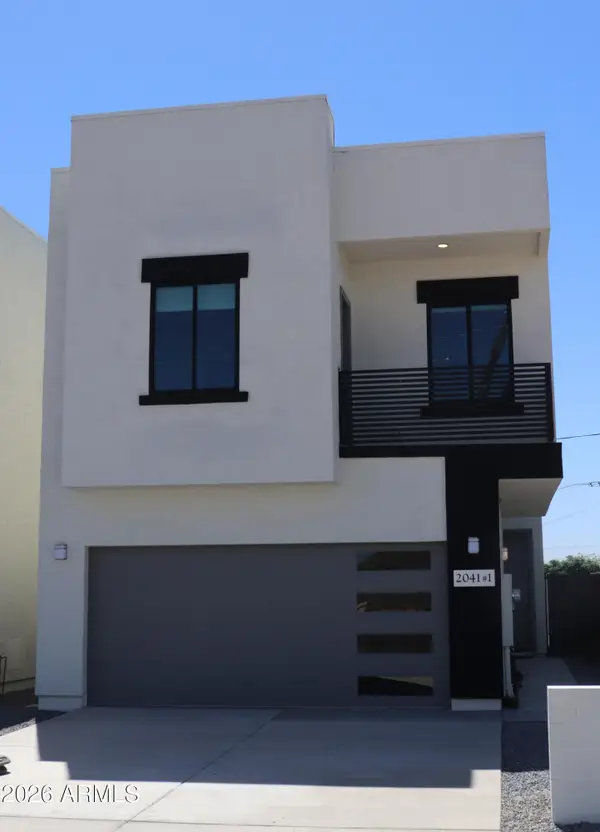 $469,000Active3 beds 3 baths1,600 sq. ft.
2041 E Michigan Avenue #1, Phoenix, AZ 85022
MLS# 7071644Listed by: SOURCE REAL ESTATE - New
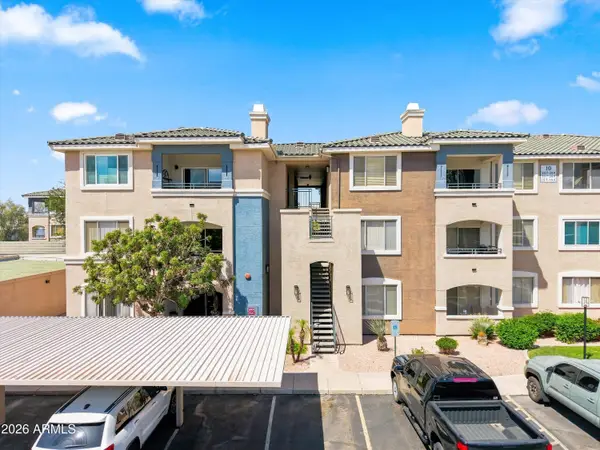 $278,000Active2 beds 2 baths1,034 sq. ft.
5345 E Van Buren Street #161, Phoenix, AZ 85008
MLS# 7071646Listed by: WEST USA REALTY - New
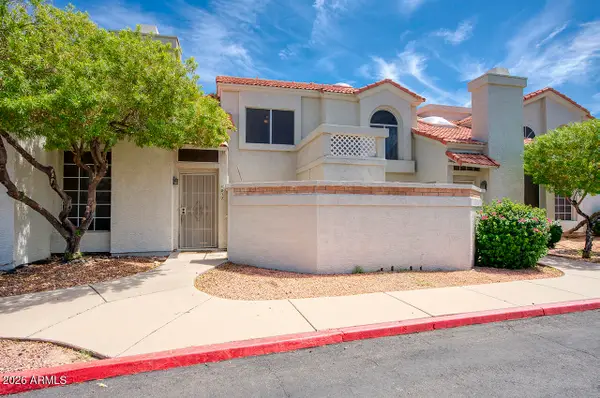 $275,000Active2 beds 2 baths1,160 sq. ft.
1717 E Union Hills Drive #1032, Phoenix, AZ 85024
MLS# 7071648Listed by: BROKERS HUB REALTY, LLC - New
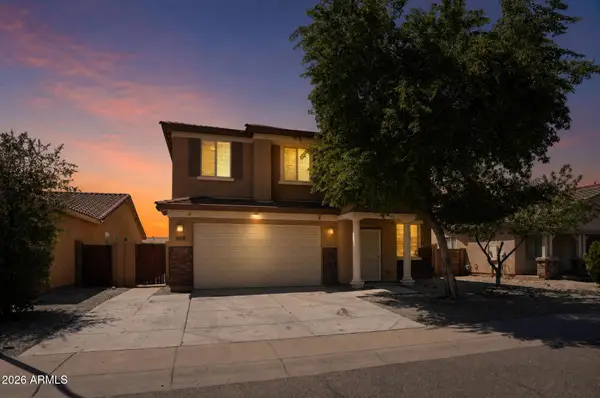 $479,900Active4 beds 3 baths2,935 sq. ft.
6909 W Carter Road, Laveen, AZ 85339
MLS# 7071675Listed by: OFFERPAD BROKERAGE, LLC - New
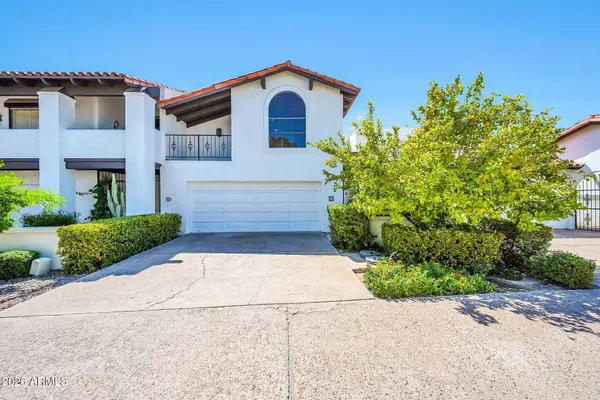 $809,000Active4 beds 3 baths3,184 sq. ft.
77 E Missouri Avenue #57, Phoenix, AZ 85012
MLS# 7071555Listed by: KELLER WILLIAMS REALTY SONORAN LIVING - New
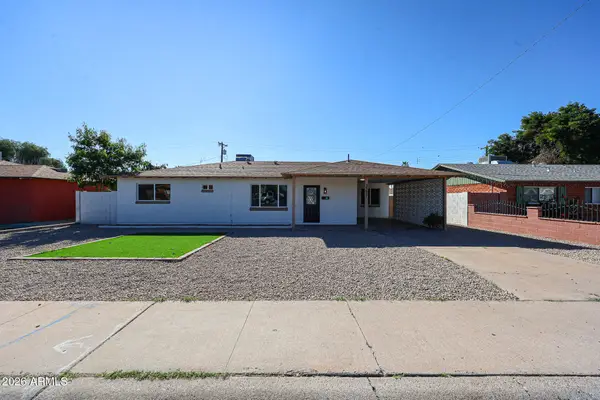 $395,000Active4 beds 2 baths1,626 sq. ft.
3337 W Ocotillo Road, Phoenix, AZ 85017
MLS# 7071558Listed by: WEST USA REALTY


Protect your home and budget from life's surprises with an Assurant Home Warranty, backed by a partner that supports you through every step of homeownership. Explore Plans.
©2026 Century 21 Real Estate LLC. All rights reserved. CENTURY 21®, the CENTURY 21 Logo and C21® are service marks owned by Century 21 Real Estate LLC. Century 21 Real Estate LLC fully supports the principles of the Fair Housing Act and the Equal Opportunity Act. Each office is independently owned and operated. Listing information is deemed reliable but not guaranteed accurate.