
4623 E White Aster Street, Phoenix, AZ 85044
Local realty services provided by:CENTURY 21 Toma Partners
4623 E White Aster Street,Phoenix, AZ 85044
$535,000
- 4 Beds
- 2 Baths
- - sq. ft.
- Single family
- Active
Listed by: kyle jacobs
Office: realty one group
MLS#:7063798
Source:ARMLS
Price summary
- Price:$535,000
About this home
Welcome HOME! Step inside this highly desirable Monarch floor plan, to experience a remarkably bright, open layout featuring easy-care tile flooring throughout--absolutely no carpet! The versatile floor plan offers formal living and dining areas perfect for entertaining, along with a light-filled kitchen starring a large center island and seamless flow into the main living spaces. Retreat to the spacious primary suite complete with dual sinks, a separate soaking tub and walk-in shower, and a generous walk-in closet. Meticulously maintained and turnkey ready, this home comes complete with refreshed paint, a brand-new garage door, and a comprehensive professional deep clean from top to bottom. Prime Ahwatukee location, low-maintenance living, and an unbeatable layout
Contact an agent
Home facts
- Year built:1993
- Subdivision & Development:MONARCH LOT 1-215 TR A-D
- Listing ID #:7063798
- Updated:October 24, 2026 at 05:33 AM
Rooms and interior
- Bedrooms:4
- Total bathrooms:2
- Flooring:Tile
Heating and cooling
- Cooling:Ceiling Fan(s)
- Heating:Electric
- Central air:Yes
Structure and exterior
- Year built:1993
- Lot area:0.13 Acres
- Lot Features:Natural Desert Back, Synthetic Grass Front
- Architectural Style:Ranch
- Construction Materials:Stucco
Schools
- High school:Mountain Pointe High School
- Middle school:Kyrene Centennial Middle School
- Elementary school:Kyrene de la Esperanza School
Finances and disclosures
- Price:$535,000
- Tax amount:$3,000 (2025)
Features and amenities
- Laundry features:Washer/Dryer Hook-up Only
- Amenities:Skylight(s)
Parking
- Garage:Yes
- Garage spaces:2
 All information should be verified by the recipient and none is guaranteed as accurate by ARMLS. Copyright 2020 Arizona Regional Multiple Listing Service, Inc. All rights reserved. ARMLS Member Broker: Benjamin Toma
New listings near 4623 E White Aster Street
- Coming Soon
 $359,900Coming Soon3 beds 2 baths
2424 W Stella Lane, Phoenix, AZ 85015
MLS# 7096947Listed by: COLDWELL BANKER REALTY - New
 $325,000Active2 beds 2 baths
3830 E Lakewood Parkway E #1061, Phoenix, AZ 85048
MLS# 7098157Listed by: COLDWELL BANKER REALTY - New
 $289,000Active2 beds 2 baths
5302 E Van Buren Street #1029, Phoenix, AZ 85008
MLS# 7098163Listed by: DELEX REALTY - New
 $460,000Active3 beds 2 baths
12258 S 44th Street, Phoenix, AZ 85044
MLS# 7098141Listed by: DIAMOND KING REALTY - New
 $400,000Active5 beds 4 baths
7214 W Wood Street, Phoenix, AZ 85043
MLS# 7097633Listed by: AMERICAN TRADITIONS REALTY - New
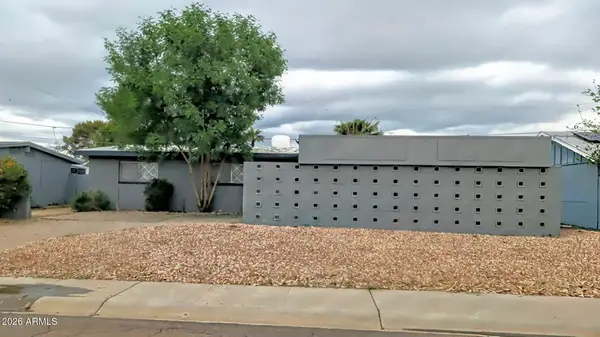 $325,000Active3 beds 2 baths
3208 W Willow Avenue, Phoenix, AZ 85029
MLS# 7098094Listed by: NEWTRAC REALTY LLC - New
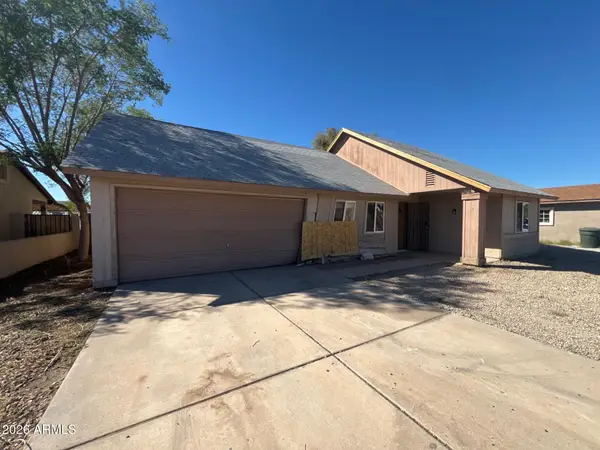 $224,900Active3 beds 2 baths
3624 N 87th Avenue, Phoenix, AZ 85037
MLS# 7098117Listed by: MAINSTAY BROKERAGE - New
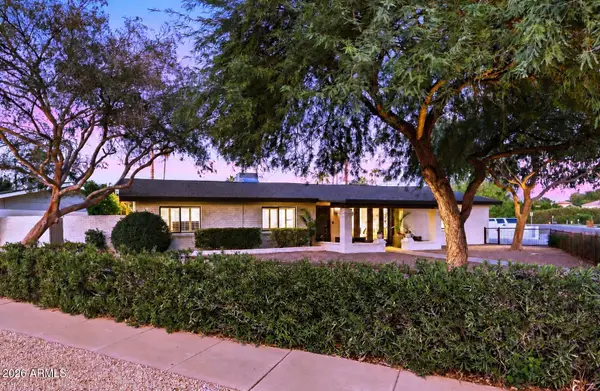 $1,185,000Active3 beds 3 baths
5127 N 33rd Street, Phoenix, AZ 85018
MLS# 7098130Listed by: EXP REALTY - New
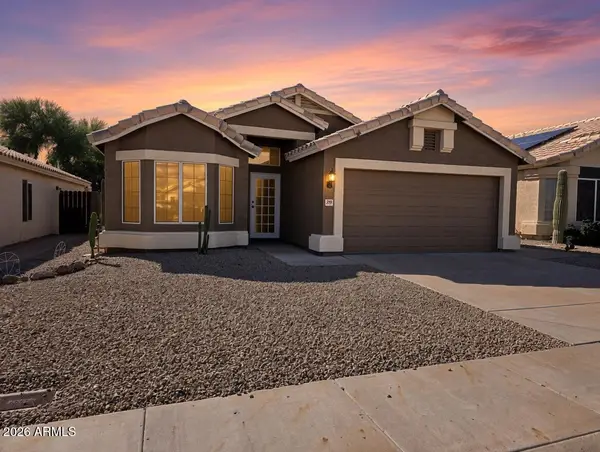 $545,000Active3 beds 2 baths
2249 E Monona Drive, Phoenix, AZ 85024
MLS# 7098131Listed by: MY HOME GROUP REAL ESTATE - New
 $520,000Active2 beds 2 baths
1032 N 10th Street, Phoenix, AZ 85006
MLS# 7098062Listed by: PROSMART REALTY


Protect your home and budget from life's surprises with an Assurant Home Warranty, backed by a partner that supports you through every step of homeownership. Explore Plans.
©2026 Century 21 Real Estate LLC. All rights reserved. CENTURY 21®, the CENTURY 21 Logo and C21® are service marks owned by Century 21 Real Estate LLC. Century 21 Real Estate LLC fully supports the principles of the Fair Housing Act and the Equal Opportunity Act. Each office is independently owned and operated. Listing information is deemed reliable but not guaranteed accurate.