
4653 N 99th Drive, Phoenix, AZ 85037
Local realty services provided by:CENTURY 21 Toma Partners
4653 N 99th Drive,Phoenix, AZ 85037
$369,900
- 3 Beds
- 3 Baths
- 1,942 sq. ft.
- Single family
- Active
Listed by: erick ortiz
Office: prestige realty
MLS#:7057215
Source:ARMLS
Price summary
- Price:$369,900
- Price per sq. ft.:$190.47
- Monthly HOA dues:$27
About this home
Looking for a new home? This charming 3-bedroom two-story residence in Winds of Campbell is the one! A 2-car garage, low-care landscape, and front porch are just the beginning. The inviting interior showcases a designer palette, wood-look flooring throughout, and vaulted ceilings that add to the airy feel. Formal living room perfect for receiving guests! The eat-in kitchen boasts SS appliances, espresso shaker cabinetry, track lighting, and a cozy dining space w/bay window. All bedrooms are upstairs! Also including a flexible loft that can be a seating/TV area. Large main bedroom has an ensuite with dual sinks & a walk-in closet. Check out the spacious backyard with a covered patio, extended pavers, & a mature tree, where you can relax or enjoy BBQ! Excellent location! Don't miss this gem!
Contact an agent
Home facts
- Year built:1994
- Listing ID #:7057215
- Updated:July 28, 2026 at 03:52 PM
Rooms and interior
- Bedrooms:3
- Total bathrooms:3
- Flooring:Carpet, Laminate, Tile
- Living area:1,942 sq. ft.
Heating and cooling
- Cooling:Ceiling Fan(s)
- Heating:Electric
- Central air:Yes
Structure and exterior
- Year built:1994
- Building area:1,942 sq. ft.
- Lot area:0.1 Acres
- Lot Features:Dirt Back, Gravel/Stone Back, Gravel/Stone Front
- Architectural Style:Contemporary
- Construction Materials:Painted, Stucco
Schools
- High school:Westview High School
- Middle school:Villa De Paz Elementary School
- Elementary school:Villa De Paz Elementary School
Utilities
- Water:City Water
Finances and disclosures
- Price:$369,900
- Price per sq. ft.:$190.47
- Tax amount:$1,531 (2025)
Features and amenities
- Laundry features:Washer/Dryer Hook-up Only
- Amenities:Vinyl Frame
Parking
- Garage:Yes
- Garage spaces:2
 All information should be verified by the recipient and none is guaranteed as accurate by ARMLS. Copyright 2020 Arizona Regional Multiple Listing Service, Inc. All rights reserved. ARMLS Member Broker: Benjamin Toma
New listings near 4653 N 99th Drive
- New
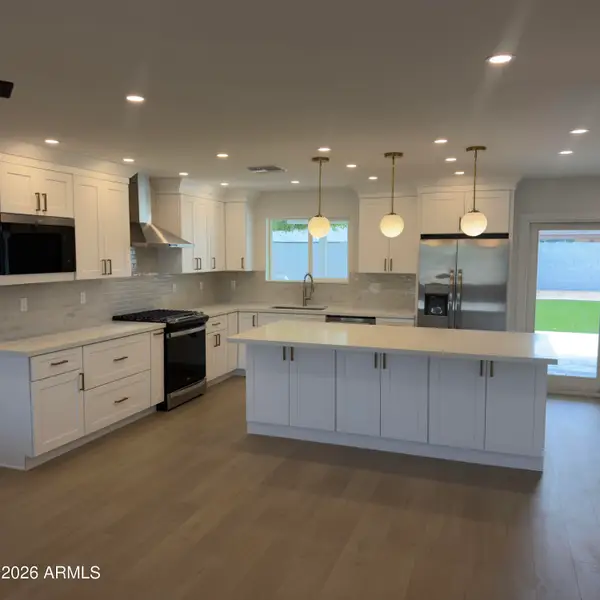 $649,900Active3 beds 2 baths1,670 sq. ft.
2833 E Sierra Street, Phoenix, AZ 85028
MLS# 7059321Listed by: GRAYSON REAL ESTATE - New
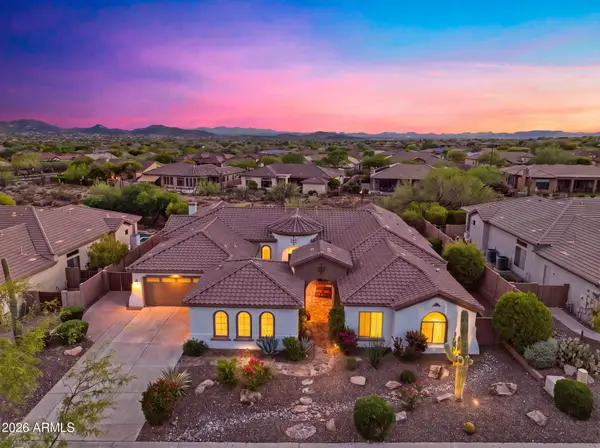 $1,375,000Active5 beds 5 baths4,304 sq. ft.
41702 N Signal Hill Court, Phoenix, AZ 85086
MLS# 7059328Listed by: MOMENTUM BROKERS LLC - New
 $415,000Active4 beds 2 baths2,169 sq. ft.
3323 S 90th Lane, Tolleson, AZ 85353
MLS# 7059333Listed by: MY HOME GROUP REAL ESTATE - New
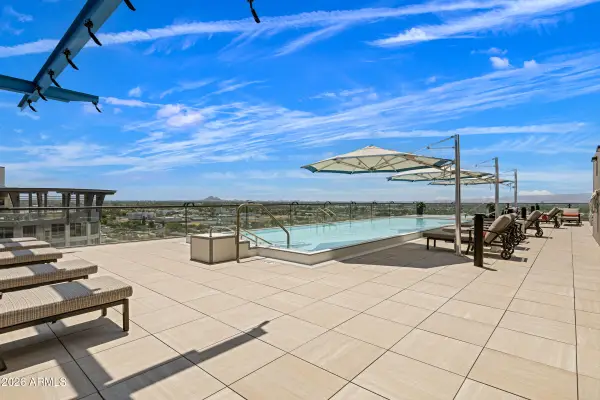 $1,995,000Active3 beds 4 baths2,665 sq. ft.
4808 N 24th Street #1505, Phoenix, AZ 85016
MLS# 7059308Listed by: COMPASS - New
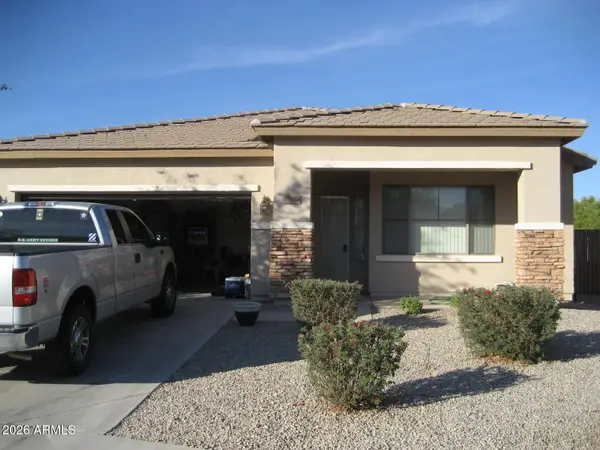 $435,000Active4 beds 2 baths2,013 sq. ft.
9824 W Crown King Road, Tolleson, AZ 85353
MLS# 7059259Listed by: WEST USA REALTY - New
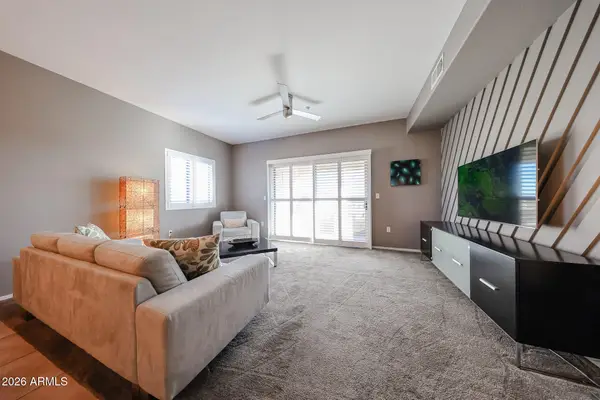 $297,000Active2 beds 2 baths1,184 sq. ft.
920 E Devonshire Avenue #4001, Phoenix, AZ 85014
MLS# 7059265Listed by: WEST USA REALTY - New
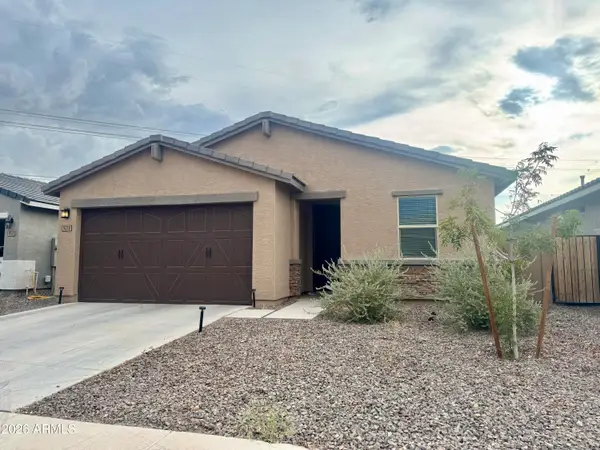 $439,999Active4 beds 2 baths1,833 sq. ft.
9038 S 69th Drive, Laveen, AZ 85339
MLS# 7059270Listed by: REALTY ACHIEVERS LLC - New
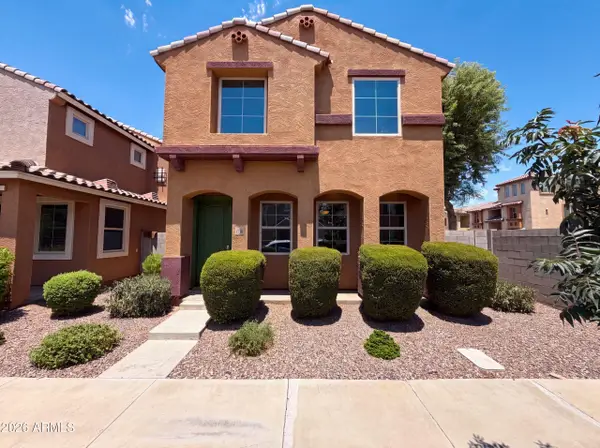 $315,000Active3 beds 3 baths1,934 sq. ft.
7730 W Giles Road, Phoenix, AZ 85035
MLS# 7059281Listed by: OPENDOOR BROKERAGE, LLC - New
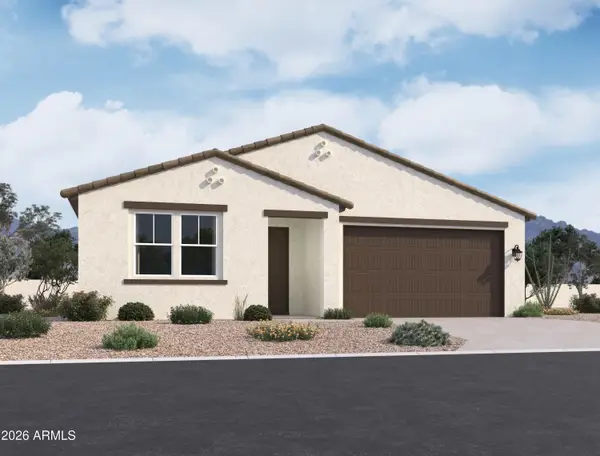 $474,990Active3 beds 3 baths1,949 sq. ft.
9635 W Tamarisk Avenue, Tolleson, AZ 85353
MLS# 7059290Listed by: COMPASS - New
 $304,900Active2 beds 2 baths1,205 sq. ft.
2941 E Darrow Street, Phoenix, AZ 85042
MLS# 7059210Listed by: EVERYPLACE


Protect your home and budget from life's surprises with an Assurant Home Warranty, backed by a partner that supports you through every step of homeownership. Explore Plans.
©2026 Century 21 Real Estate LLC. All rights reserved. CENTURY 21®, the CENTURY 21 Logo and C21® are service marks owned by Century 21 Real Estate LLC. Century 21 Real Estate LLC fully supports the principles of the Fair Housing Act and the Equal Opportunity Act. Each office is independently owned and operated. Listing information is deemed reliable but not guaranteed accurate.