
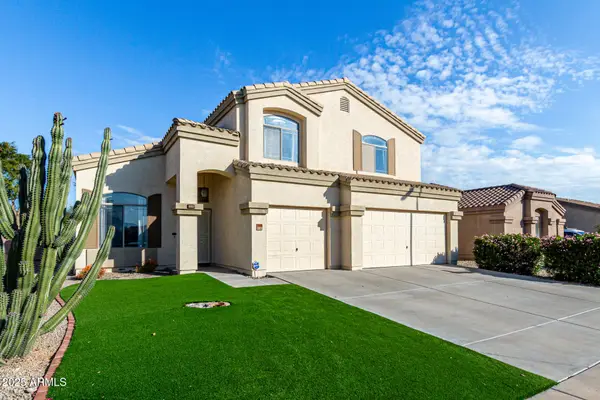
4657 N 79th Drive, Phoenix, AZ 85033
Local realty services provided by:CENTURY 21 Northwest Realty
4657 N 79th Drive,Phoenix, AZ 85033
$379,900
- 4 Beds
- 2 Baths
- 1,530 sq. ft.
- Single family
- Active
Listed by: emely lopez, maribel murillo
Office: exp realty
MLS#:7079495
Source:ARMLS
Price summary
- Price:$379,900
- Price per sq. ft.:$248.3
About this home
Experience the perfect blend of comfort and timeless charm in this adorable 4-bedroom home! Inside, discover an inviting living room filled with abundant natural light, creating a warm and welcoming atmosphere, while the formal dining room provides the perfect setting for hosting memorable dinners and gatherings. Spotless kitchen comes with stainless steel appliances, plenty of white cabinets, quartz counters, and recessed lighting that brightens every corner. Retreat to the sizable primary bedroom, offering a walk-in closet and a private bathroom with a floor-to-ceiling tiled shower. Don't miss the spacious backyard featuring a covered patio, pergola, built-in BBQ, and mature shade trees. This rare gem is sure to impress! Hurry!
Contact an agent
Home facts
- Year built:1980
- Subdivision & Development:MARYVALE TERRACE NO. 53-B
- Listing ID #:7079495
- Updated:September 12, 2026 at 06:45 PM
Rooms and interior
- Bedrooms:4
- Total bathrooms:2
- Flooring:Tile
- Living area:1,530 sq. ft.
Heating and cooling
- Cooling:Ceiling Fan(s)
- Heating:Electric
- Central air:Yes
Structure and exterior
- Year built:1980
- Building area:1,530 sq. ft.
- Lot area:0.16 Acres
- Lot Features:East/West Exposure, Gravel/Stone Back, Gravel/Stone Front
- Architectural Style:Ranch
- Construction Materials:Painted, Stucco
- Exterior Features:Built-in Barbecue, Private Yard
Schools
- High school:Trevor Browne High School
- Middle school:Estrella Middle School
- Elementary school:Tomahawk School
Finances and disclosures
- Price:$379,900
- Price per sq. ft.:$248.3
- Tax amount:$1,877 (2025)
Features and amenities
- Laundry features:Gas Dryer Hookup
- Amenities:Skylight(s)
Parking
- Garage:Yes
- Garage spaces:2
 All information should be verified by the recipient and none is guaranteed as accurate by ARMLS. Copyright 2020 Arizona Regional Multiple Listing Service, Inc. All rights reserved.
New listings near 4657 N 79th Drive
- New
 $385,000Active3 beds 2 baths1,752 sq. ft.
4032 W Palmaire Drive, Phoenix, AZ 85051
MLS# 7079511Listed by: REALTY ONE GROUP - New
 $439,999Active3 beds 2 baths1,230 sq. ft.
9043 N 16th Drive, Phoenix, AZ 85021
MLS# 7079519Listed by: REALTY ONE GROUP - New
 $485,000Active1 beds 1 baths967 sq. ft.
15802 N 71st Street #203, Scottsdale, AZ 85254
MLS# 7079520Listed by: RE/MAX FINE PROPERTIES - New
 $509,990Active4 beds 3 baths2,071 sq. ft.
7619 S 47th Drive, Laveen, AZ 85339
MLS# 7079523Listed by: COMPASS - New
 $1,185,000Active3 beds 4 baths3,159 sq. ft.
4237 E Hunter Court, Cave Creek, AZ 85331
MLS# 7079485Listed by: RETSY - New
 $449,000Active3 beds 2 baths2,207 sq. ft.
8614 W Flavia Haven, Tolleson, AZ 85353
MLS# 7079497Listed by: RETRO REAL ESTATE - New
 $295,000Active2 beds 2 baths961 sq. ft.
1333 E Morten Avenue #214, Phoenix, AZ 85020
MLS# 7079504Listed by: COMPASS - New
 $7,595,000Active4 beds 5 baths5,933 sq. ft.
4220 N 57th Place, Phoenix, AZ 85018
MLS# 7079466Listed by: RETSY - New
 $494,900Active4 beds 3 baths3,110 sq. ft.
10536 W Magnolia Street, Tolleson, AZ 85353
MLS# 7079457Listed by: WEST USA REALTY


Protect your home and budget from life's surprises with an Assurant Home Warranty, backed by a partner that supports you through every step of homeownership. Explore Plans.
©2026 Century 21 Real Estate LLC. All rights reserved. CENTURY 21®, the CENTURY 21 Logo and C21® are service marks owned by Century 21 Real Estate LLC. Century 21 Real Estate LLC fully supports the principles of the Fair Housing Act and the Equal Opportunity Act. Each office is independently owned and operated. Listing information is deemed reliable but not guaranteed accurate.