
4705 N 32nd Place, Phoenix, AZ 85018
Local realty services provided by:CENTURY 21 Toma Partners
4705 N 32nd Place,Phoenix, AZ 85018
$2,875,000
- 4 Beds
- 5 Baths
- 4,143 sq. ft.
- Single family
- Pending
Listed by: jw richie480-843-5101
Office: compass
MLS#:7074540
Source:ARMLS
Price summary
- Price:$2,875,000
- Price per sq. ft.:$693.94
About this home
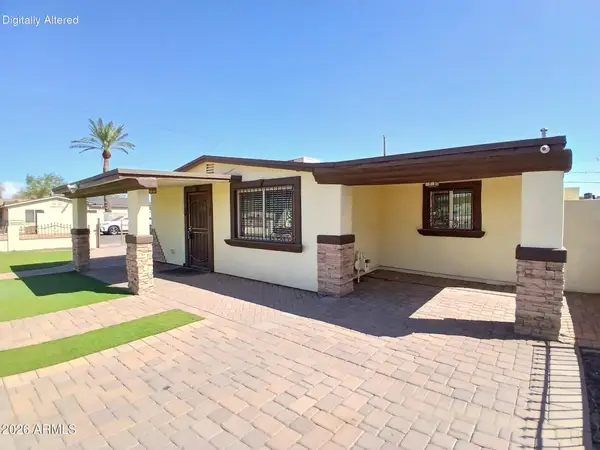
Set on a private stretch of 32nd Place, this 4-bedroom, 4-bath, 4,143-square-foot residence sits on a 0.35-acre lot inside one of the tightest-held pockets on the Arcadia-Biltmore border. Built new in 2019, the home was engineered at a build quality that current construction costs would not replicate -- 10- and 11-foot ceilings with beamed great-room detail, Pella windows and doors throughout, spray-foam insulation, and Control4 home automation. The great room opens through a 16-foot sliding glass wall to a custom pool and spa framed in silver travertine and mature landscape -- the indoor-outdoor composition Arcadia buyers are actually shopping for. The chef's kitchen anchors the plan with Sub-Zero and Wolf appliances, a 10-foot island, quartz surfaces, and a full walk-in pantry. A dedicated media and family room off the great room offers flexibility as a second lounge, office, or private suite. Three-car garage. Concrete, tile, and wood flooring. Gas fireplace in the living room.
Positioned within a short reach of the Biltmore corridor, Arcadia's dining and retail spine, and the 51 for the airport and downtown runs....
Contact an agent
Home facts
- Year built:2019
- Subdivision & Development:LA CELESTA HOMES
- Listing ID #:7074540
- Updated:September 02, 2026 at 09:45 PM
Rooms and interior
- Bedrooms:4
- Total bathrooms:5
- Living area:4,143 sq. ft.
Heating and cooling
- Cooling:Ceiling Fan(s), Programmable Thermostat
- Heating:Natural Gas
- Central air:Yes
Structure and exterior
- Year built:2019
- Building area:4,143 sq. ft.
- Lot area:0.35 Acres
- Lot Features:Auto Timer H2O Back, Auto Timer H2O Front, Corner, Grass Back, Grass Front, Sprinklers In Front, Sprinklers In Rear
- Architectural Style:Ranch
- Construction Materials:Brick Veneer, Painted, Stucco
Schools
- High school:Camelback High School
- Middle school:Biltmore Preparatory Academy
- Elementary school:Biltmore Preparatory Academy
Utilities
- Water:City Water
Finances and disclosures
- Price:$2,875,000
- Price per sq. ft.:$693.94
- Tax amount:$12,488 (2025)
Features and amenities
- Laundry features:Gas Dryer Hookup, Washer/Dryer Hook-up Only
Parking
- Garage:Yes
- Garage spaces:3
 All information should be verified by the recipient and none is guaranteed as accurate by ARMLS. Copyright 2020 Arizona Regional Multiple Listing Service, Inc. All rights reserved. ARMLS Member Broker: Benjamin Toma
New listings near 4705 N 32nd Place
- New
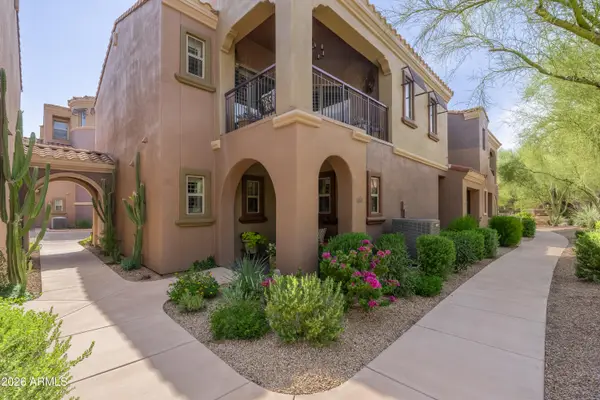 $518,000Active2 beds 2 baths1,861 sq. ft.
3935 E Rough Rider Road #1248, Phoenix, AZ 85050
MLS# 7074762Listed by: ENGEL & VOELKERS SCOTTSDALE - New
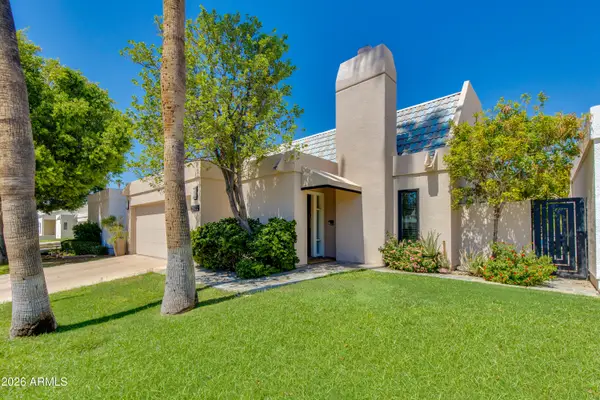 $1,150,000Active3 beds 2 baths1,975 sq. ft.
2522 E Oregon Avenue, Phoenix, AZ 85016
MLS# 7074767Listed by: THE BROKERY - New
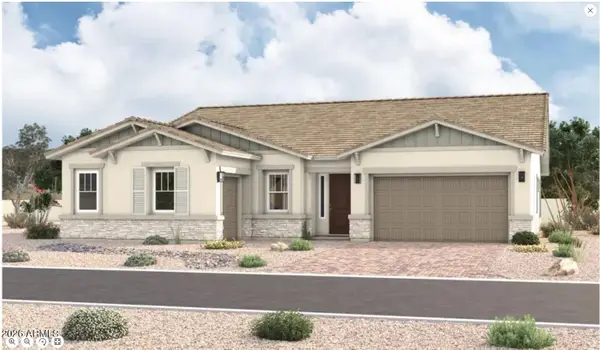 $738,423Active3 beds 3 baths2,730 sq. ft.
1635 W Samantha Way, Phoenix, AZ 85041
MLS# 7074703Listed by: SEKISUI HOUSE ARIZONA - New
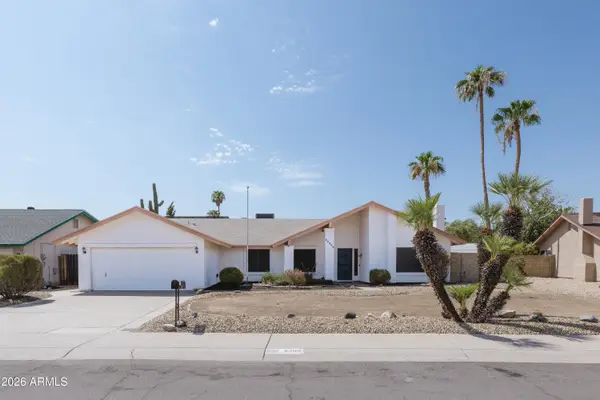 $450,000Active4 beds 2 baths1,864 sq. ft.
2309 W Port Royale Lane, Phoenix, AZ 85023
MLS# 7074706Listed by: RETSY - New
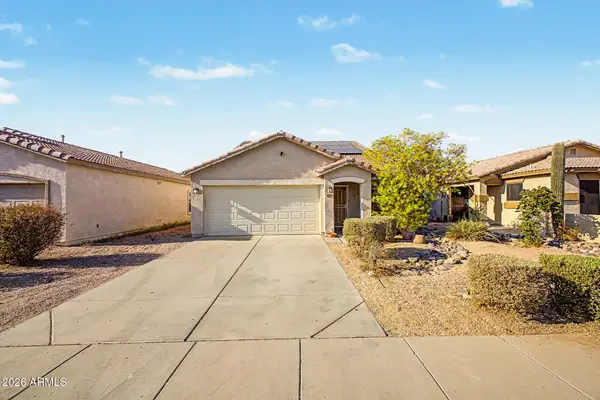 $340,000Active3 beds 3 baths1,553 sq. ft.
6518 W Riva Road, Phoenix, AZ 85043
MLS# 7074716Listed by: WEST USA REALTY - New
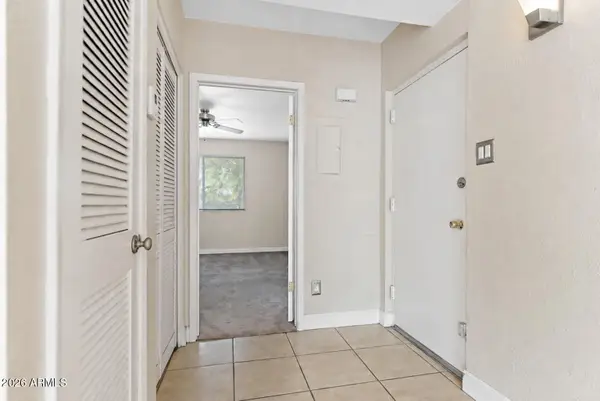 $184,900Active1 beds 1 baths605 sq. ft.
1006 E Osborn Road #D, Phoenix, AZ 85014
MLS# 7074727Listed by: REAL BROKER - New
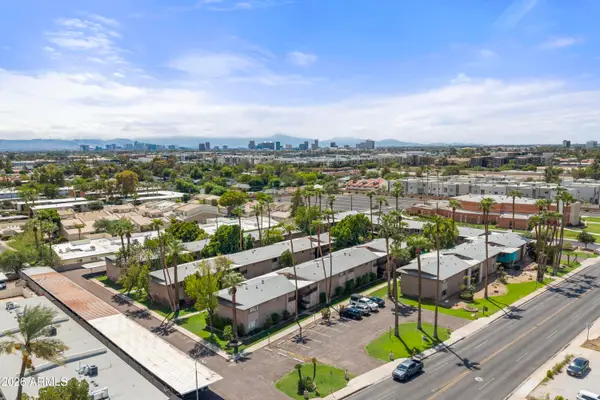 $399,000Active3 beds 2 baths1,356 sq. ft.
1901 E Missouri Avenue #207, Phoenix, AZ 85016
MLS# 7074731Listed by: COMPASS - New
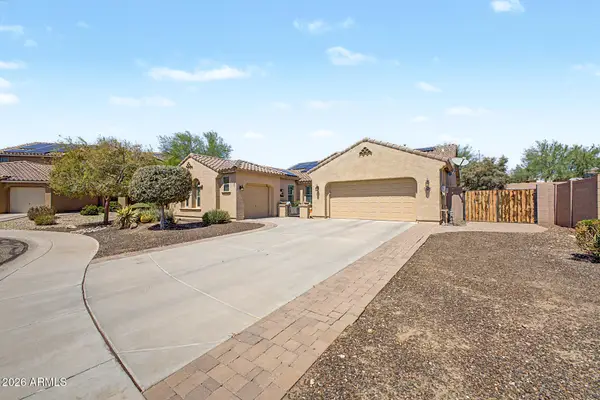 $734,900Active4 beds 2 baths2,234 sq. ft.
2434 W Maya Way, Phoenix, AZ 85085
MLS# 7074734Listed by: RUSS LYON SOTHEBY'S INTERNATIONAL REALTY - New
 $449,900Active3 beds 4 baths1,429 sq. ft.
3401 W Cypress Street, Phoenix, AZ 85009
MLS# 7074741Listed by: WALDENWEST REALTY


Protect your home and budget from life's surprises with an Assurant Home Warranty, backed by a partner that supports you through every step of homeownership. Explore Plans.
©2026 Century 21 Real Estate LLC. All rights reserved. CENTURY 21®, the CENTURY 21 Logo and C21® are service marks owned by Century 21 Real Estate LLC. Century 21 Real Estate LLC fully supports the principles of the Fair Housing Act and the Equal Opportunity Act. Each office is independently owned and operated. Listing information is deemed reliable but not guaranteed accurate.