
4711 N 33rd Street, Phoenix, AZ 85018
Local realty services provided by:CENTURY 21 Indie Realty
4711 N 33rd Street,Phoenix, AZ 85018
$1,527,000
- 4 Beds
- 4 Baths
- - sq. ft.
- Single family
- Active
Listed by: hank e. gries
Office: retsy
MLS#:7043446
Source:ARMLS
Price summary
- Price:$1,527,000
About this home
Ideally positioned between Biltmore and Arcadia, this beautifully updated ranch home offers the perfect amount of space for a growing family or your next chapter. Remodeled in 2018 and refreshed again in 2023, the 2,804 sq ft home features 4 bedrooms, 3.5 baths, a freshly painted interior, and an open floor plan anchored by a redesigned chef's kitchen. A separate den adds real flexibility -- with its own private bath, it easily serves as a fifth bedroom, game room, or guest suite. Best of all, the big-ticket items are already done -- plumbing, electrical, and roof have all been updated, a rarity for a classic ranch of this era and truly move-in ready. The primary suite is a private retreat with a spa-like bath and oversized walk-in closet, while warm white oak tile and natural light carry throughout. Outside, a newly built saltwater pool and covered patio bring year-round Arizona living to a large, private lot -- plus a detached 205 sq ft casita, ideal as a home office, gym, or creative studio. A rare opportunity in one of the Valley's most sought-after neighborhoods, minutes from schools, parks, and dining....
Contact an agent
Home facts
- Year built:1959
- Subdivision & Development:CAMELBACK DEL ESTE 2
- Listing ID #:7043446
- Updated:October 27, 2026 at 05:01 PM
Rooms and interior
- Bedrooms:4
- Total bathrooms:4
- Flooring:Wood
Heating and cooling
- Heating:Heat Pump
- Central air:Yes
Structure and exterior
- Year built:1959
- Lot area:0.24 Acres
- Lot Features:East/West Exposure, Grass Back, Grass Front, Irrigation Back, Irrigation Front
- Architectural Style:Ranch
- Construction Materials:Block, Brick Veneer, Painted
- Exterior Features:Playground
Schools
- High school:Camelback High School
- Middle school:Biltmore Preparatory Academy
- Elementary school:Biltmore Preparatory Academy
Finances and disclosures
- Price:$1,527,000
- Tax amount:$5,921 (2025)
Parking
- Garage:Yes
- Garage spaces:2.5
 All information should be verified by the recipient and none is guaranteed as accurate by ARMLS. Copyright 2020 Arizona Regional Multiple Listing Service, Inc. All rights reserved. ARMLS Member Broker: Donald Geisler
New listings near 4711 N 33rd Street
- Coming Soon
 $370,000Coming Soon2 beds 1 baths
801 W Montoya Lane, Phoenix, AZ 85027
MLS# 7097672Listed by: COLDWELL BANKER REALTY - New
 $700,000Active3 beds 2 baths
14812 N 60th Street, Scottsdale, AZ 85254
MLS# 7099055Listed by: REALTY OF AMERICA LLC - New
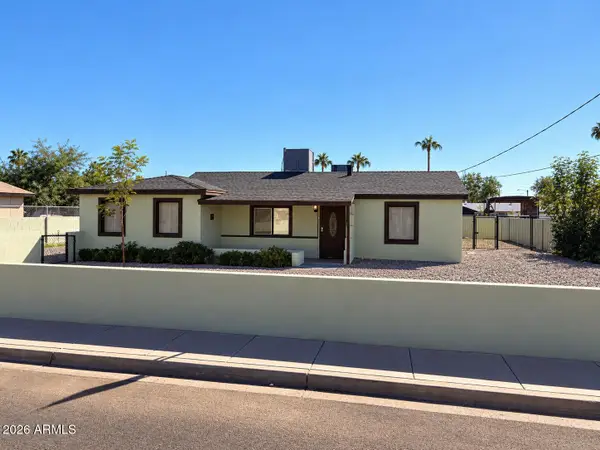 $450,000Active6 beds 4 baths
1517 W Sahuaro Drive, Phoenix, AZ 85029
MLS# 7099015Listed by: REALTY ONE GROUP - New
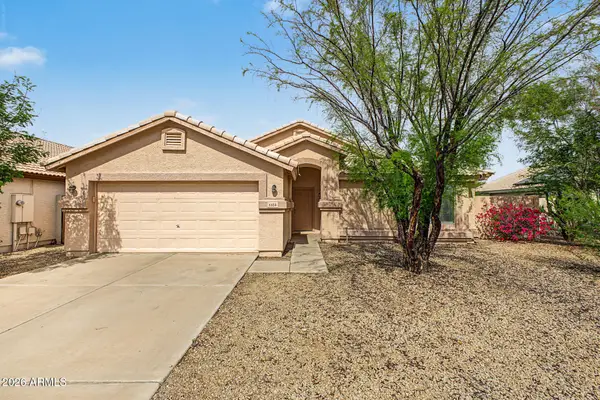 $364,999Active3 beds 2 baths
1124 W Burgess Lane, Phoenix, AZ 85041
MLS# 7099027Listed by: INCYTE REALTY, LLC - New
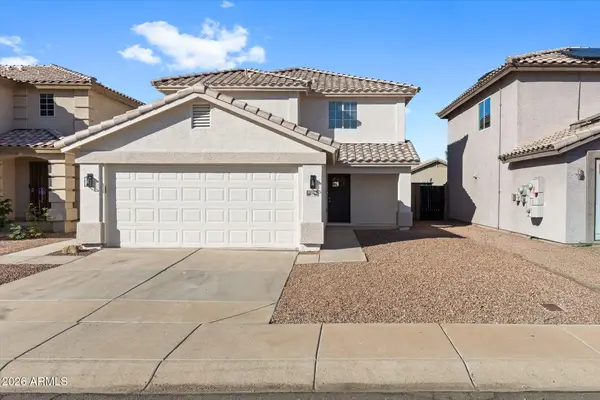 $419,000Active4 beds 2 baths
11216 W Heatherbrae Drive, Phoenix, AZ 85037
MLS# 7098950Listed by: FATHOM REALTY ELITE - New
 $349,900Active3 beds 2 baths
4057 W Rose Lane, Phoenix, AZ 85019
MLS# 7098958Listed by: WEST USA REALTY - New
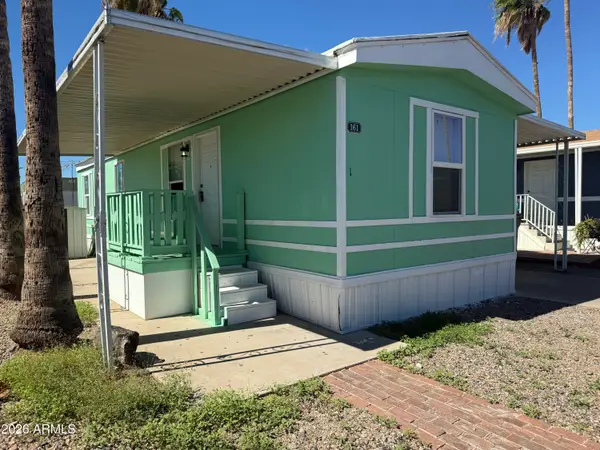 $55,000Active3 beds 2 baths
15601 N 19th Avenue #161, Phoenix, AZ 85023
MLS# 7098962Listed by: REALTY ONE GROUP - New
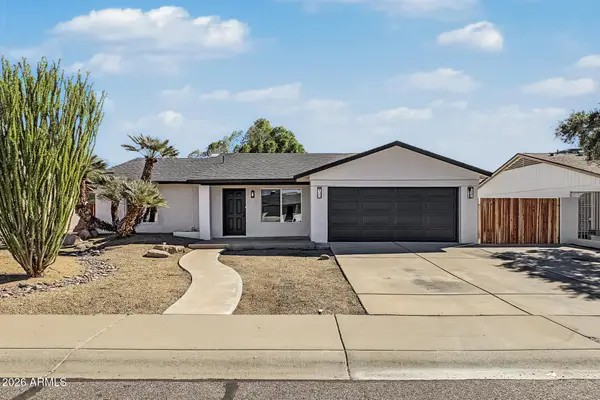 $465,000Active3 beds 2 baths
17431 N 36th Street, Phoenix, AZ 85032
MLS# 7098964Listed by: WEST USA REALTY - New
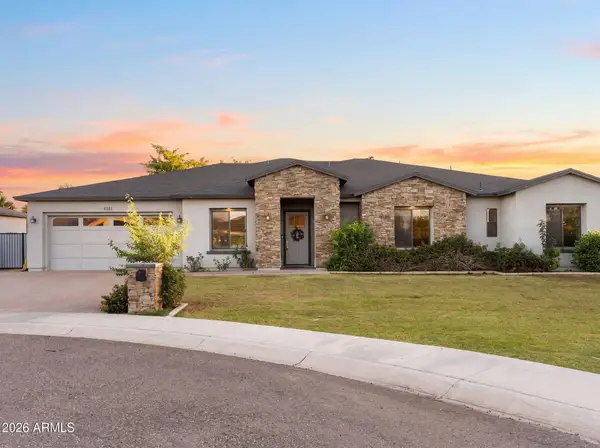 $1,650,000Active5 beds 4 baths
4335 E Kathleen Road, Phoenix, AZ 85032
MLS# 7098970Listed by: THE AVE COLLECTIVE - New
 $1,295,000Active4 beds 5 baths
3409 W Tanya Trail, Phoenix, AZ 85086
MLS# 7098978Listed by: COMPASS


Protect your home and budget from life's surprises with an Assurant Home Warranty, backed by a partner that supports you through every step of homeownership. Explore Plans.
©2026 Century 21 Real Estate LLC. All rights reserved. CENTURY 21®, the CENTURY 21 Logo and C21® are service marks owned by Century 21 Real Estate LLC. Century 21 Real Estate LLC fully supports the principles of the Fair Housing Act and the Equal Opportunity Act. Each office is independently owned and operated. Listing information is deemed reliable but not guaranteed accurate.