
4725 N Launfal Avenue, Phoenix, AZ 85018
Local realty services provided by:CENTURY 21 Desert Estates Realty
4725 N Launfal Avenue,Phoenix, AZ 85018
$4,250,000
- 5 Beds
- 7 Baths
- 6,308 sq. ft.
- Single family
- Active
Listed by: katrina barrett520-403-5270
Office: local luxury christie's international real estate
MLS#:7077907
Source:ARMLS
Price summary
- Price:$4,250,000
- Price per sq. ft.:$673.75
About this home
Located in the heart of Arcadia Proper with breathtaking views of Camelback Mountain, this exceptional two-story estate sits within the highly sought-after Hopi School District and features a detached guest house complete with a kitchenette--perfect for visitors or multi-generational living. Inside, the home showcases soaring ceilings, arched entryways, and white oak wood flooring throughout. The open-concept layout seamlessly connects the main living spaces, highlighted by a formal dining area with exposed wood beams and a stunning wall of windows that fills the home with natural light. The chef's kitchen is a true centerpiece, equipped with high-end appliances, custom cabinetry, a gas range, multiple ovens, two islands, and a wet bar with wine refrigerator. The adjoining family room features a gas fireplace and a wall of sliding doors that create effortless indoor-outdoor living. The primary suite offers a private retreat with paneled walls, wood-accented ceilings, its own gas fireplace, dual walk-in closets, and direct backyard access. The spa-inspired bathroom includes a jetted soaking tub, dual vanities, and a private water closet. The resort-style backyard is designed for entertaining, featuring a custom pool and spa with water feature, outdoor kitchen, and multiple covered and uncovered patio areas. Expansive grassy areas complete the outdoor space, offering both beauty and functionality. Additional features include a home theater, gym with sauna, dedicated office, and a versatile bonus room ideal for a playroom, game room, or additional workspace. A four-car garage and ample additional parking add convenience. This is a rare opportunity to own in one of Phoenix's most desirable neighborhoods, just minutes from fine dining, shopping, resorts, and golf....
Contact an agent
Home facts
- Year built:2002
- Subdivision & Development:ARCADIA BLK N
- Listing ID #:7077907
- Updated:September 10, 2026 at 04:34 AM
Rooms and interior
- Bedrooms:5
- Total bathrooms:7
- Flooring:Stone, Tile, Wood
- Basement:Yes
- Basement Description:Finished, Walk-Out Access
- Living area:6,308 sq. ft.
Heating and cooling
- Cooling:Ceiling Fan(s), Programmable Thermostat
- Heating:Natural Gas
- Central air:Yes
Structure and exterior
- Year built:2002
- Building area:6,308 sq. ft.
- Lot area:0.58 Acres
- Lot Features:Grass Back, Grass Front, Sprinklers In Front, Sprinklers In Rear
- Architectural Style:Contemporary
- Construction Materials:Painted, Stucco
- Exterior Features:Balcony, Built-in Barbecue
Schools
- High school:Arcadia High School
- Middle school:Ingleside Middle School
- Elementary school:Hopi Elementary School
Utilities
- Water:City Water
Finances and disclosures
- Price:$4,250,000
- Price per sq. ft.:$673.75
- Tax amount:$14,965 (2025)
Features and amenities
- Amenities:Skylight(s)
- Pool features:Variable Speed Pump
Parking
- Parking description:Attached Garage Cabinets, Gated
- Garage:Yes
- Garage spaces:4
 All information should be verified by the recipient and none is guaranteed as accurate by ARMLS. Copyright 2020 Arizona Regional Multiple Listing Service, Inc. All rights reserved. ARMLS Member Broker: JoAnn Ayres
New listings near 4725 N Launfal Avenue
- New
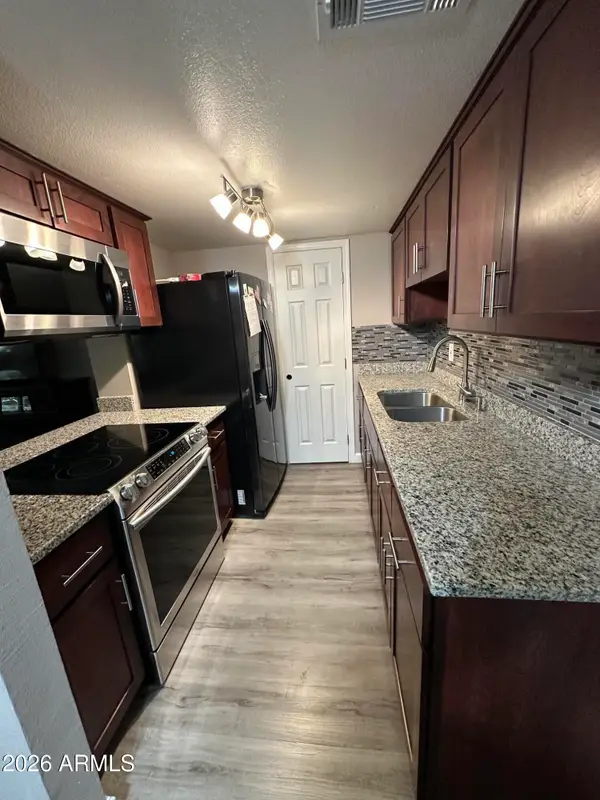 $174,500Active3 beds 1 baths924 sq. ft.
4056 W Palomino Road, Phoenix, AZ 85019
MLS# 7078087Listed by: WEST USA REALTY - New
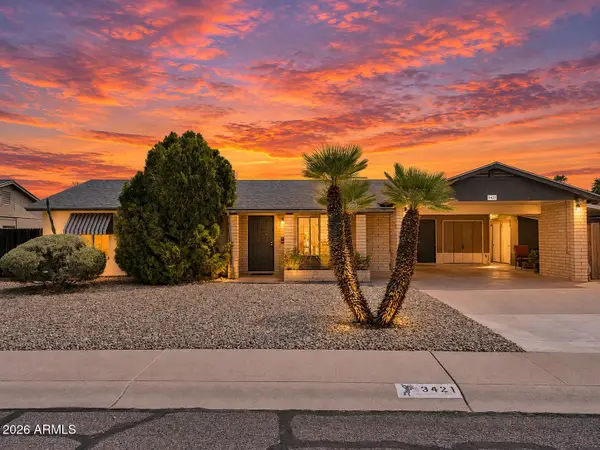 $425,000Active4 beds 2 baths1,540 sq. ft.
3421 E Paradise Drive, Phoenix, AZ 85028
MLS# 7078090Listed by: REAL BROKER - New
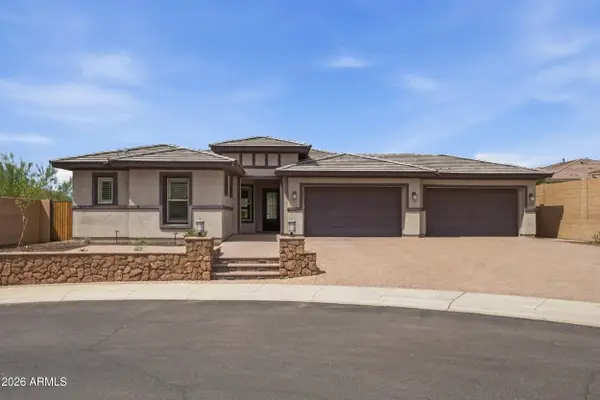 $960,000Active5 beds 4 baths2,729 sq. ft.
3550 W Wildwood Drive, Phoenix, AZ 85045
MLS# 7078094Listed by: GOOD OAK REAL ESTATE - New
 $360,000Active3 beds 2 baths1,265 sq. ft.
3830 E Lakewood Parkway E #2149, Phoenix, AZ 85048
MLS# 7078099Listed by: WEST USA REALTY - New
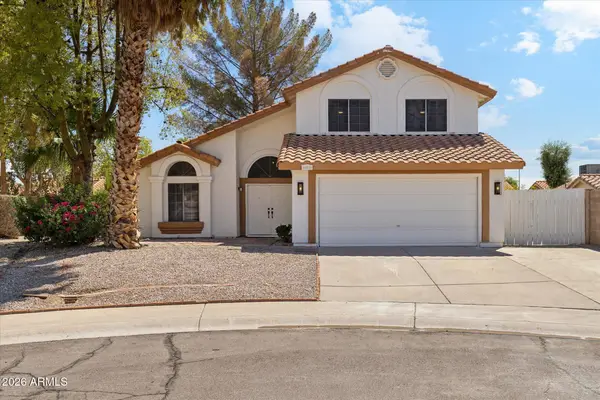 $497,000Active3 beds 3 baths1,836 sq. ft.
16239 S 43rd Place, Phoenix, AZ 85048
MLS# 7078072Listed by: PEAK INVESTMENT PROPERTIES - New
 $275,000Active3 beds 2 baths1,191 sq. ft.
3740 W Redfield Road, Phoenix, AZ 85053
MLS# 7078060Listed by: LISTED SIMPLY - New
 $768,900Active2 beds 3 baths1,881 sq. ft.
377 E Windsor Avenue #7, Phoenix, AZ 85004
MLS# 7078066Listed by: COMPASS - New
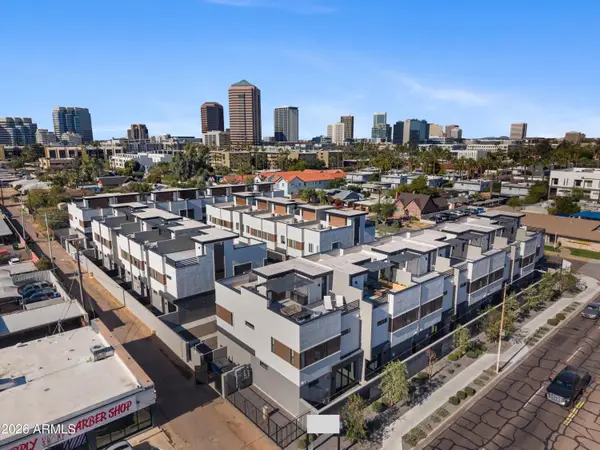 $749,900Active3 beds 3 baths1,967 sq. ft.
377 E Windsor Avenue #21, Phoenix, AZ 85004
MLS# 7078067Listed by: COMPASS - New
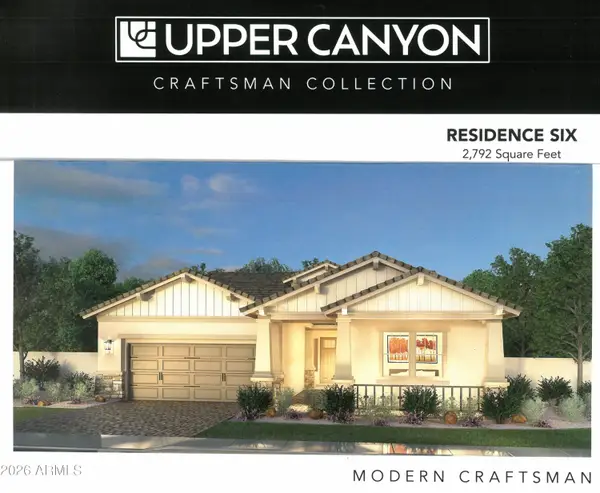 $932,850Active5 beds 3 baths2,792 sq. ft.
2222 W Glenhaven Drive, Phoenix, AZ 85045
MLS# 7078043Listed by: FATHOM REALTY ELITE - New
 $450,000Active3 beds 2 baths1,848 sq. ft.
2821 W La Mirada Drive, Laveen, AZ 85339
MLS# 7078050Listed by: KELLER WILLIAMS ARIZONA REALTY


Protect your home and budget from life's surprises with an Assurant Home Warranty, backed by a partner that supports you through every step of homeownership. Explore Plans.
©2026 Century 21 Real Estate LLC. All rights reserved. CENTURY 21®, the CENTURY 21 Logo and C21® are service marks owned by Century 21 Real Estate LLC. Century 21 Real Estate LLC fully supports the principles of the Fair Housing Act and the Equal Opportunity Act. Each office is independently owned and operated. Listing information is deemed reliable but not guaranteed accurate.