
4750 N Central Avenue #1N, Phoenix, AZ 85012
Local realty services provided by:CENTURY 21 Arizona Foothills
4750 N Central Avenue #1N,Phoenix, AZ 85012
$168,000
- 1 Beds
- 1 Baths
- 702 sq. ft.
- Condominium
- Active
Listed by: coleen beauvais
Office: homesmart
MLS#:6978990
Source:ARMLS
Price summary
- Price:$168,000
- Price per sq. ft.:$239.32
- Monthly HOA dues:$936
About this home
Furnished Uptown Phoenix Luxury Lifestyle! High ceilings give a Cool Vibe with elegant organic tile throughout, floor to ceiling arcadia doors bring the outdoors in. Extended granite counter, plenty of storage. This ground floor unit has a huge yet quaint private patio for small gardens & great for pet owners! Back gate leads to a convenient back parking space! This unit includes PRIVATE WASHER/DRYER!! Most units do not have this feature. View city lights & mountain views...Take the elevator & relax up on the 18th floor at the newly Renovated Terrace & Lounge. Amazing HOA Amenities include: Heating, Cooling, Water, Trash, Sewer, Wifi, 24/7 Concierge, Gated Garage Parking, Heated Pool, Gym, Library, Theater Rm, Bike Strg, Roof Top Lounge & more! Low Taxes! Location! Location!
Contact an agent
Home facts
- Year built:1963
- Subdivision & Development:LANDMARK TOWERS CONDOMINIUM
- Listing ID #:6978990
- Updated:August 13, 2026 at 03:07 PM
Rooms and interior
- Bedrooms:1
- Total bathrooms:1
- Flooring:Tile
- Living area:702 sq. ft.
Heating and cooling
- Cooling:Ceiling Fan(s), Programmable Thermostat
- Heating:Electric
- Central air:Yes
Structure and exterior
- Year built:1963
- Building area:702 sq. ft.
- Lot area:0.02 Acres
- Lot Features:Gravel/Stone Back, North/South Exposure, Sprinklers In Rear
- Architectural Style:Contemporary
- Construction Materials:Painted
- Exterior Features:Private Yard
Schools
- High school:Central High School
- Middle school:Osborn Middle School
- Elementary school:Montecito Community School
Utilities
- Water:City Water
Finances and disclosures
- Price:$168,000
- Price per sq. ft.:$239.32
- Tax amount:$625 (2025)
Parking
- Parking description:Common, Gated, Unassigned
- Garage:Yes
- Garage spaces:1
 All information should be verified by the recipient and none is guaranteed as accurate by ARMLS. Copyright 2020 Arizona Regional Multiple Listing Service, Inc. All rights reserved. ARMLS Member Broker: Floyd Scott
New listings near 4750 N Central Avenue #1N
- New
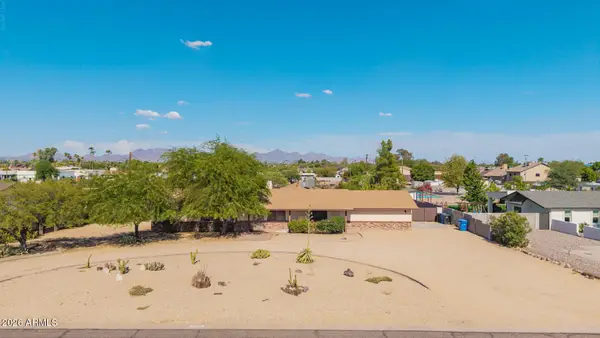 $1,400,000Active5 beds 3 baths2,949 sq. ft.
16223 N 40th Place, Phoenix, AZ 85032
MLS# 7066004Listed by: HOMESMART - New
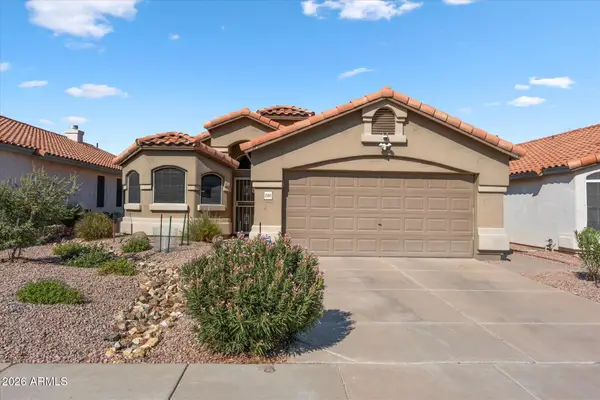 $550,000Active3 beds 2 baths1,524 sq. ft.
15411 S 45th Street, Phoenix, AZ 85044
MLS# 7066018Listed by: RE/MAX FINE PROPERTIES - New
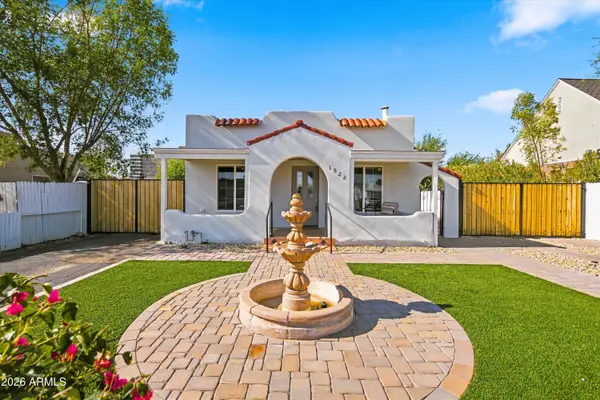 $485,000Active3 beds 2 baths1,237 sq. ft.
1922 E Yale Street, Phoenix, AZ 85006
MLS# 7066019Listed by: REAL BROKER - New
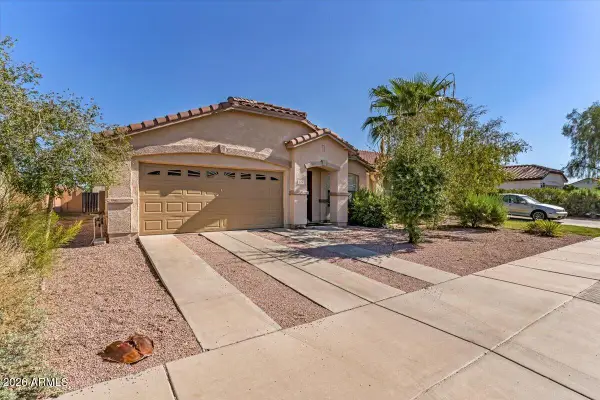 $370,000Active4 beds 2 baths1,927 sq. ft.
218 E Milada Drive, Phoenix, AZ 85042
MLS# 7066022Listed by: R.O.I. PROPERTIES - New
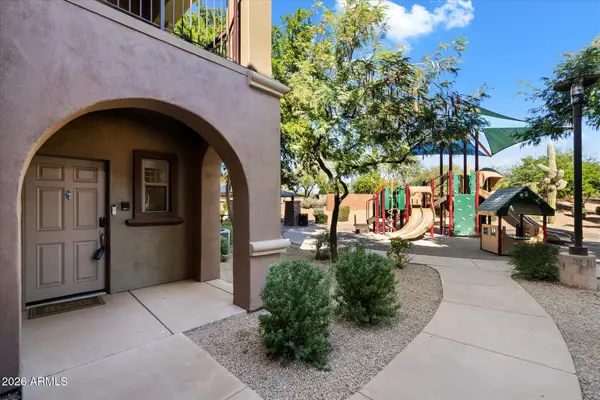 $495,000Active2 beds 2 baths1,935 sq. ft.
3935 E Rough Rider Road #1034, Phoenix, AZ 85050
MLS# 7066026Listed by: BERKSHIRE HATHAWAY HOMESERVICES ARIZONA PROPERTIES - New
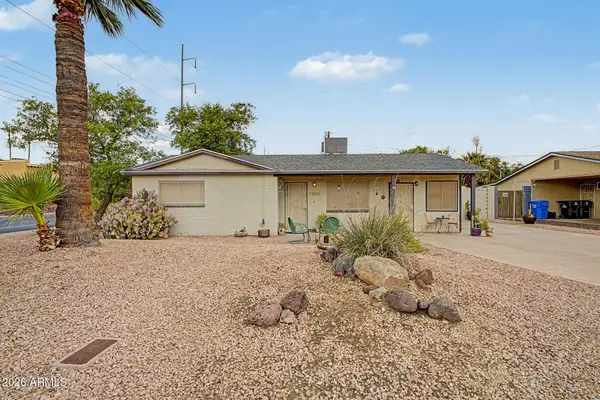 $360,000Active2 beds 1 baths1,465 sq. ft.
1202 E Becker Lane, Phoenix, AZ 85020
MLS# 7066027Listed by: MY HOME GROUP REAL ESTATE - New
 $575,000Active3 beds 3 baths2,053 sq. ft.
33 W Missouri Avenue #8, Phoenix, AZ 85013
MLS# 7066029Listed by: HOMESMART - New
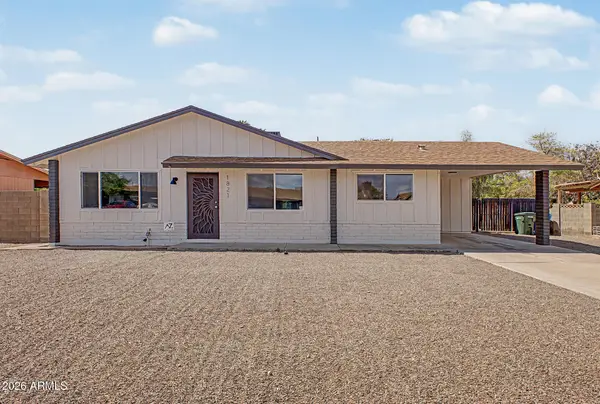 $429,000Active4 beds 2 baths1,737 sq. ft.
1821 W Villa Rita Drive, Phoenix, AZ 85023
MLS# 7066040Listed by: PRESIDENTIAL REALTY, LLC - New
 $395,000Active2 beds 3 baths1,457 sq. ft.
2134 W Harmont Drive, Phoenix, AZ 85021
MLS# 7066048Listed by: COLDWELL BANKER REALTY - New
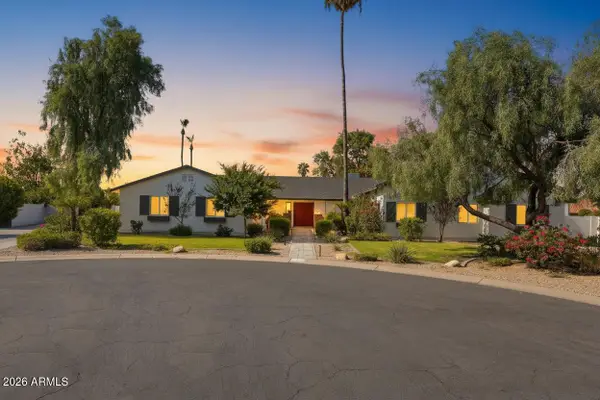 $1,799,999Active5 beds 4 baths3,496 sq. ft.
5815 E Campo Bello Drive, Scottsdale, AZ 85254
MLS# 7066054Listed by: EXP REALTY


Protect your home and budget from life's surprises with an Assurant Home Warranty, backed by a partner that supports you through every step of homeownership. Explore Plans.
©2026 Century 21 Real Estate LLC. All rights reserved. CENTURY 21®, the CENTURY 21 Logo and C21® are service marks owned by Century 21 Real Estate LLC. Century 21 Real Estate LLC fully supports the principles of the Fair Housing Act and the Equal Opportunity Act. Each office is independently owned and operated. Listing information is deemed reliable but not guaranteed accurate.