
4750 N Central Avenue #G8, Phoenix, AZ 85012
Local realty services provided by:CENTURY 21 Northwest Realty
4750 N Central Avenue #G8,Phoenix, AZ 85012
$169,000
- 1 Beds
- - Baths
- 702 sq. ft.
- Single family
- Active
Listed by: rebekah liperote
Office: redfin corporation
MLS#:6643473
Source:ARMLS
Price summary
- Price:$169,000
- Price per sq. ft.:$240.74
About this home
Luxurious furnished downtown Phoenix condominium spans 700 square feet, featuring a spacious open floor plan and expansive sliding doors that lead to the balcony seamlessly connecting indoor and outdoor living. The well-appointed kitchen boasts custom cabinetry, elegant countertops, and a stylish butcher block island. The generously sized bedroom offers a private exit to the patio. Living and bedroom furniture are included. Plus the HOA fees cover heating and cooling. Residents can enjoy a plethora of amenities, including a workout facility, a theatre, a refreshing pool, recreational room and more. Don't miss the opportunity to experience urban sophistication - in this must see property!
Contact an agent
Home facts
- Year built:1963
- Listing ID #:6643473
- Updated:January 24, 2024 at 01:19 AM
Rooms and interior
- Bedrooms:1
- Living area:702 sq. ft.
Heating and cooling
- Cooling:Refrigeration
- Heating:Electric
Structure and exterior
- Year built:1963
- Building area:702 sq. ft.
- Lot area:0.01 Acres
- Lot Features:Desert Back, Desert Front
- Construction Materials:Frame - Wood, Painted, Stucco
- Exterior Features:Balcony
Schools
- High school:Central High School
- Middle school:Osborn Middle School
- Elementary school:Longview Elementary School
Utilities
- Water:City Water
Finances and disclosures
- Price:$169,000
- Price per sq. ft.:$240.74
 All information should be verified by the recipient and none is guaranteed as accurate by ARMLS. Copyright 2020 Arizona Regional Multiple Listing Service, Inc. All rights reserved.
New listings near 4750 N Central Avenue #G8
- New
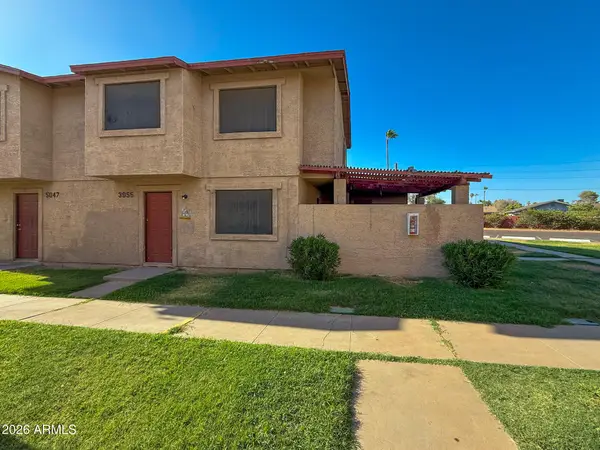 $145,000Active3 beds 1 baths1,005 sq. ft.
3955 W Wonderview Road, Phoenix, AZ 85019
MLS# 7065726Listed by: AZ PRIME PROPERTY MANAGEMENT - New
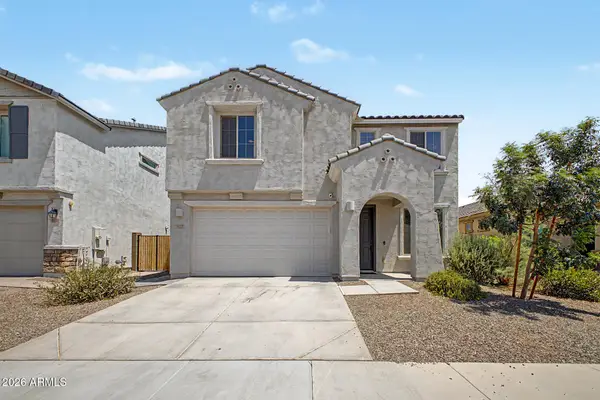 $540,000Active4 beds 4 baths2,592 sq. ft.
9027 S 67th Drive, Laveen, AZ 85339
MLS# 7065740Listed by: KELLER WILLIAMS REALTY PHOENIX - New
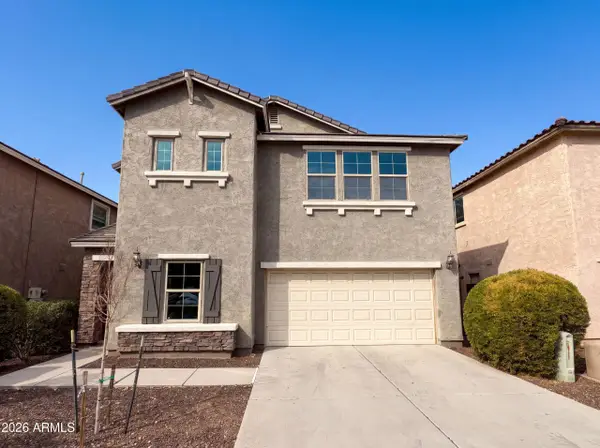 $485,000Active3 beds 3 baths2,092 sq. ft.
5417 W Parsons Road, Phoenix, AZ 85083
MLS# 7065751Listed by: OPENDOOR BROKERAGE, LLC - New
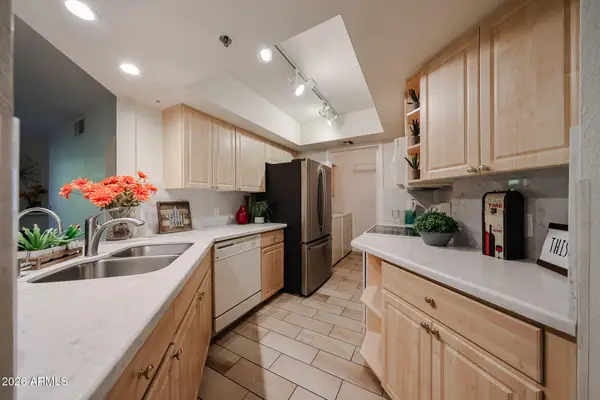 $430,000Active2 beds 2 baths1,277 sq. ft.
5104 N 32nd Street #343, Phoenix, AZ 85018
MLS# 7065752Listed by: HOMESMART - New
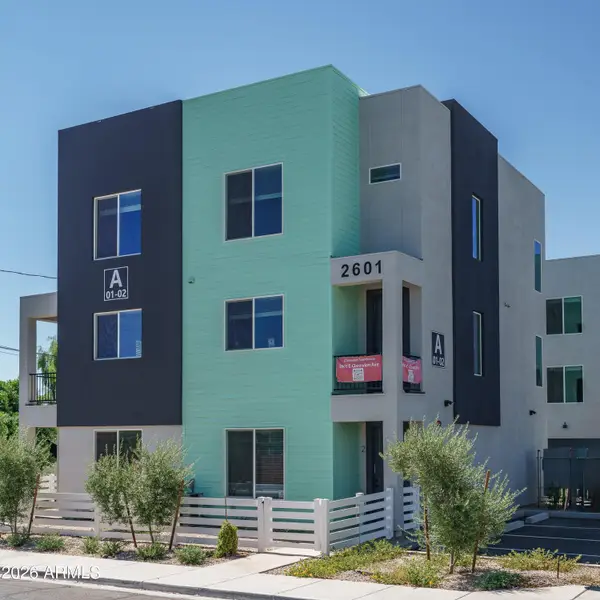 $669,000Active2 beds 3 baths1,996 sq. ft.
2601 E Clarendon Avenue #5, Phoenix, AZ 85016
MLS# 7065754Listed by: KELLER WILLIAMS ARIZONA REALTY - New
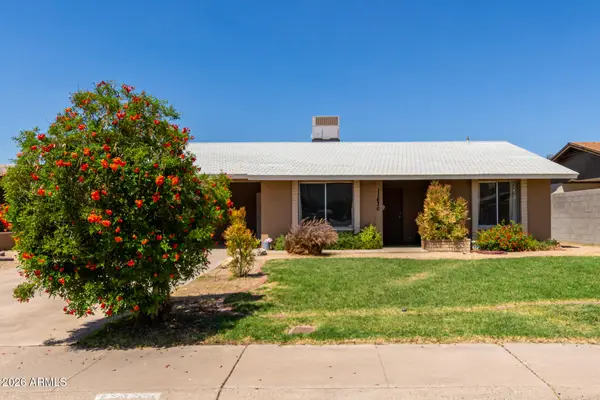 $345,000Active3 beds 2 baths1,257 sq. ft.
11630 N 25th Avenue, Phoenix, AZ 85029
MLS# 7065759Listed by: FATHOM REALTY ELITE - New
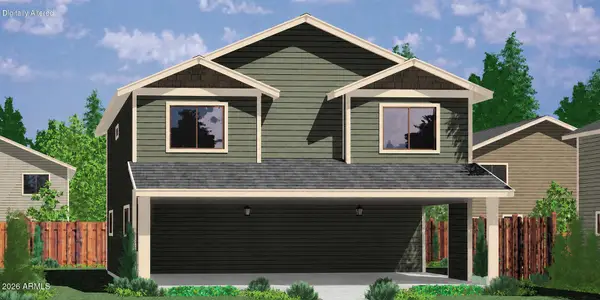 $715,000Active6 beds 6 baths
1525 W Tonto Street #1 & 2, Phoenix, AZ 85007
MLS# 7065772Listed by: EVERGREEN REALTY LLC - New
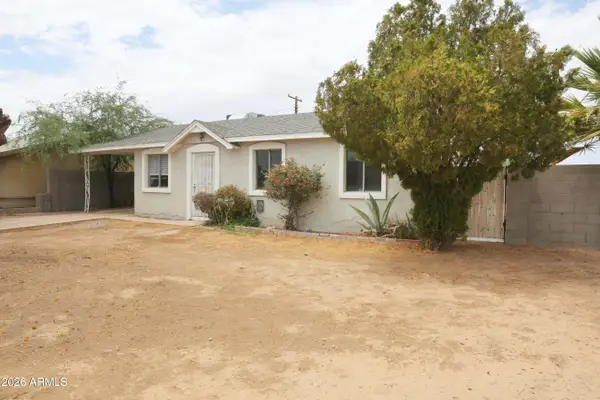 $299,500Active3 beds 2 baths1,020 sq. ft.
6902 W Wolf Street, Phoenix, AZ 85033
MLS# 7065777Listed by: RIDGEWAY REAL ESTATE INVESTMENTS - New
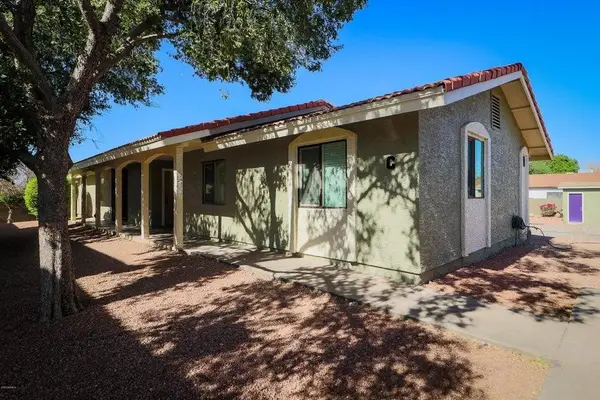 $140,000Active2 beds 2 baths885 sq. ft.
1336 E Mountain View Road #105, Phoenix, AZ 85020
MLS# 7065784Listed by: REALTY85 - New
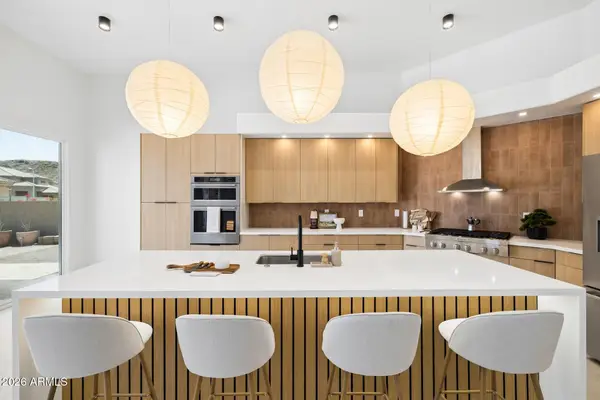 $1,349,000Active5 beds 3 baths3,322 sq. ft.
15001 S 5th Avenue, Phoenix, AZ 85045
MLS# 7065785Listed by: RETRO REAL ESTATE


Protect your home and budget from life's surprises with an Assurant Home Warranty, backed by a partner that supports you through every step of homeownership. Explore Plans.
©2026 Century 21 Real Estate LLC. All rights reserved. CENTURY 21®, the CENTURY 21 Logo and C21® are service marks owned by Century 21 Real Estate LLC. Century 21 Real Estate LLC fully supports the principles of the Fair Housing Act and the Equal Opportunity Act. Each office is independently owned and operated. Listing information is deemed reliable but not guaranteed accurate.