
48 W Linger Lane, Phoenix, AZ 85021
Local realty services provided by:CENTURY 21 Indie Realty
Listed by: kerry r sussman, toni a perelli
Office: realty executives arizona territory
MLS#:7099929
Source:ARMLS
Price summary
- Price:$1,040,000
About this home
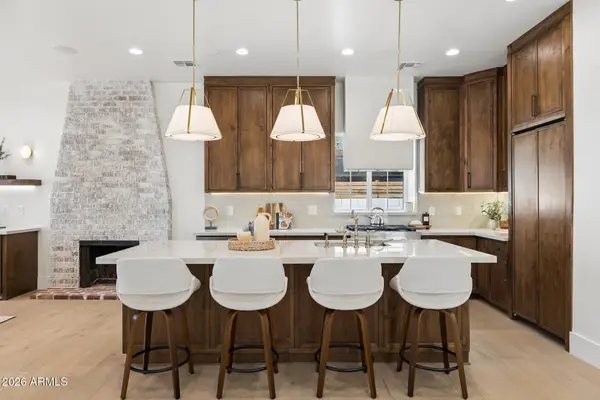
Opportunity awaits! Welcome to North Central Phoenix, where established neighborhood charm, mature landscape & convenient location come together to create a truly distinctive lifestyle. Cherished for its treelined streets, architectural character & proximity to dining, shopping, the Arts & downtown. 48 W Linger Lane is situated on an expansive lot on a cul-de-sac street. Charming spaces include cozy fireplace, window seating and wood beamed ceilings. Large kitchen island, chef's 6 burner gas stove & wine fridge offer ease of entertaining. Newer heated pool & spa overlooking a green, grassy yard with covered patio. This spacious lot offers plenty of room to expand! The light, bright living room with large picture window is the perfect gathering space. Visit this inviting home soon!
Contact an agent
Home facts
- Year built:1954
- Subdivision & Development:GREEN BRIER
- Listing ID #:7099929
- Updated:October 29, 2026 at 07:42 PM
Rooms and interior
- Bedrooms:4
- Total bathrooms:3
- Flooring:Stone, Wood
Heating and cooling
- Cooling:Ceiling Fan(s), Programmable Thermostat
- Heating:Heat Pump, Natural Gas
- Central air:Yes
Structure and exterior
- Year built:1954
- Lot area:0.39 Acres
- Lot Features:Auto Timer H2O Back, Auto Timer H2O Front, Grass Back, Grass Front, Irrigation Back, Irrigation Front, North/South Exposure, Sprinklers In Front, Sprinklers In Rear
- Architectural Style:Ranch
- Construction Materials:Brick, Painted
- Exterior Features:Storage
Schools
- High school:Central High School
- Middle school:Madison Meadows School
- Elementary school:Madison Richard Simis School
Utilities
- Sewer:Sewer in & Connected
Finances and disclosures
- Price:$1,040,000
- Tax amount:$5,590 (2025)
Parking
- Garage:Yes
- Garage spaces:2
 All information should be verified by the recipient and none is guaranteed as accurate by ARMLS. Copyright 2020 Arizona Regional Multiple Listing Service, Inc. All rights reserved. ARMLS Member Broker: Donald Geisler
New listings near 48 W Linger Lane
- Coming Soon
 $359,900Coming Soon3 beds 2 baths
2424 W Stella Lane, Phoenix, AZ 85015
MLS# 7096947Listed by: COLDWELL BANKER REALTY - Coming Soon
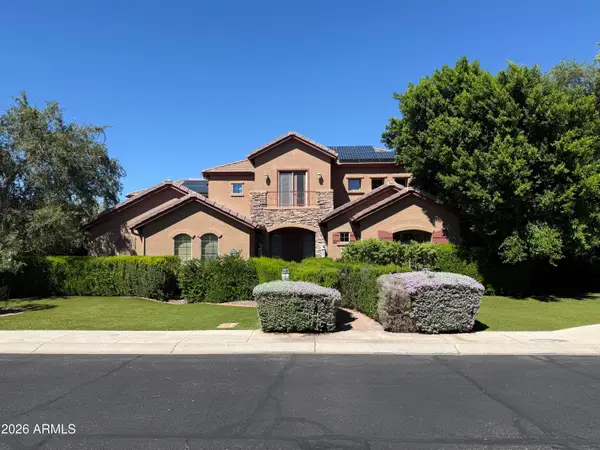 $1,180,000Coming Soon6 beds 5 baths
4120 W Rimrock Drive, Glendale, AZ 85308
MLS# 7095418Listed by: COLDWELL BANKER REALTY - New
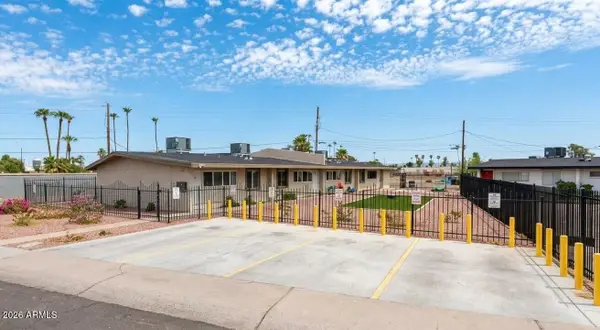 $650,000Active8 beds 4 baths
2101 W Heatherbrae Drive, Phoenix, AZ 85015
MLS# 7099949Listed by: REALTY ONE GROUP - New
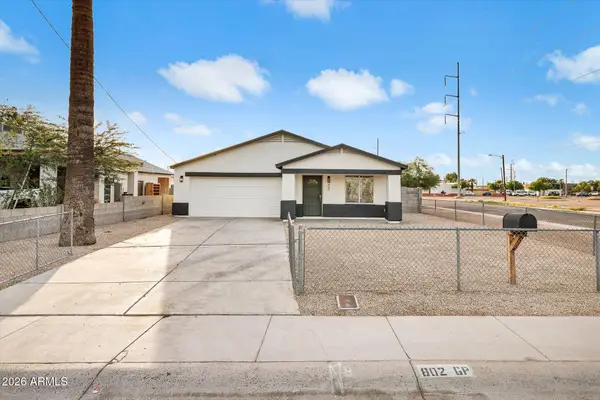 $384,500Active4 beds 2 baths
802 S 5th Avenue, Phoenix, AZ 85003
MLS# 7099950Listed by: FATHOM REALTY ELITE - New
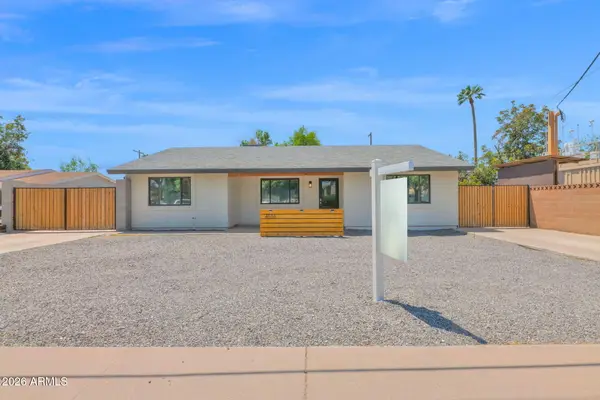 $419,000Active3 beds 2 baths
4536 N 17th Avenue #1, Phoenix, AZ 85015
MLS# 7099956Listed by: VOYAGE REALTY - New
 $1,639,999Active5 beds 3 baths
717 W Lynwood Street, Phoenix, AZ 85007
MLS# 7099961Listed by: LIBERTAS REAL ESTATE - New
 $590,000Active3 beds 2 baths
6038 N 17th Place, Phoenix, AZ 85016
MLS# 7099972Listed by: TWINS & CO. REALTY, LLC - New
 $330,000Active3 beds 2 baths
1031 W Mission Ln Lane, Phoenix, AZ 85021
MLS# 7099984Listed by: REAL ESTATE COLLECTION - New
 $410,000Active3 beds 2 baths
16620 S 48th Street #5, Phoenix, AZ 85048
MLS# 7099990Listed by: MY HOME GROUP REAL ESTATE - New
 $159,500Active1 beds 1 baths
3434 E Baseline Road #122, Phoenix, AZ 85042
MLS# 7099992Listed by: ACE REALTY GROUP


Protect your home and budget from life's surprises with an Assurant Home Warranty, backed by a partner that supports you through every step of homeownership. Explore Plans.
©2026 Century 21 Real Estate LLC. All rights reserved. CENTURY 21®, the CENTURY 21 Logo and C21® are service marks owned by Century 21 Real Estate LLC. Century 21 Real Estate LLC fully supports the principles of the Fair Housing Act and the Equal Opportunity Act. Each office is independently owned and operated. Listing information is deemed reliable but not guaranteed accurate.