
4928 E Virginia Avenue, Phoenix, AZ 85008
Local realty services provided by:CENTURY 21 Northwest Realty
4928 E Virginia Avenue,Phoenix, AZ 85008
$699,000
- 4 Beds
- 2 Baths
- 2,118 sq. ft.
- Single family
- Active
Listed by: lacey daebel, alec lebeck
Office: real broker
MLS#:7060376
Source:ARMLS
Price summary
- Price:$699,000
- Price per sq. ft.:$330.03
About this home
Fully remodeled Central Phoenix home with Camelback Mountain views, no HOA, and brand-new major updates. This turnkey 3-bedroom, 2-bath home offers a spacious open-concept, split floor plan with designer finishes throughout. The kitchen features White Oak soft-close cabinetry, Taj Mahal Quartz countertops, stainless steel appliances, matte black fixtures, and modern lighting, while luxury vinyl plank flooring and beautifully remodeled bathrooms complete the contemporary design.
Major improvements include a brand-new water heater, new dual-pane vinyl windows, and newer major systems, offering peace of mind and improved energy efficiency. The spacious primary suite features a walk-in closet and versatile bonus space ideal for a home office, reading nook, vanity, nursery, or storage. With desirable north/south exposure, California privacy shutters, abundant natural light, and thoughtful updates throughout, this home is designed for modern Arizona living. The backyard features a covered patio, built-in outdoor kitchen and BBQ, grassy yard, mature citrus tree, and separate storage shed, creating the perfect space for entertaining year-round.
Additional features include a 2-car garage and no HOA. Located in the heart of Central Phoenix, this home is minutes from Arcadia, Old Town Scottsdale, Sky Harbor Airport, Downtown Phoenix, top restaurants, shopping, hiking, golf, and major employment centers.
Why you'll love it: remodeled, Camelback views, no HOA, new dual-pane windows, new water heater, designer finishes, split floor plan, 2-car garage, and an ideal Central Phoenix location....
Contact an agent
Home facts
- Year built:1970
- Subdivision & Development:DEB-LIN TERRACE
- Listing ID #:7060376
- Updated:September 15, 2026 at 03:38 PM
Rooms and interior
- Bedrooms:4
- Total bathrooms:2
- Flooring:Vinyl
- Living area:2,118 sq. ft.
Heating and cooling
- Cooling:Ceiling Fan(s)
- Heating:Electric
- Central air:Yes
Structure and exterior
- Year built:1970
- Building area:2,118 sq. ft.
- Lot area:0.15 Acres
- Lot Features:Desert Back, Dirt Back, Grass Front, Gravel/Stone Back, North/South Exposure
- Architectural Style:Ranch
- Construction Materials:Brick, Painted
- Exterior Features:Built-in Barbecue, Storage
Schools
- High school:Camelback High School
- Middle school:Pat Tillman Middle School
- Elementary school:Pat Tillman Middle School
Finances and disclosures
- Price:$699,000
- Price per sq. ft.:$330.03
- Tax amount:$1,444 (2025)
Features and amenities
- Laundry features:Washer/Dryer Hook-up Only
Parking
- Garage:Yes
- Garage spaces:2
 All information should be verified by the recipient and none is guaranteed as accurate by ARMLS. Copyright 2020 Arizona Regional Multiple Listing Service, Inc. All rights reserved.
New listings near 4928 E Virginia Avenue
- New
 $485,000Active3 beds 3 baths1,487 sq. ft.
4330 E Vaughn Drive, Phoenix, AZ 85044
MLS# 7080313Listed by: ENGEL & VOELKERS SCOTTSDALE - New
 $175,000Active1 beds 1 baths856 sq. ft.
19601 N 7th Street #2107, Phoenix, AZ 85024
MLS# 7080323Listed by: REALTY ONE GROUP - New
 $335,000Active2 beds 1 baths810 sq. ft.
2925 W Palm Lane, Phoenix, AZ 85009
MLS# 7080336Listed by: KELLER WILLIAMS ARIZONA REALTY - New
 $725,000Active1 beds 1 baths785 sq. ft.
7180 E Kierland Boulevard #702, Scottsdale, AZ 85254
MLS# 7080346Listed by: RE/MAX FINE PROPERTIES - New
 $495,000Active4 beds 2 baths1,738 sq. ft.
8607 W Earll Drive, Phoenix, AZ 85037
MLS# 7080290Listed by: HOMESMART - New
 $449,000Active3 beds 2 baths2,061 sq. ft.
4145 W Meadow Drive, Glendale, AZ 85308
MLS# 7080297Listed by: REALTY ONE GROUP - New
 $329,900Active3 beds 2 baths1,300 sq. ft.
2525 W Luke Avenue, Phoenix, AZ 85017
MLS# 7080287Listed by: MAINSTAY BROKERAGE - New
 $299,000Active3 beds 1 baths1,050 sq. ft.
2102 N 26th Place, Phoenix, AZ 85008
MLS# 7080269Listed by: HOMESMART - New
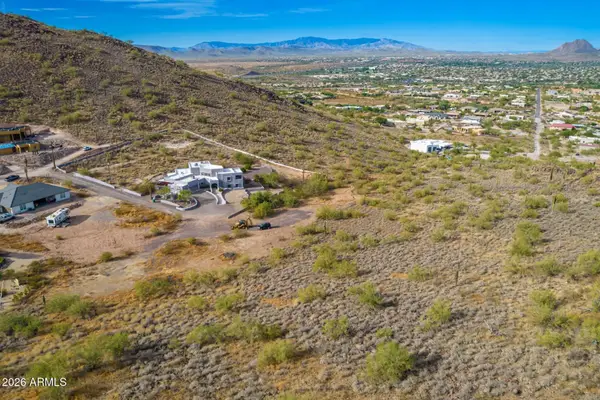 $275,000Active2.47 Acres
37859 N 34th Avenue #B, Phoenix, AZ 85086
MLS# 7080259Listed by: RE/MAX PREMIER - New
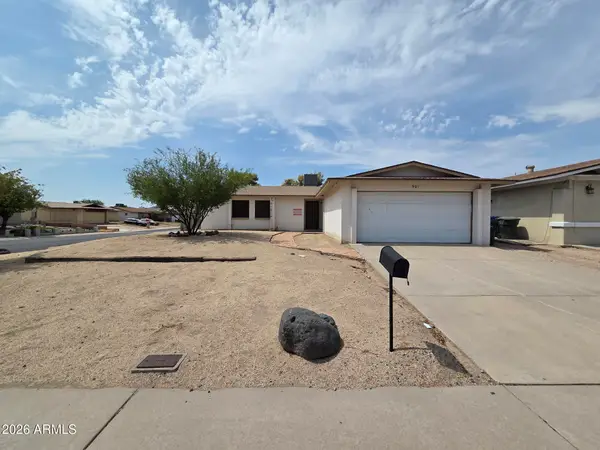 $290,000Active3 beds 2 baths1,429 sq. ft.
901 W Angela Drive, Phoenix, AZ 85023
MLS# 7080234Listed by: LISTED SIMPLY


Protect your home and budget from life's surprises with an Assurant Home Warranty, backed by a partner that supports you through every step of homeownership. Explore Plans.
©2026 Century 21 Real Estate LLC. All rights reserved. CENTURY 21®, the CENTURY 21 Logo and C21® are service marks owned by Century 21 Real Estate LLC. Century 21 Real Estate LLC fully supports the principles of the Fair Housing Act and the Equal Opportunity Act. Each office is independently owned and operated. Listing information is deemed reliable but not guaranteed accurate.