
4932 E Siesta Drive #3, Phoenix, AZ 85044
Local realty services provided by:CENTURY 21 Arizona Foothills
4932 E Siesta Drive #3,Phoenix, AZ 85044
$300,000
- 2 Beds
- 2 Baths
- - sq. ft.
- Townhouse
- Sold
Listed by: karen dedonato
Office: homesmart
MLS#:7052371
Source:ARMLS
Sorry, we are unable to map this address
Price summary
- Price:$300,000
- Monthly HOA dues:$512
About this home
Resort-Style Living at The Pointe at South Mountain - Offered Beautifully Furnished! Move right into this beautifully furnished, fully equipped 2-bedroom, 2-bath Spanish Mediterranean townhome, where nearly everything you see is included--creating a truly turnkey opportunity for full-time living, a seasonal retreat, or an investment property. Surrounded by the AZ Grand Golf Course and nestled at the base of So Mountain, this beautifully updated home offers luxury, comfort, and low-maintenance living in one of the area's premier resort-style communities. Soaring ceilings and abundant natural light highlight the remodeled kitchen featuring Dekton countertops, a full-height backsplash, updated cabinetry, stainless steel appliances (2021), and designer finishes. Rentals must be 6 mos or more.. A stunning Andersen sliding glass door opens to a private patio and landscaped yard with added privacy from the adjacent wash--perfect for relaxing mornings and quiet evenings. Upstairs, the spacious primary suite includes a custom closet system and a fully renovated bath with a walk-in shower, floating vanity, and Spanish tile finishes. Major updates include a 2019 HVAC system. Community amenities include four pools and spas, beautifully maintained grounds, and HOA-covered exterior maintenance, including roof replacement, providing true lock-and-leave convenience. Enjoy easy access to South Mountain Park's 16,000 acres of hiking and biking trails, Arizona Grand Resort, Sky Harbor Airport, ASU, and downtown Phoenix. Offered furnished and move-in ready, this home includes nearly everything you see, (inventory available) making it an exceptional opportunity for buyers seeking an effortless, turnkey lifestyle in one of Phoenix's most desirable resort communities....
Contact an agent
Home facts
- Year built:1989
- Subdivision & Development:Lot #446 POINTE SOUTH MOUNTAIN UNIT 4 AMD MCR 031101
- Listing ID #:7052371
- Updated:September 15, 2026 at 06:23 AM
Rooms and interior
- Bedrooms:2
- Total bathrooms:2
- Flooring:Carpet, Tile
Heating and cooling
- Cooling:Ceiling Fan(s)
- Heating:Electric
- Central air:Yes
Structure and exterior
- Year built:1989
- Lot Features:Auto Timer H2O Back, Borders Common Area, Desert Back, Gravel/Stone Back, Irrigation Back, Sprinklers In Rear, Synthetic Grass Back
- Architectural Style:Spanish
- Construction Materials:Painted, Stucco
- Exterior Features:Balcony, Private Yard
Schools
- High school:Mountain Pointe High School
- Middle school:Fees College Preparatory Middle School
- Elementary school:Frank Elementary School
Finances and disclosures
- Price:$300,000
- Tax amount:$1,474 (2025)
Features and amenities
- Amenities:Skylight(s)
Parking
- Carport spaces:1
 All information should be verified by the recipient and none is guaranteed as accurate by ARMLS. Copyright 2020 Arizona Regional Multiple Listing Service, Inc. All rights reserved. ARMLS Member Broker: Floyd Scott
New listings near 4932 E Siesta Drive #3
- New
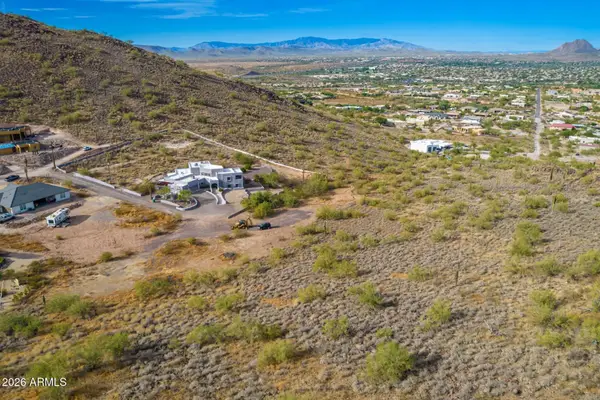 $275,000Active2.47 Acres
37859 N 34th Avenue #B, Phoenix, AZ 85086
MLS# 7080259Listed by: RE/MAX PREMIER - New
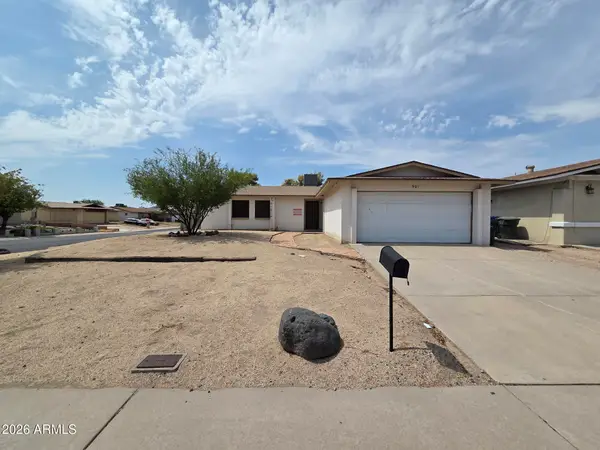 $290,000Active3 beds 2 baths1,429 sq. ft.
901 W Angela Drive, Phoenix, AZ 85023
MLS# 7080234Listed by: LISTED SIMPLY - New
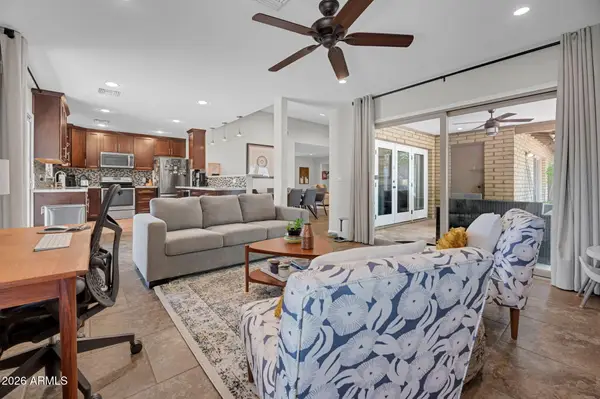 $599,000Active2 beds 2 baths1,879 sq. ft.
1110 E Orangewood Avenue, Phoenix, AZ 85020
MLS# 7080236Listed by: COMPASS - New
 $394,999Active3 beds 3 baths1,871 sq. ft.
16027 N 19th Drive, Phoenix, AZ 85023
MLS# 7080218Listed by: DELEX REALTY - New
 $265,000Active3 beds 2 baths1,078 sq. ft.
1708 W Michelle Drive, Phoenix, AZ 85023
MLS# 7080221Listed by: LISTED SIMPLY - New
 $995,000Active1 beds 2 baths1,008 sq. ft.
15215 N Kierland Boulevard #310, Scottsdale, AZ 85254
MLS# 7080224Listed by: RETSY - New
 $230,000Active3 beds 1 baths891 sq. ft.
2211 W Hartford Avenue, Phoenix, AZ 85023
MLS# 7080228Listed by: LISTED SIMPLY  $3,000,000Pending3 beds 6 baths1,725 sq. ft.
7180 E Kierland Boulevard #1208, Scottsdale, AZ 85254
MLS# 7080202Listed by: REALTY ONE GROUP- New
 $380,000Active3 beds 3 baths1,907 sq. ft.
1807 E Dunbar Drive, Phoenix, AZ 85042
MLS# 7080198Listed by: HOMESMART - New
 $610,000Active3 beds 2 baths1,820 sq. ft.
5644 N 12th Street, Phoenix, AZ 85014
MLS# 7080189Listed by: COMPASS


Protect your home and budget from life's surprises with an Assurant Home Warranty, backed by a partner that supports you through every step of homeownership. Explore Plans.
©2026 Century 21 Real Estate LLC. All rights reserved. CENTURY 21®, the CENTURY 21 Logo and C21® are service marks owned by Century 21 Real Estate LLC. Century 21 Real Estate LLC fully supports the principles of the Fair Housing Act and the Equal Opportunity Act. Each office is independently owned and operated. Listing information is deemed reliable but not guaranteed accurate.