
4932 W Marcus Drive, Phoenix, AZ 85083
Local realty services provided by:CENTURY 21 Indie Realty
4932 W Marcus Drive,Phoenix, AZ 85083
$893,000
- 5 Beds
- 5 Baths
- - sq. ft.
- Single family
- Active
Listed by: katie patricia shook, vincent p shook
Office: redfin corporation
MLS#:7078981
Source:ARMLS
Price summary
- Price:$893,000
- Monthly HOA dues:$108.33
About this home
Stunning and spacious, this residence offers an impressive blend of timeless architectural character, refined interiors, and resort-style outdoor living in the heart of Stetson Valley. Situated on a generous corner lot with a sparkling pool and split 3-car garage, the home welcomes you through a grand foyer highlighted by a dramatic staircase and elegant formal living and dining spaces. A striking two-way fireplace creates warmth and ambiance, while the beautifully renovated, open-concept kitchen showcases crisp white cabinetry, granite countertops, sleek stainless steel appliances, and a seamless connection to the inviting family room, where a handsome stone-veneer fireplace adds rich architectural detail. The spacious and private primary suite provides a luxurious retreat with an en suite bath featuring dual vanities, a soaking tub, separate shower, and large closet. An upstairs loft offers versatile flex space for a home office, media area, or additional lounge. Outdoors, escape to a private backyard oasis complete with a relaxing covered patio and sparkling pool with a tranquil water feature, creating the perfect setting for entertaining or enjoying Arizona evenings. Enjoy energy efficiency with financed solar. Ideally located near schools, parks, premier shopping, dining, golf, recreation, and convenient freeway access, this exceptional Stetson Valley home is a MUST SEE!...
Contact an agent
Home facts
- Year built:2009
- Subdivision & Development:STETSON VALLEY PARCELS 7 8 9 10
- Listing ID #:7078981
- Updated:October 27, 2026 at 05:01 PM
Rooms and interior
- Bedrooms:5
- Total bathrooms:5
- Flooring:Laminate, Tile
Heating and cooling
- Cooling:Ceiling Fan(s)
- Heating:Natural Gas
- Central air:Yes
Structure and exterior
- Year built:2009
- Lot area:0.23 Acres
- Lot Features:Corner, Grass Front, Gravel/Stone Back, North/South Exposure, Sprinklers In Front
- Construction Materials:Painted, Stucco
- Exterior Features:Private Yard
Schools
- High school:Sandra Day O'Connor High School
- Middle school:Stetson Hills School
- Elementary school:Las Brisas Elementary School
Finances and disclosures
- Price:$893,000
- Tax amount:$4,562 (2025)
Features and amenities
- Laundry features:Upstairs Laundry
Parking
- Garage:Yes
- Garage spaces:3
 All information should be verified by the recipient and none is guaranteed as accurate by ARMLS. Copyright 2020 Arizona Regional Multiple Listing Service, Inc. All rights reserved. ARMLS Member Broker: Donald Geisler
New listings near 4932 W Marcus Drive
- New
 $700,000Active3 beds 2 baths
14812 N 60th Street, Scottsdale, AZ 85254
MLS# 7099055Listed by: REALTY OF AMERICA LLC - New
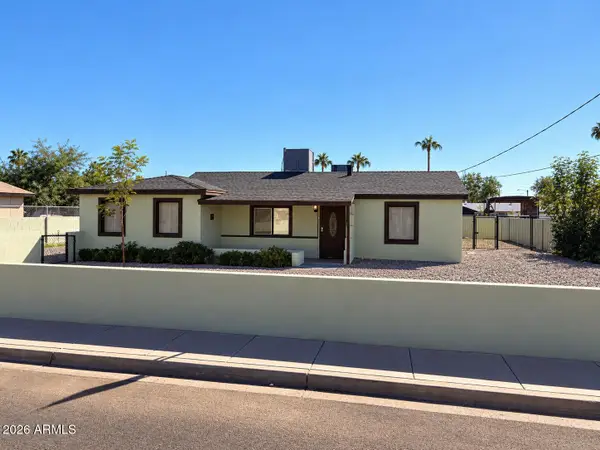 $450,000Active6 beds 4 baths
1517 W Sahuaro Drive, Phoenix, AZ 85029
MLS# 7099015Listed by: REALTY ONE GROUP - New
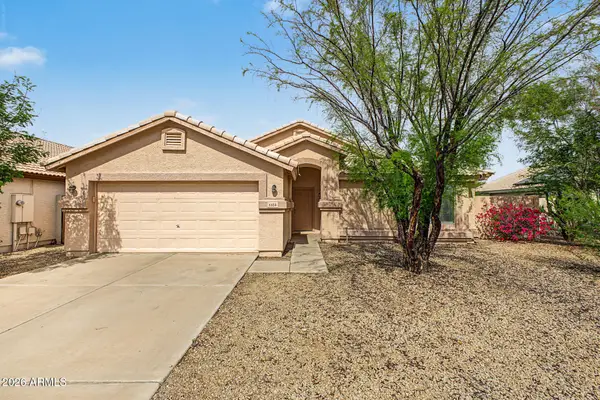 $364,999Active3 beds 2 baths
1124 W Burgess Lane, Phoenix, AZ 85041
MLS# 7099027Listed by: INCYTE REALTY, LLC - New
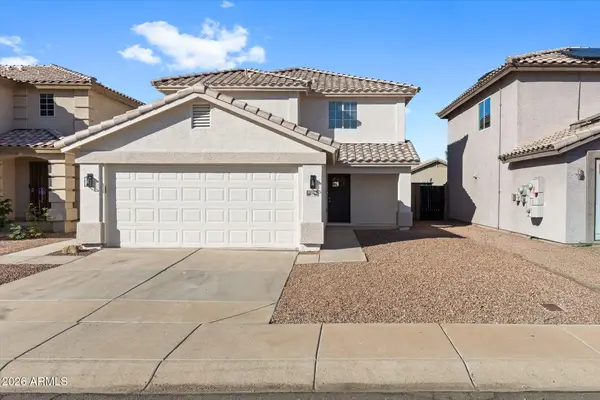 $419,000Active4 beds 2 baths
11216 W Heatherbrae Drive, Phoenix, AZ 85037
MLS# 7098950Listed by: FATHOM REALTY ELITE - New
 $349,900Active3 beds 2 baths
4057 W Rose Lane, Phoenix, AZ 85019
MLS# 7098958Listed by: WEST USA REALTY - New
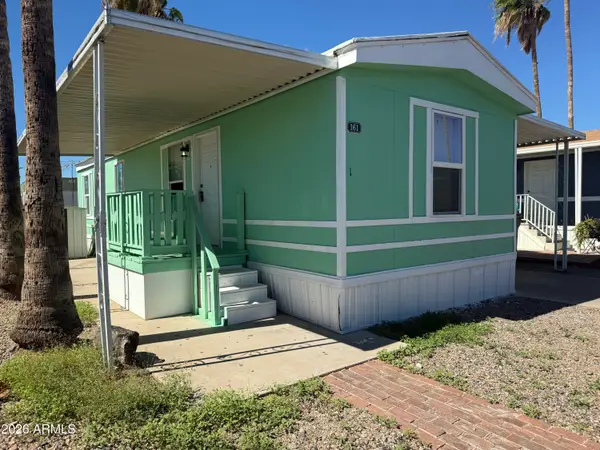 $55,000Active3 beds 2 baths
15601 N 19th Avenue #161, Phoenix, AZ 85023
MLS# 7098962Listed by: REALTY ONE GROUP - New
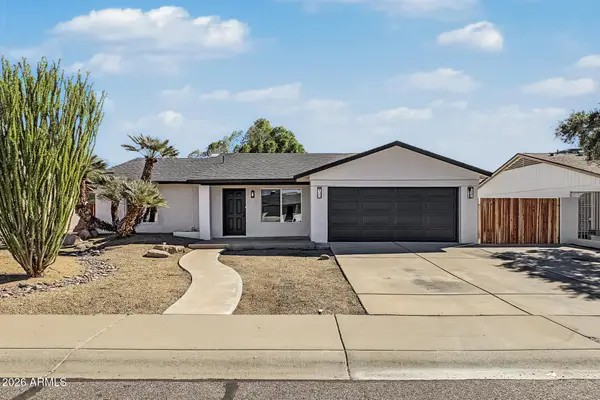 $465,000Active3 beds 2 baths
17431 N 36th Street, Phoenix, AZ 85032
MLS# 7098964Listed by: WEST USA REALTY - New
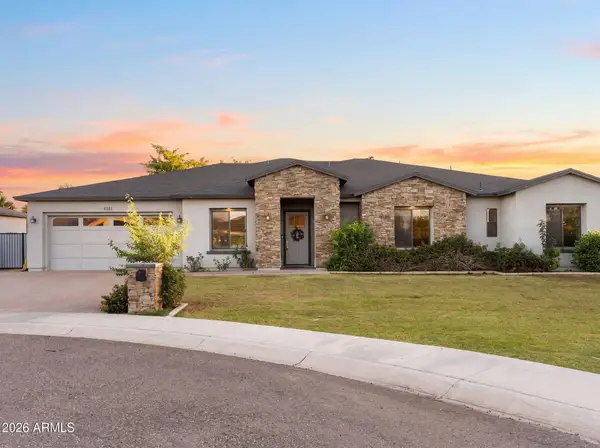 $1,650,000Active5 beds 4 baths
4335 E Kathleen Road, Phoenix, AZ 85032
MLS# 7098970Listed by: THE AVE COLLECTIVE - New
 $1,295,000Active4 beds 5 baths
3409 W Tanya Trail, Phoenix, AZ 85086
MLS# 7098978Listed by: COMPASS - New
 $270,000Active3 beds 2 baths
2212 W Poinsettia Drive, Phoenix, AZ 85029
MLS# 7098980Listed by: R.O.I. PROPERTIES


Protect your home and budget from life's surprises with an Assurant Home Warranty, backed by a partner that supports you through every step of homeownership. Explore Plans.
©2026 Century 21 Real Estate LLC. All rights reserved. CENTURY 21®, the CENTURY 21 Logo and C21® are service marks owned by Century 21 Real Estate LLC. Century 21 Real Estate LLC fully supports the principles of the Fair Housing Act and the Equal Opportunity Act. Each office is independently owned and operated. Listing information is deemed reliable but not guaranteed accurate.