
4937 E Rockridge Road, Phoenix, AZ 85018
Local realty services provided by:CENTURY 21 Arizona West
4937 E Rockridge Road,Phoenix, AZ 85018
$9,500,000
- 7 Beds
- 9 Baths
- 13,287 sq. ft.
- Single family
- Active
Listed by: katrina barrett520-403-5270
Office: local luxury christie's international real estate
MLS#:7085176
Source:ARMLS
Price summary
- Price:$9,500,000
- Price per sq. ft.:$714.98
About this home
Privately gated on more than 1.09 acres, Rockridge Estate is a commanding hillside residence with panoramic city-light and Camelback Mountain views. A grand porte-cochère leads to 13,286 sq ft of architecturally distinctive interiors, where soaring volumes and a dramatic 15' wall of glass frame the extraordinary setting. Designed for elevated living and entertaining, the estate offers 7 bedrooms, including 2 primary suites, 9 bathrooms, 5 fireplaces, an elevator, and expansive indoor-outdoor living spaces. The chef's kitchen features Wolf and Sub-Zero appliances, dual cooking surfaces, farmhouse sinks, a multi-level island, custom cabinetry, and quartzite countertops beneath a wall of windows. A walk-in pantry, secondary pantry, laundry and mudroom amenities, and dedicated dog spa complete the space. A grand wrought-iron staircase and private elevator connect the home's multiple levels. Upstairs, a loft and north-facing veranda overlook the main living spaces and Camelback Mountain. A game room with wet bar and fireplace, en-suite bedrooms, and optional private access provide flexibility for guests or multigenerational living. The approximately 2,000 sq ft upper-level primary suite is a private retreat with fireplace, terrace, panoramic views, spa-inspired bath, boutique-style dressing room with dedicated laundry, and adjoining flex space. A rotunda office or studio and lower-level vault offer additional flexibility for a wine cellar, golf simulator, or specialty space. Resort-style grounds unfold across multiple terraces, anchored by a spectacular two-level infinity-edge pool cascading over a 10' water wall to a grotto, water slide, and lounge area. An infinity-edge spa, in-water seating, sun shelf, covered BBQ and bar with seating for 12, motorized shades, elevated deck, and rooftop lounge create exceptional outdoor living with sweeping city, mountain, and 360-degree views. An attached two-car garage and detached RV garage with additional bays accommodate 10+ vehicles, recreational equipment, or a substantial collection. A dedicated RV gate, expanded parking, and grand circular drive complete the property. Set at the base of Camelback Mountain, Rockridge Estate offers exceptional privacy, scale, resort-caliber amenities, and extraordinary views in one of Phoenix's most coveted neighborhoods, moments from premier dining, shopping, and lifestyle destinations....
Contact an agent
Home facts
- Year built:2008
- Subdivision & Development:CAMELBACK MOUNTAIN ESTATES PLAT 1
- Listing ID #:7085176
- Updated:October 04, 2026 at 03:48 PM
Rooms and interior
- Bedrooms:7
- Total bathrooms:9
- Flooring:Stone, Tile, Wood
- Basement:Yes
- Basement Description:Partial
- Living area:13,287 sq. ft.
Heating and cooling
- Cooling:Ceiling Fan(s), Programmable Thermostat
- Heating:Electric, Natural Gas
- Central air:Yes
Structure and exterior
- Year built:2008
- Building area:13,287 sq. ft.
- Lot area:1.1 Acres
- Lot Features:Auto Timer H2O Back, Auto Timer H2O Front, Desert Back, Grass Back, Grass Front, Gravel/Stone Front, North/South Exposure, Sprinklers In Front, Sprinklers In Rear
- Construction Materials:Block, Ducts Professionally Air-Sealed, Painted, Spray Foam Insulation, Stone, Stucco
- Exterior Features:Balcony, Built-in Barbecue, Private Yard, Storage
Schools
- High school:Arcadia High School
- Middle school:Ingleside Middle School
- Elementary school:Hopi Elementary School
Finances and disclosures
- Price:$9,500,000
- Price per sq. ft.:$714.98
- Tax amount:$31,345 (2025)
Features and amenities
- Amenities:Skylight(s)
- Pool features:Variable Speed Pump
Parking
- Parking description:Attached Garage Cabinets, Extended Length Garage, Gated, Over Height Garage, RV Access/Parking, RV Garage, Separate Storage Areas(s)
- Garage:Yes
- Garage spaces:10
 All information should be verified by the recipient and none is guaranteed as accurate by ARMLS. Copyright 2020 Arizona Regional Multiple Listing Service, Inc. All rights reserved.
New listings near 4937 E Rockridge Road
- New
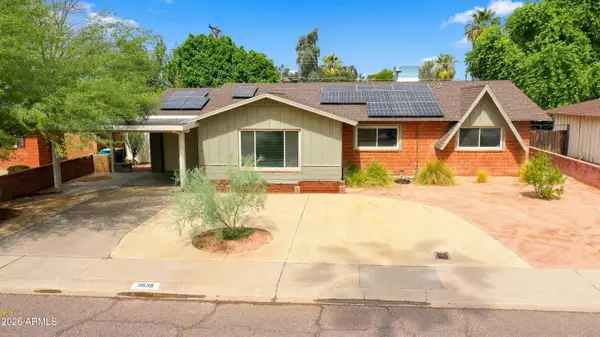 $399,900Active3 beds 2 baths1,776 sq. ft.
3638 W Krall Street, Phoenix, AZ 85019
MLS# 7089189Listed by: R.O.I. PROPERTIES - New
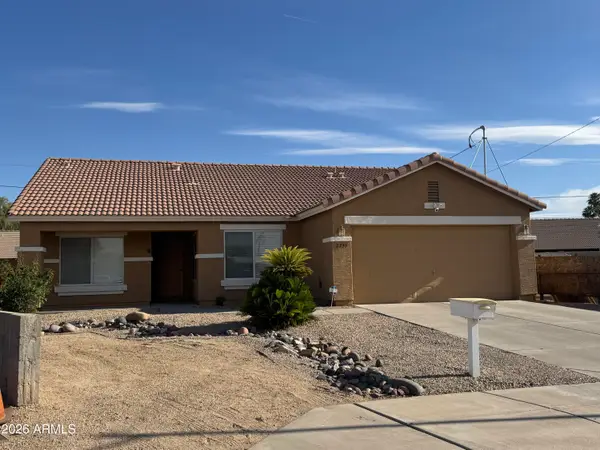 $405,000Active3 beds 2 baths1,575 sq. ft.
2739 E Beverly Lane, Phoenix, AZ 85032
MLS# 7089177Listed by: DELEX REALTY 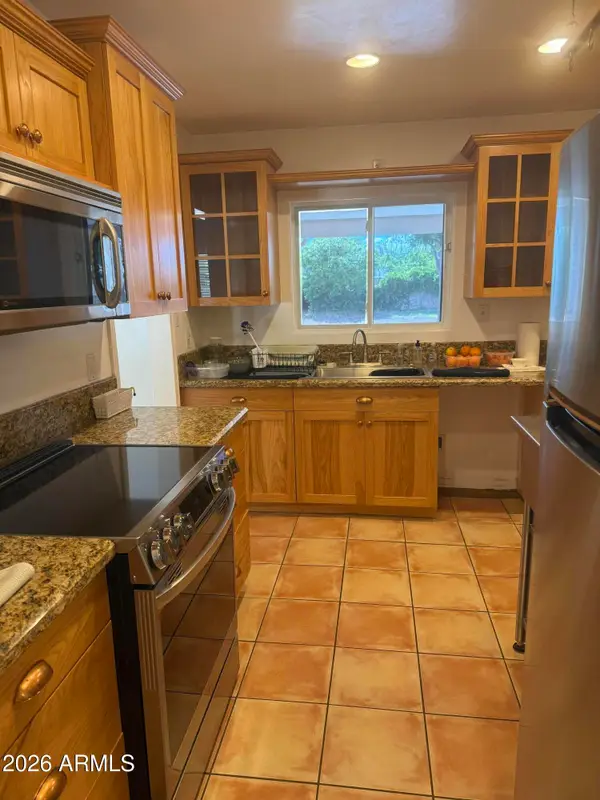 $699,000Pending3 beds 2 baths1,848 sq. ft.
519 E Belmont Avenue, Phoenix, AZ 85020
MLS# 7089150Listed by: WEST USA REALTY- New
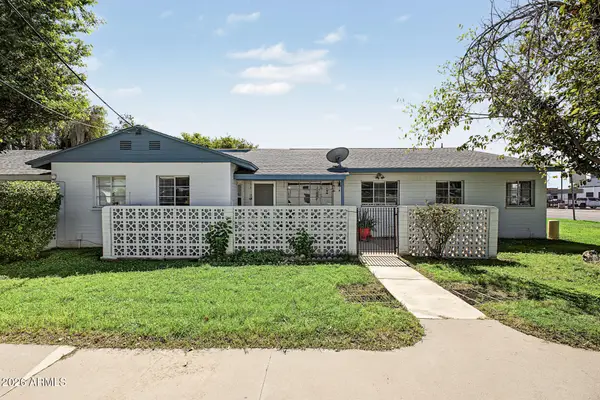 $139,900Active2 beds 1 baths864 sq. ft.
2953 N 19th Avenue #49, Phoenix, AZ 85015
MLS# 7089135Listed by: HOMESMART - New
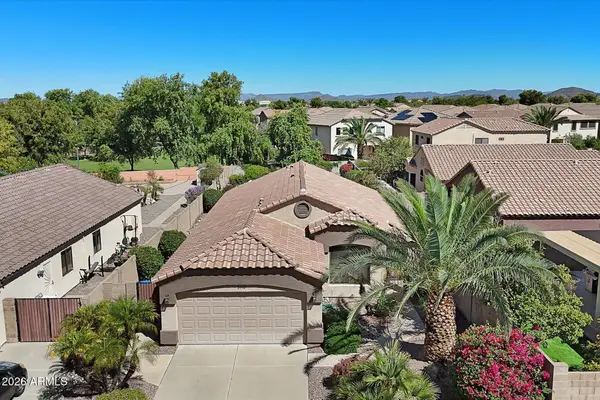 $450,000Active3 beds 2 baths1,539 sq. ft.
2110 W Carol Ann Way, Phoenix, AZ 85023
MLS# 7089113Listed by: RE/MAX FINE PROPERTIES - New
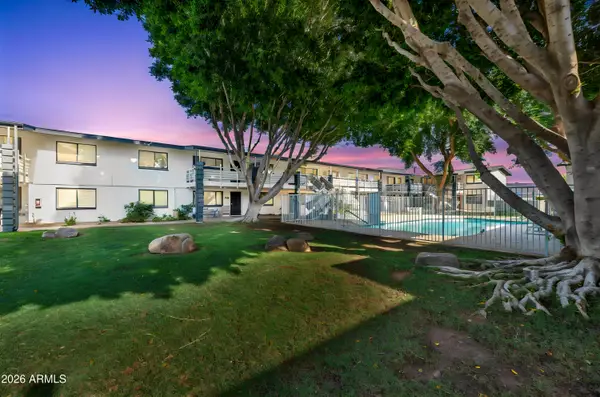 $189,000Active2 beds 2 baths840 sq. ft.
749 E Montebello Avenue #229, Phoenix, AZ 85014
MLS# 7089118Listed by: JM REALTY - New
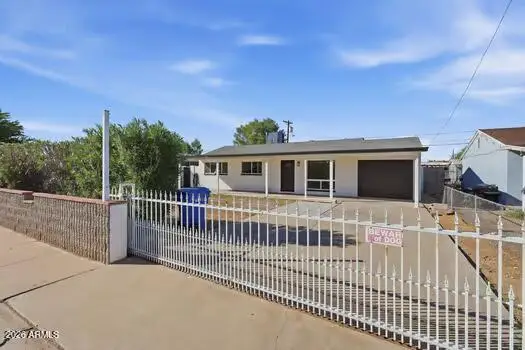 $389,900Active4 beds 2 baths960 sq. ft.
3820 W Encanto Boulevard, Phoenix, AZ 85009
MLS# 7089119Listed by: MY HOME GROUP REAL ESTATE - New
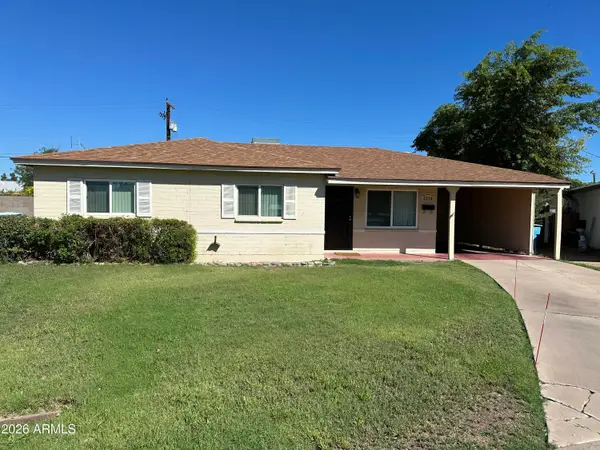 $315,000Active3 beds 2 baths1,120 sq. ft.
2316 W Marlette Avenue, Phoenix, AZ 85015
MLS# 7089095Listed by: VALLEY KING PROPERTIES, LLC - New
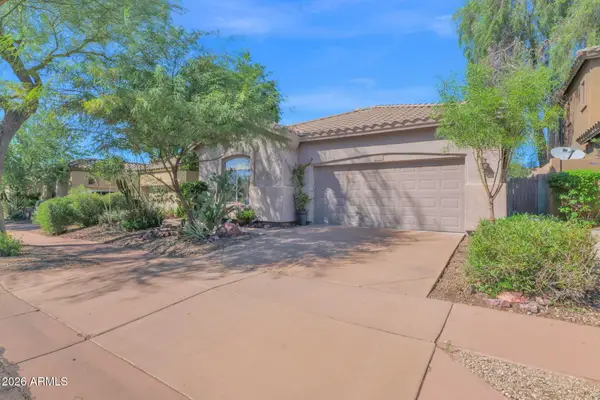 $500,000Active3 beds 2 baths2,094 sq. ft.
3102 W Eagle Claw Drive, Phoenix, AZ 85086
MLS# 7089096Listed by: PRIME HOUSE LLC - New
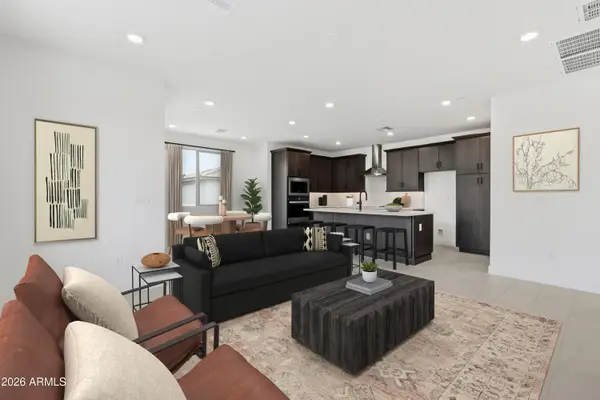 $450,000Active3 beds 3 baths1,826 sq. ft.
2121 W Sonoran Desert Drive #155, Phoenix, AZ 85085
MLS# 7089104Listed by: TOLL BROTHERS REAL ESTATE


Protect your home and budget from life's surprises with an Assurant Home Warranty, backed by a partner that supports you through every step of homeownership. Explore Plans.
©2026 Century 21 Real Estate LLC. All rights reserved. CENTURY 21®, the CENTURY 21 Logo and C21® are service marks owned by Century 21 Real Estate LLC. Century 21 Real Estate LLC fully supports the principles of the Fair Housing Act and the Equal Opportunity Act. Each office is independently owned and operated. Listing information is deemed reliable but not guaranteed accurate.