
5019 W El Cortez Trail, Phoenix, AZ 85083
Local realty services provided by:CENTURY 21 Arizona Foothills
5019 W El Cortez Trail,Phoenix, AZ 85083
$999,500
- 4 Beds
- 3 Baths
- 3,812 sq. ft.
- Single family
- Active
Listed by: clifford wong
Office: west usa realty
MLS#:7078115
Source:ARMLS
Price summary
- Price:$999,500
- Price per sq. ft.:$262.2
- Monthly HOA dues:$108.33
About this home
Wake up to unobstructed mountain views, swim in the heated pool and spa, practice chip shots to the private putting green, and spend the evening in the east facing backyard around the built-in BBQ on a covered patio built for entertaining. Backing to a greenbelt with a 180 foot wide fence, this home delivers exceptional privacy and an open, peaceful setting that's hard to duplicate. Inside, the flexible floorplan offers space to work, host, relax and spread out. Permanent holiday lighting keeps the home ready for every season and upgrades like Tesla charging in the 3-car garage with raised cabinets and additional parking on the side of the home make everyday living easy. This is more than a home, it's the Arizona lifestyle buyers dream about.
Contact an agent
Home facts
- Year built:2006
- Subdivision & Development:STETSON VALLEY PARCELS 7 8 9 10
- Listing ID #:7078115
- Updated:September 14, 2026 at 01:28 PM
Rooms and interior
- Bedrooms:4
- Total bathrooms:3
- Flooring:Carpet, Tile
- Living area:3,812 sq. ft.
Heating and cooling
- Cooling:Ceiling Fan(s)
- Central air:Yes
Structure and exterior
- Year built:2006
- Building area:3,812 sq. ft.
- Lot area:0.33 Acres
- Lot Features:Auto Timer H2O Back, Borders Common Area, Gravel/Stone Front, Sprinklers In Rear, Synthetic Grass Back
- Architectural Style:Spanish
- Construction Materials:Stucco
- Exterior Features:Built-in Barbecue
Schools
- High school:Sandra Day O'Connor High School
- Middle school:Inspiration Mountain School
- Elementary school:Inspiration Mountain School
Finances and disclosures
- Price:$999,500
- Price per sq. ft.:$262.2
- Tax amount:$4,336 (2025)
Features and amenities
- Laundry features:Gas Dryer Hookup
- Pool features:Play Pool
Parking
- Parking description:Attached Garage Cabinets, Electric Vehicle Charging Station(s)
- Garage:Yes
- Garage spaces:3
 All information should be verified by the recipient and none is guaranteed as accurate by ARMLS. Copyright 2020 Arizona Regional Multiple Listing Service, Inc. All rights reserved. ARMLS Member Broker: Floyd Scott
New listings near 5019 W El Cortez Trail
- New
 $395,000Active3 beds 2 baths1,301 sq. ft.
5009 W Kerry Lane, Glendale, AZ 85308
MLS# 7079848Listed by: AMERICAN REALTY BROKERS - New
 $100,000Active0.1 Acres
1345 W Apache Street #1, Phoenix, AZ 85007
MLS# 7079856Listed by: DELEX REALTY - New
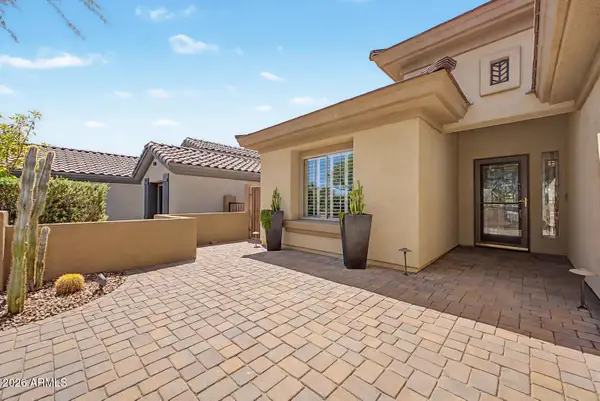 $735,000Active3 beds 2 baths1,846 sq. ft.
40726 N Noble Hawk Court, Phoenix, AZ 85086
MLS# 7079831Listed by: WEST USA REALTY - New
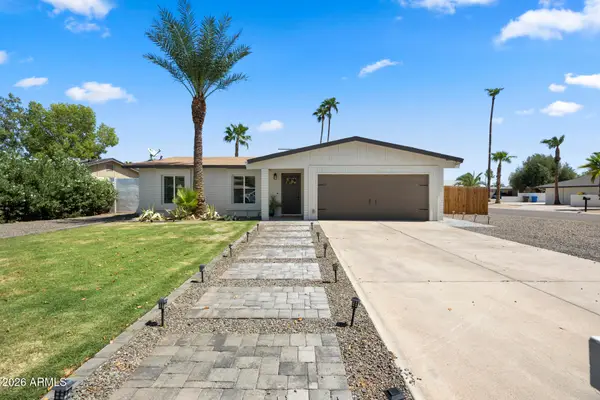 $740,000Active4 beds 2 baths1,420 sq. ft.
14037 N 57th Street, Scottsdale, AZ 85254
MLS# 7079813Listed by: APEX RESIDENTIAL - New
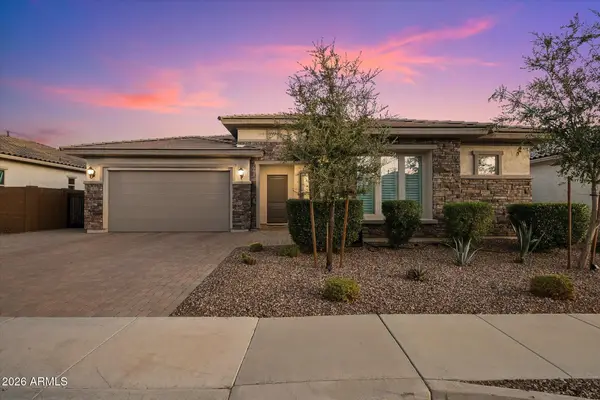 $1,225,000Active4 beds 3 baths2,457 sq. ft.
3437 E Daley Lane, Phoenix, AZ 85050
MLS# 7079814Listed by: COMPASS - New
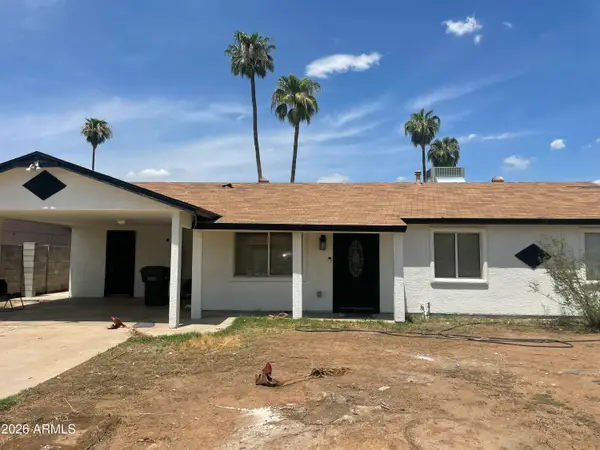 $405,000Active3 beds 2 baths1,800 sq. ft.
6202 W Almeria Road, Phoenix, AZ 85035
MLS# 7079772Listed by: HOMESMART - New
 $265,000Active2 beds 2 baths971 sq. ft.
1701 E Colter Street #376, Phoenix, AZ 85016
MLS# 7079796Listed by: STIRLING BROKERY ARIZONA - New
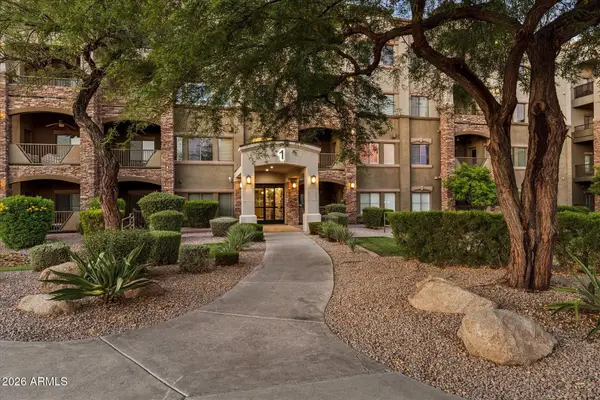 $515,000Active2 beds 2 baths1,464 sq. ft.
5450 E Deer Valley Drive #3009, Phoenix, AZ 85054
MLS# 7079803Listed by: HOMESMART - New
 $575,000Active2 beds 3 baths1,837 sq. ft.
10009 N 1st Drive, Phoenix, AZ 85021
MLS# 7079764Listed by: HOMESMART - New
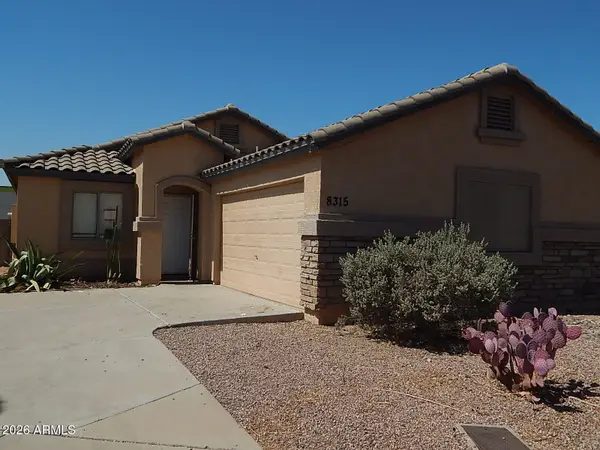 $289,000Active3 beds 2 baths1,108 sq. ft.
8315 W Catalina Drive, Phoenix, AZ 85037
MLS# 7079767Listed by: PHOENIX REAL ESTATE BROKERS


Protect your home and budget from life's surprises with an Assurant Home Warranty, backed by a partner that supports you through every step of homeownership. Explore Plans.
©2026 Century 21 Real Estate LLC. All rights reserved. CENTURY 21®, the CENTURY 21 Logo and C21® are service marks owned by Century 21 Real Estate LLC. Century 21 Real Estate LLC fully supports the principles of the Fair Housing Act and the Equal Opportunity Act. Each office is independently owned and operated. Listing information is deemed reliable but not guaranteed accurate.