
502 E Osborn Road, Phoenix, AZ 85012
Local realty services provided by:CENTURY 21 Arizona Foothills
502 E Osborn Road,Phoenix, AZ 85012
$579,900
- 3 Beds
- 2 Baths
- 1,571 sq. ft.
- Single family
- Active
Listed by: jay khor
Office: conflux
MLS#:6967018
Source:ARMLS
Price summary
- Price:$579,900
- Price per sq. ft.:$369.13
About this home
Great urban location for walkable amenities! Completely renovated (everything brand new in 2025) 3BR, 2BA with primary BR having an ensuite bathroom. New custom/designer kitchen with European style white oak cabinets, quartz counters & full backsplash, built-in SS appliances (gas cooktop and microwave oven combo), & reverse osmosis. Entire home is nicely accented with brushed brass hardware & plumbing/electrical fixtures! White oak floors throughout with custom tile in bathroom floors/showers. Home also includes a large backyard space and a oversized 2-car detached garage that includes an extra multi-purpose area for storage or workspace. Electrical, plumbing, HVAC (nest thermostat) were all redone in 2010. Sewer lines, synthetic stucco, led can lights, & finishes were all redone in 2025.
Contact an agent
Home facts
- Year built:1947
- Subdivision & Development:OSBORN
- Listing ID #:6967018
- Updated:September 10, 2026 at 03:03 PM
Rooms and interior
- Bedrooms:3
- Total bathrooms:2
- Living area:1,571 sq. ft.
Heating and cooling
- Cooling:Ceiling Fan(s), Programmable Thermostat
- Heating:Natural Gas
- Central air:Yes
Structure and exterior
- Year built:1947
- Building area:1,571 sq. ft.
- Lot area:0.19 Acres
- Lot Features:Alley, Auto Timer H2O Back, Auto Timer H2O Front, Corner, Desert Back, Desert Front, North/South Exposure
- Architectural Style:Ranch
- Construction Materials:Block
Schools
- High school:Central High School
- Middle school:Osborn Middle School
- Elementary school:Longview Elementary School
Utilities
- Water:City Water
Finances and disclosures
- Price:$579,900
- Price per sq. ft.:$369.13
- Tax amount:$1,190 (2025)
Parking
- Garage:Yes
- Garage spaces:2
 All information should be verified by the recipient and none is guaranteed as accurate by ARMLS. Copyright 2020 Arizona Regional Multiple Listing Service, Inc. All rights reserved. ARMLS Member Broker: Floyd Scott
New listings near 502 E Osborn Road
- New
 $445,000Active3 beds 2 baths1,530 sq. ft.
5550 N 16th Street #155, Phoenix, AZ 85016
MLS# 7078157Listed by: EXP REALTY - New
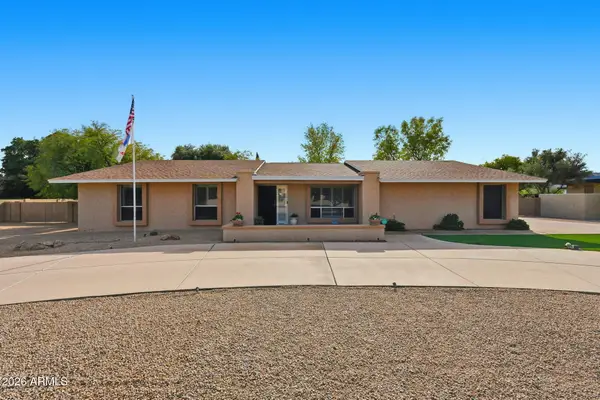 $1,200,000Active6 beds 4 baths3,571 sq. ft.
4815 W Soft Wind Drive, Glendale, AZ 85310
MLS# 7078169Listed by: LAKE PLEASANT REAL ESTATE - New
 $449,000Active2 beds 2 baths1,662 sq. ft.
2425 W Bronco Butte Trail #2059, Phoenix, AZ 85085
MLS# 7078173Listed by: HOMESMART - New
 $429,900Active3 beds 2 baths1,288 sq. ft.
2302 E Nisbet Road, Phoenix, AZ 85022
MLS# 7078179Listed by: REAL ESTATE 48 - New
 $665,000Active5 beds 3 baths2,389 sq. ft.
11831 N 29th Street, Phoenix, AZ 85028
MLS# 7078181Listed by: REVINRE - New
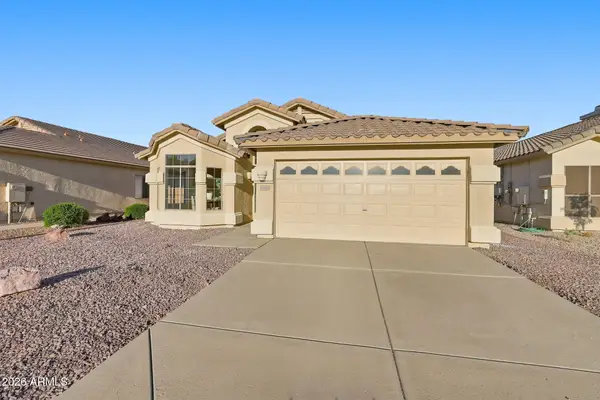 $619,990Active3 beds 2 baths1,522 sq. ft.
22811 N 24th Place, Phoenix, AZ 85024
MLS# 7078183Listed by: GENTRY REAL ESTATE - New
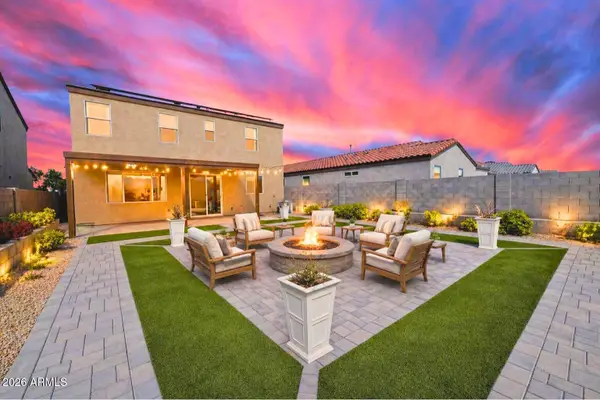 $439,000Active3 beds 3 baths2,373 sq. ft.
2439 W Kowalsky Lane, Phoenix, AZ 85041
MLS# 7078184Listed by: REALTY ONE GROUP - New
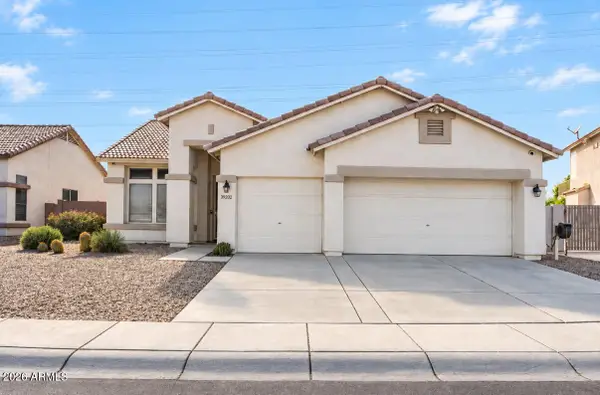 $485,000Active3 beds 2 baths1,714 sq. ft.
22022 N 34th Lane, Phoenix, AZ 85027
MLS# 7078189Listed by: WEST USA REALTY - New
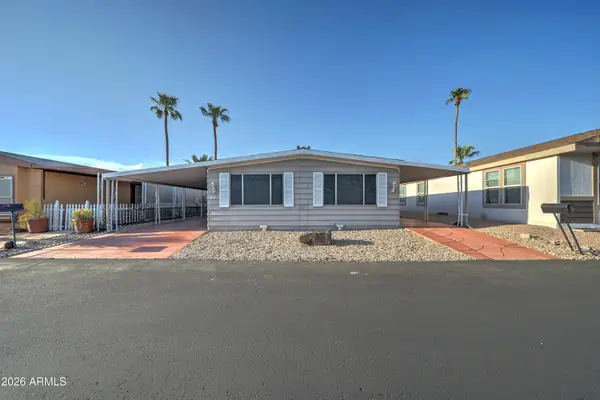 $79,900Active3 beds 2 baths1,536 sq. ft.
6836 W Pierce Street #124, Phoenix, AZ 85043
MLS# 7078203Listed by: CAMELBACK EXECUTIVE REALTORS - New
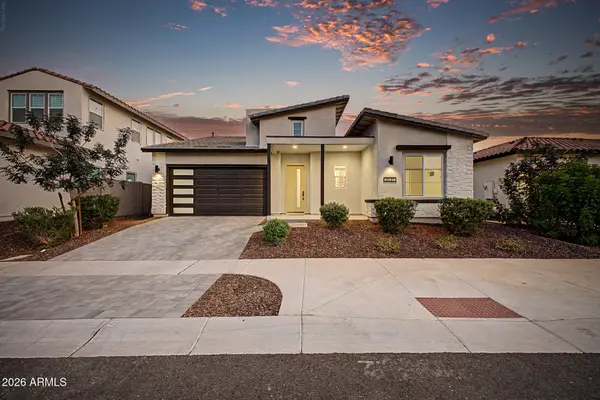 $640,000Active3 beds 3 baths1,900 sq. ft.
3131 E Alicia Drive, Phoenix, AZ 85042
MLS# 7078204Listed by: MY HOME GROUP REAL ESTATE


Protect your home and budget from life's surprises with an Assurant Home Warranty, backed by a partner that supports you through every step of homeownership. Explore Plans.
©2026 Century 21 Real Estate LLC. All rights reserved. CENTURY 21®, the CENTURY 21 Logo and C21® are service marks owned by Century 21 Real Estate LLC. Century 21 Real Estate LLC fully supports the principles of the Fair Housing Act and the Equal Opportunity Act. Each office is independently owned and operated. Listing information is deemed reliable but not guaranteed accurate.