
503 W Kelton Lane, Phoenix, AZ 85023
Local realty services provided by:CENTURY 21 Arizona Foothills
503 W Kelton Lane,Phoenix, AZ 85023
$492,000
- 3 Beds
- 2 Baths
- 1,615 sq. ft.
- Single family
- Pending
Listed by: lavona buttrum
Office: realty one group
MLS#:7043667
Source:ARMLS
Price summary
- Price:$492,000
- Price per sq. ft.:$304.64
About this home
Beautifully maintained & move-in ready 3-bedroom, 2-bath, HVAC replaces 2021, 2021 roof, 2025 water heater provide less worry for years to come. Home located in the desirable North Mountain neighborhood. No HOA. This home features an open-concept floor plan w/vaulted ceilings & sits on a spacious corner lot. The inviting backyard is designed for entertaining, offering a covered patio, sparkling pool, & tranquil waterfall feature. Inside, the spacious kitchen boasts a granite island w/built-in bar seating & overlooks the great room with a cozy fireplace. Appliances include an electric range, over-the-range microwave, refrigerator, & dishwasher. The laundry room has a separate pantry for additional storage. Tile flooring enhances the entryway, kitchen, & bathrooms, while hardwood floors add warmth to the family room, hallway, & second bedroom.
The generous primary suite features a walk-in closet & an en-suite bath w/dual marble vanity, a soaking tub, & a separate shower. The secondary bathroom includes a tub/shower combination. Additional features include two-car garage w/built-in storage cabinets. Conveniently located near parks, hiking trails, schools, freeways, restaurants, and shopping. New pool pump 2022....
Contact an agent
Home facts
- Year built:1994
- Listing ID #:7043667
- Updated:July 16, 2026 at 03:29 PM
Rooms and interior
- Bedrooms:3
- Total bathrooms:2
- Flooring:Laminate, Tile
- Living area:1,615 sq. ft.
Heating and cooling
- Heating:Electric
- Central air:Yes
Structure and exterior
- Year built:1994
- Building area:1,615 sq. ft.
- Lot area:0.16 Acres
- Lot Features:Corner, Desert Back, Desert Front, Grass Back, North/South Exposure, Sprinklers In Front, Sprinklers In Rear
- Architectural Style:Ranch
- Construction Materials:Painted, Stucco
Schools
- High school:Thunderbird High School
- Middle school:Adult
- Elementary school:Adult
Utilities
- Water:City Water
- Sewer:Sewer in & Connected
Finances and disclosures
- Price:$492,000
- Price per sq. ft.:$304.64
- Tax amount:$2,707 (2025)
Features and amenities
- Pool features:Play Pool
Parking
- Garage:Yes
- Garage spaces:2
 All information should be verified by the recipient and none is guaranteed as accurate by ARMLS. Copyright 2020 Arizona Regional Multiple Listing Service, Inc. All rights reserved. ARMLS Member Broker: Floyd Scott
New listings near 503 W Kelton Lane
- New
 $399,900Active3 beds 2 baths1,227 sq. ft.
18426 N 16th Place, Phoenix, AZ 85022
MLS# 7055055Listed by: EVERYPLACE - New
 $1,295,000Active4 beds 3 baths3,253 sq. ft.
14 W Summerset Drive, Phoenix, AZ 85085
MLS# 7055069Listed by: ARIZONA BEST REAL ESTATE - New
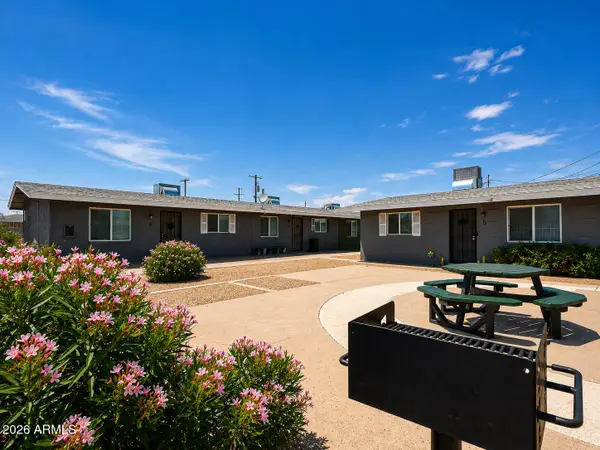 $750,000Active-- beds -- baths
2210 W Devonshire Avenue, Phoenix, AZ 85015
MLS# 7055078Listed by: REAL BROKER - New
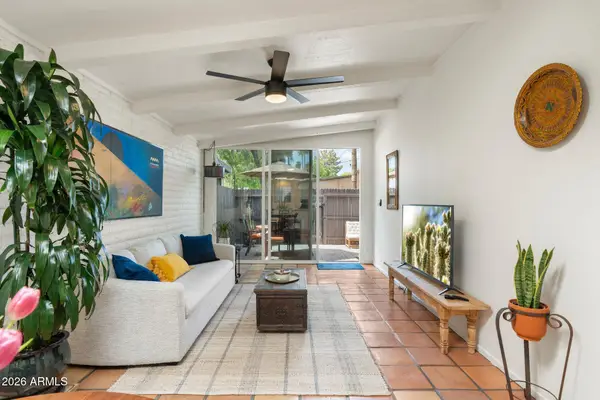 $330,000Active2 beds 2 baths936 sq. ft.
3036 N 32nd Street #303, Phoenix, AZ 85018
MLS# 7055082Listed by: REALTY ONE GROUP - New
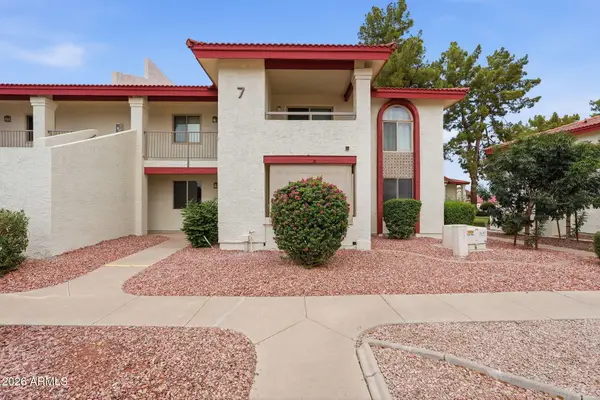 $260,000Active2 beds 2 baths960 sq. ft.
10610 S 48th Street #1020, Phoenix, AZ 85044
MLS# 7055085Listed by: KELLER WILLIAMS REALTY PHOENIX - New
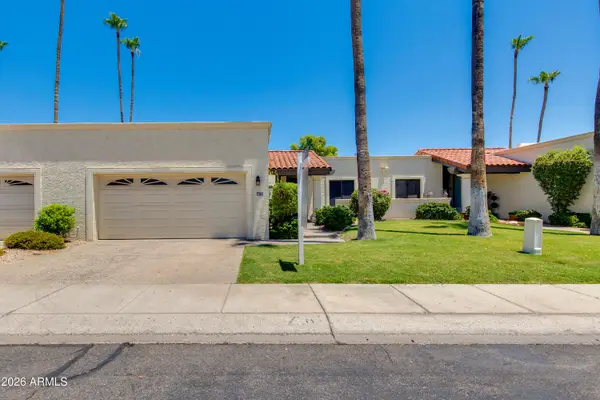 $445,000Active2 beds 2 baths1,450 sq. ft.
7263 N 6th Way, Phoenix, AZ 85020
MLS# 7055088Listed by: THE BROKERY - New
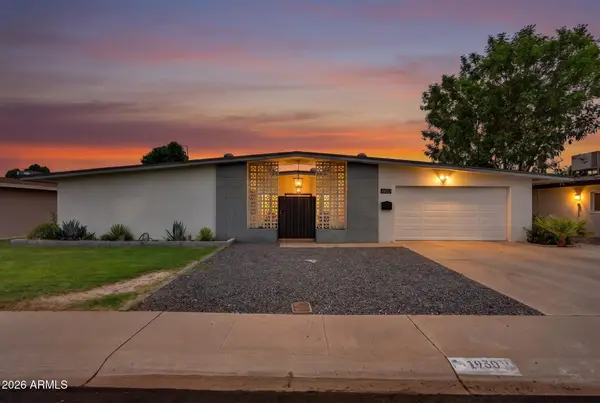 $475,000Active4 beds 2 baths1,865 sq. ft.
1930 W Joan De Arc Avenue, Phoenix, AZ 85029
MLS# 7054991Listed by: KELLER WILLIAMS INTEGRITY FIRST REALTY - New
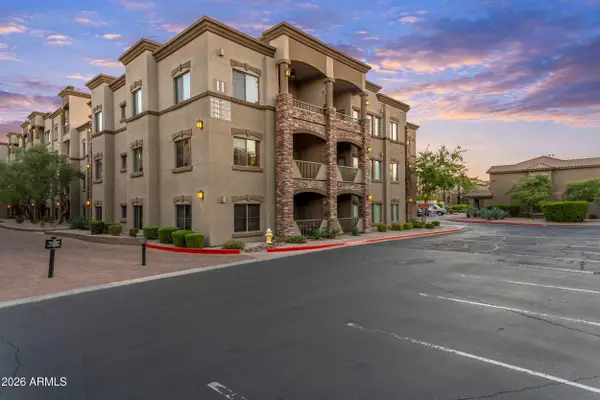 $419,000Active2 beds 2 baths1,468 sq. ft.
5450 E Deer Valley Drive #2206, Phoenix, AZ 85054
MLS# 7054996Listed by: REAL BROKER - New
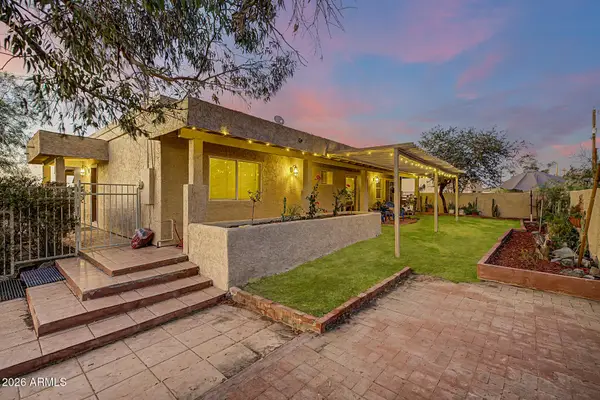 $1,190,000Active4 beds 3 baths3,500 sq. ft.
2324 W Sunrise Drive, Phoenix, AZ 85041
MLS# 7055002Listed by: REAL BROKER - New
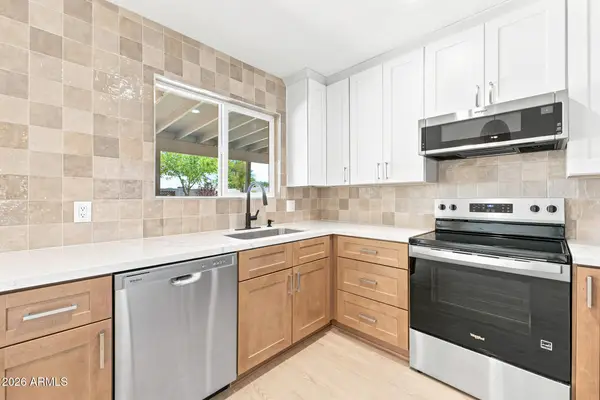 $375,000Active3 beds 2 baths1,068 sq. ft.
19028 N 45th Drive, Glendale, AZ 85308
MLS# 7055005Listed by: REALTY ONE GROUP


Protect your home and budget from life's surprises with an Assurant Home Warranty, backed by a partner that supports you through every step of homeownership. Explore Plans.
©2026 Century 21 Real Estate LLC. All rights reserved. CENTURY 21®, the CENTURY 21 Logo and C21® are service marks owned by Century 21 Real Estate LLC. Century 21 Real Estate LLC fully supports the principles of the Fair Housing Act and the Equal Opportunity Act. Each office is independently owned and operated. Listing information is deemed reliable but not guaranteed accurate.