
5050 N Camelback Ridge Drive #1210, Phoenix, AZ 85251
Local realty services provided by:CENTURY 21 Toma Partners
5050 N Camelback Ridge Drive #1210,Scottsdale, AZ 85251
$2,275,000
- 1 Beds
- 2 Baths
- 1,601 sq. ft.
- Condominium
- Active
Listed by: karina rodriguez, david purpora
Office: russ lyon sotheby's international realty
MLS#:6876658
Source:ARMLS
Price summary
- Price:$2,275,000
- Price per sq. ft.:$1,420.99
- Monthly HOA dues:$4,057
About this home
Welcome to Residence 1210, an architectural jewel within the exclusive Ascent at The Phoenician® where iconic design meets luxury desert living. This one bedroom + den, two bathroom residence offers 1,601 square feet of impeccably designed interior
space, plus a generous 487 square foot private terrace that frames stunning views of the surrounding Sonoran landscape. Crafted through a signature Olson Kundig design, the residence centers around a refined and functional kitchen with a large island and integrated wood bar-top, ideal for casual dining or entertaining. Premium finishes and features include: Sub-Zero and Wolf Contemporary Series appliances with a black finish gas cooktop and wall ovens, Cove dishwasher, integrated bulthaup sink, floor-to-ceiling windows and stacking doors. and Waterworks Bond Collection fixtures in both bathrooms.
The versatile den provides space for a home office, media room, or guest retreat, while the primary suite includes a spacious walk-in closet and spa inspired ensuite bath with thoughtful detailing and elegant finishes. Natural light floods the interior through
expansive glass walls that open effortlessly to the wrap-around terrace, creating a perfect blend of indoor comfort and outdoor beauty....
Contact an agent
Home facts
- Year built:2027
- Subdivision & Development:Ascent at the Phoenician Summit Condominium
- Listing ID #:6876658
- Updated:August 02, 2026 at 02:55 PM
Rooms and interior
- Bedrooms:1
- Total bathrooms:2
- Flooring:Stone, Wood
- Living area:1,601 sq. ft.
Heating and cooling
- Cooling:Programmable Thermostat
- Heating:Electric
- Central air:Yes
Structure and exterior
- Year built:2027
- Building area:1,601 sq. ft.
- Lot area:0.04 Acres
- Lot Features:Borders Common Area, Desert Back, Desert Front, Hillside, North/South Exposure
- Architectural Style:Contemporary
- Construction Materials:Block, Stone, Stucco
- Exterior Features:Balcony, Built-in Barbecue, Private Street(s)
Schools
- High school:Arcadia High School
- Middle school:Ingleside Middle School
- Elementary school:Kiva Elementary School
Utilities
- Water:City Water
Finances and disclosures
- Price:$2,275,000
- Price per sq. ft.:$1,420.99
- Tax amount:$2,000 (2025)
Features and amenities
- Amenities:Mechanical Sun Shds, Tinted Windows
Parking
- Parking description:Assigned, Common, Community Structure, Gated, Separate Storage Areas(s)
- Garage:Yes
- Garage spaces:2
 All information should be verified by the recipient and none is guaranteed as accurate by ARMLS. Copyright 2020 Arizona Regional Multiple Listing Service, Inc. All rights reserved. ARMLS Member Broker: Benjamin Toma
New listings near 5050 N Camelback Ridge Drive #1210
- New
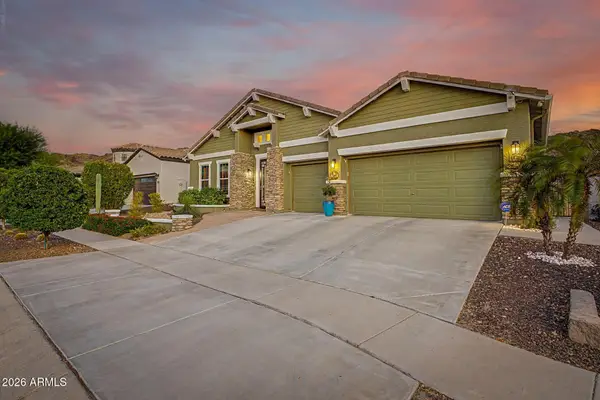 $770,000Active3 beds 3 baths2,987 sq. ft.
521 E Mineral Road, Phoenix, AZ 85042
MLS# 7061525Listed by: HOMESMART - New
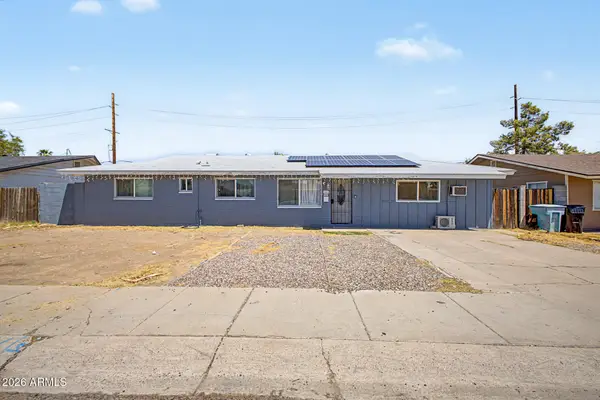 $390,000Active3 beds 2 baths1,560 sq. ft.
3916 W Northern Avenue, Phoenix, AZ 85051
MLS# 7061532Listed by: HOMESMART - New
 $195,000Active2 beds 2 baths1,152 sq. ft.
6565 N 19th Avenue #27, Phoenix, AZ 85015
MLS# 7061492Listed by: MY HOME GROUP REAL ESTATE - New
 $235,000Active2 beds 2 baths890 sq. ft.
2228 N 52nd Street #241, Phoenix, AZ 85008
MLS# 7061498Listed by: EXP REALTY - New
 $579,000Active3 beds 2 baths1,800 sq. ft.
2506 E Casitas Del Rio Drive E, Phoenix, AZ 85024
MLS# 7061499Listed by: FATHOM REALTY ELITE - New
 $1,049,000Active3 beds 5 baths3,188 sq. ft.
2301 N 13th Street, Phoenix, AZ 85006
MLS# 7061447Listed by: HOMESMART - New
 $335,000Active3 beds 2 baths1,406 sq. ft.
810 E Colter Street #34, Phoenix, AZ 85014
MLS# 7061448Listed by: GOOD OAK REAL ESTATE - New
 $515,969Active4 beds 3 baths2,929 sq. ft.
9433 W Elm Street, Phoenix, AZ 85037
MLS# 7061454Listed by: HOME HUNTERS REALTY - New
 $475,000Active2 beds 2 baths1,423 sq. ft.
5350 E Deer Valley Drive #2400, Phoenix, AZ 85054
MLS# 7061469Listed by: FATHOM REALTY - New
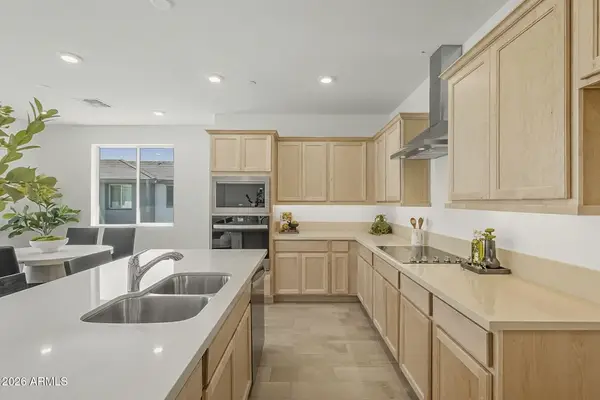 $475,000Active3 beds 3 baths1,826 sq. ft.
2121 W Sonoran Desert Drive #99, Phoenix, AZ 85085
MLS# 7061430Listed by: TOLL BROTHERS REAL ESTATE


Protect your home and budget from life's surprises with an Assurant Home Warranty, backed by a partner that supports you through every step of homeownership. Explore Plans.
©2026 Century 21 Real Estate LLC. All rights reserved. CENTURY 21®, the CENTURY 21 Logo and C21® are service marks owned by Century 21 Real Estate LLC. Century 21 Real Estate LLC fully supports the principles of the Fair Housing Act and the Equal Opportunity Act. Each office is independently owned and operated. Listing information is deemed reliable but not guaranteed accurate.