
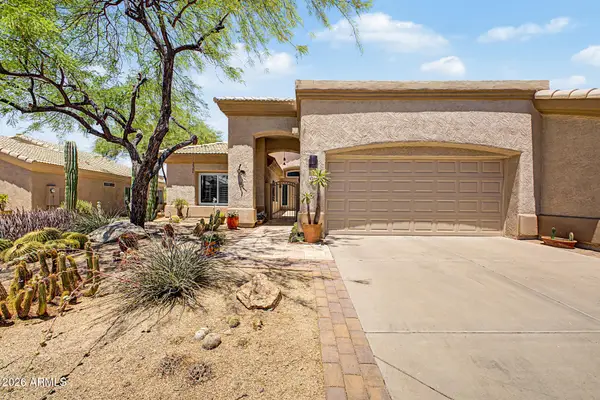
506 E Kerry Lane, Phoenix, AZ 85024
Local realty services provided by:CENTURY 21 Desert Estates Realty
506 E Kerry Lane,Phoenix, AZ 85024
$469,000
- 3 Beds
- 3 Baths
- 1,781 sq. ft.
- Single family
- Active
Listed by: greg isopescu
Office: west usa realty
MLS#:7007624
Source:ARMLS
Price summary
- Price:$469,000
- Price per sq. ft.:$263.34
- Monthly HOA dues:$46
About this home
Beautiful North Phoenix pool home with 3 bedrooms, 2.5 baths, soaring ceilings, and a bright open floor plan. Spacious living and dining areas, tile in all the right places, a fireplace, and a stylish kitchen with breakfast bar, stone accents, and stainless steel appliances. Upstairs, the primary suite offers dual sinks, a walk-in closet, and a separate sitting/dressing area. Private backyard with sparkling pool/spa and low-maintenance landscaping, perfect for relaxing or entertaining.Also, please note the 2022 AC. This is a high-demand Merit Estates lot with a private pool and very low HOA.
Contact an agent
Home facts
- Year built:1985
- Listing ID #:7007624
- Updated:June 11, 2026 at 11:21 AM
Rooms and interior
- Bedrooms:3
- Total bathrooms:3
- Flooring:Carpet, Tile
- Living area:1,781 sq. ft.
Heating and cooling
- Heating:Electric, Heat Pump
- Central air:Yes
Structure and exterior
- Year built:1985
- Building area:1,781 sq. ft.
- Lot area:0.09 Acres
- Lot Features:Gravel/Stone Back, Gravel/Stone Front
- Architectural Style:Contemporary
- Construction Materials:Stucco
Schools
- High school:North Canyon High School
- Middle school:Mountain Trail Middle School
- Elementary school:Eagle Ridge Elementary School
Utilities
- Water:City Water
Finances and disclosures
- Price:$469,000
- Price per sq. ft.:$263.34
- Tax amount:$1,520 (2025)
Features and amenities
- Pool features:Play Pool
Parking
- Garage:Yes
- Garage spaces:2
 All information should be verified by the recipient and none is guaranteed as accurate by ARMLS. Copyright 2020 Arizona Regional Multiple Listing Service, Inc. All rights reserved. ARMLS Member Broker: JoAnn Ayres
New listings near 506 E Kerry Lane
- New
 $495,000Active2 beds 2 baths1,648 sq. ft.
3935 E Rough Rider Road #1032, Phoenix, AZ 85050
MLS# 7040274Listed by: GOOD OAK REAL ESTATE - New
 $465,000Active3 beds 2 baths1,568 sq. ft.
2743 E Cathedral Rock Drive, Phoenix, AZ 85048
MLS# 7040260Listed by: FATHOM REALTY ELITE - New
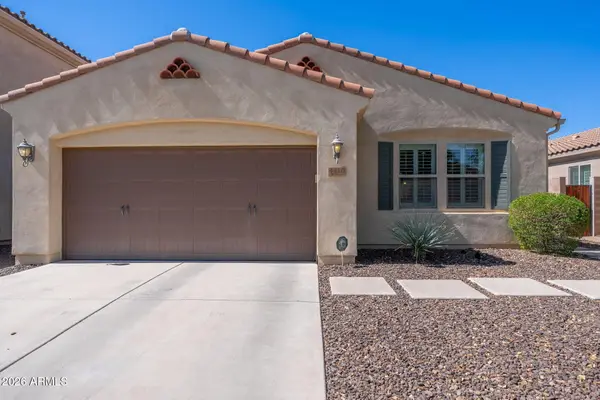 $669,900Active3 beds 2 baths1,889 sq. ft.
4410 E Campo Bello Drive, Phoenix, AZ 85032
MLS# 7040262Listed by: REALTY ONE GROUP - New
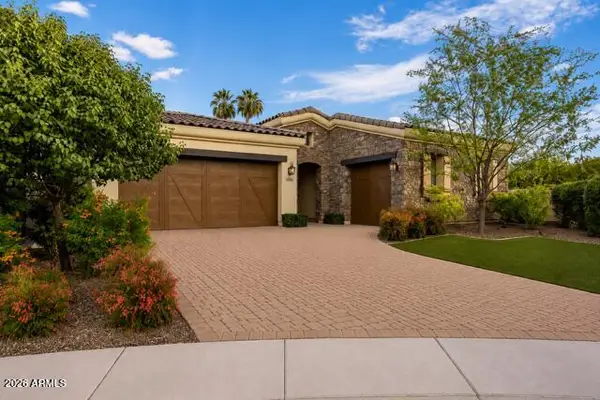 $2,800,000Active3 beds 4 baths3,107 sq. ft.
5535 E Beryl Avenue, Paradise Valley, AZ 85253
MLS# 7040264Listed by: SUPERLATIVE REALTY - New
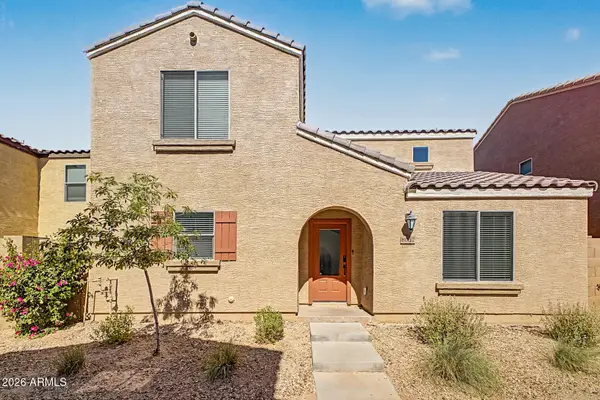 $350,000Active3 beds 3 baths1,395 sq. ft.
8037 W Agora Lane, Phoenix, AZ 85043
MLS# 7040267Listed by: EXP REALTY - New
 $319,900Active3 beds 2 baths1,007 sq. ft.
8017 W Meadowbrook Avenue, Phoenix, AZ 85033
MLS# 7040232Listed by: THE JOHN SAMUELS AGENCY - New
 $750,000Active3 beds 2 baths1,431 sq. ft.
933 E Granada Road, Phoenix, AZ 85006
MLS# 7040192Listed by: HOMESMART - New
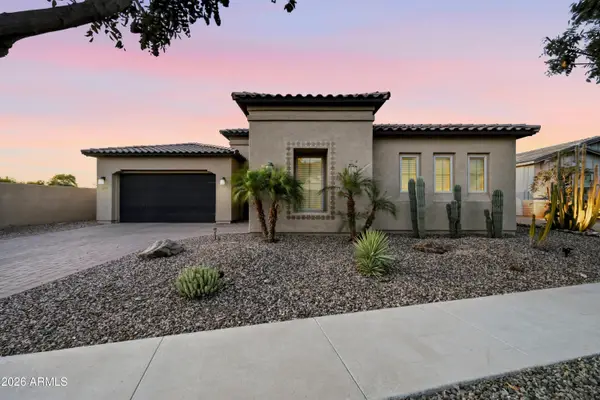 $790,000Active5 beds 3 baths3,178 sq. ft.
3010 E Desert Lane, Phoenix, AZ 85042
MLS# 7040194Listed by: KELLER WILLIAMS REALTY PHOENIX - New
 $640,000Active2 beds 2 baths1,684 sq. ft.
4740 E Eden Drive, Cave Creek, AZ 85331
MLS# 7040199Listed by: HOMESMART - New
 $399,000Active3 beds 3 baths1,586 sq. ft.
1225 N 36th Street #1086, Phoenix, AZ 85008
MLS# 7040129Listed by: RHOUSE REALTY


Protect your home and budget from life's surprises with an Assurant Home Warranty, backed by a partner that supports you through every step of homeownership. Explore Plans.
©2026 Century 21 Real Estate LLC. All rights reserved. CENTURY 21®, the CENTURY 21 Logo and C21® are service marks owned by Century 21 Real Estate LLC. Century 21 Real Estate LLC fully supports the principles of the Fair Housing Act and the Equal Opportunity Act. Each office is independently owned and operated. Listing information is deemed reliable but not guaranteed accurate.