
5104 N 32nd Street #251, Phoenix, AZ 85018
Local realty services provided by:CENTURY 21 Arizona Foothills
5104 N 32nd Street #251,Phoenix, AZ 85018
$455,000
- 2 Beds
- 2 Baths
- 1,277 sq. ft.
- Single family
- Active
Listed by: deanna heinze
Office: exp realty
MLS#:7078373
Source:ARMLS
Price summary
- Price:$455,000
- Price per sq. ft.:$356.3
- Monthly HOA dues:$525
About this home
Live the Biltmore lifestyle in this beautifully remodeled, fully upgraded 2BR/2BA condo, tucked into the heart of the Biltmore Corridor. North-facing, the split floor plan keeps both bedrooms private on opposite ends, each complete with a walk-in closet, perfect for guests or a home office. Plantation shutters run throughout the home. This gated community offers elevator access, a heated resort-style pool, spa, gas BBQ grills, fitness room, and sauna/locker rooms. The reserved underground garage spot is just steps from the elevator. Walk through the private security gate to reach popular restaurants & shopping.
Contact an agent
Home facts
- Year built:1990
- Subdivision & Development:MERIDIAN CONDOMINIUMS
- Listing ID #:7078373
- Updated:September 10, 2026 at 09:58 PM
Rooms and interior
- Bedrooms:2
- Total bathrooms:2
- Flooring:Carpet, Tile
- Living area:1,277 sq. ft.
Heating and cooling
- Cooling:Ceiling Fan(s), Programmable Thermostat
- Heating:Electric, Natural Gas
- Central air:Yes
Structure and exterior
- Year built:1990
- Building area:1,277 sq. ft.
- Lot area:0.03 Acres
- Lot Features:North/South Exposure
- Construction Materials:Painted, Stucco
- Exterior Features:Balcony
Schools
- High school:Camelback High School
- Middle school:Madison Meadows School
- Elementary school:Madison #1 Elementary School
Utilities
- Water:City Water
Finances and disclosures
- Price:$455,000
- Price per sq. ft.:$356.3
- Tax amount:$2,254 (2025)
Parking
- Parking description:Assigned
- Garage:Yes
- Garage spaces:1
 All information should be verified by the recipient and none is guaranteed as accurate by ARMLS. Copyright 2020 Arizona Regional Multiple Listing Service, Inc. All rights reserved. ARMLS Member Broker: Floyd Scott
New listings near 5104 N 32nd Street #251
- New
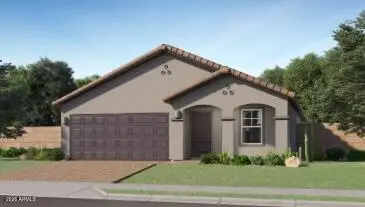 $467,240Active4 beds 2 baths1,649 sq. ft.
9834 W Mitchell Drive, Phoenix, AZ 85037
MLS# 7078378Listed by: LENNAR SALES CORP - New
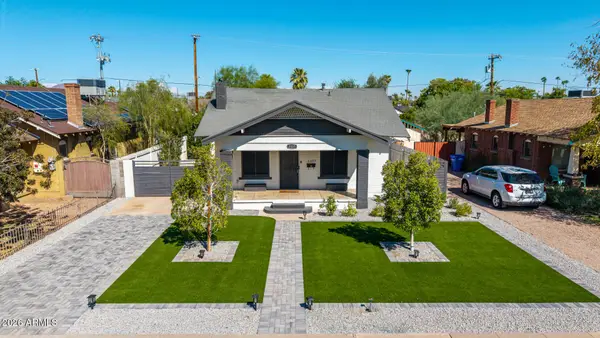 $565,000Active3 beds 2 baths1,257 sq. ft.
2037 N Mitchell Street, Phoenix, AZ 85006
MLS# 7078394Listed by: GOOD OAK REAL ESTATE - New
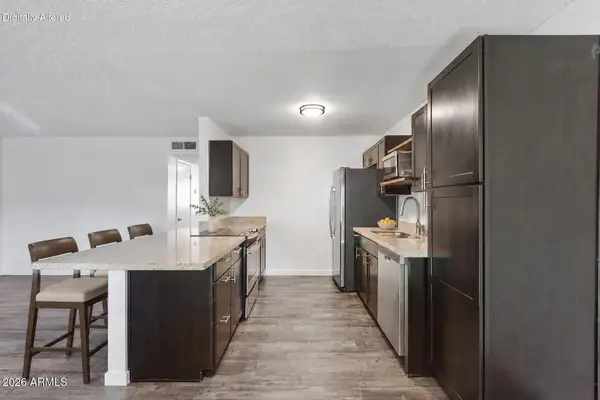 $240,000Active2 beds 2 baths982 sq. ft.
5525 E Thomas Road #C4, Phoenix, AZ 85018
MLS# 7078411Listed by: HOMESMART - New
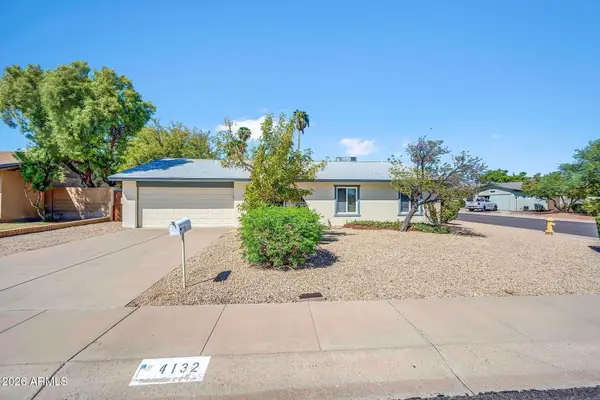 $369,900Active3 beds 2 baths1,284 sq. ft.
4132 E Greenway Lane, Phoenix, AZ 85032
MLS# 7078417Listed by: HOMESMART - New
 $349,000Active3 beds 2 baths1,302 sq. ft.
3108 W Rose Lane, Phoenix, AZ 85017
MLS# 7078421Listed by: PEAK INVESTMENT PROPERTIES - New
 $425,000Active4 beds 2 baths1,849 sq. ft.
4525 S 26th Drive, Phoenix, AZ 85041
MLS# 7078440Listed by: EVERYPLACE - New
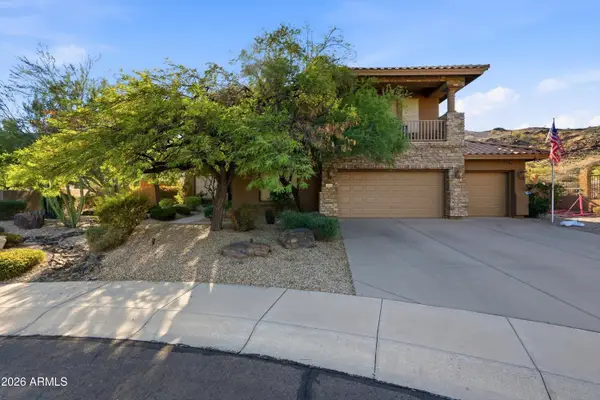 $1,499,000Active5 beds 4 baths4,169 sq. ft.
13602 S 32nd Street, Phoenix, AZ 85044
MLS# 7078441Listed by: SERHANT. - New
 $1,750,000Active5 beds 6 baths3,380 sq. ft.
4019 E Devonshire Avenue, Phoenix, AZ 85018
MLS# 7078462Listed by: THE BROKERY - New
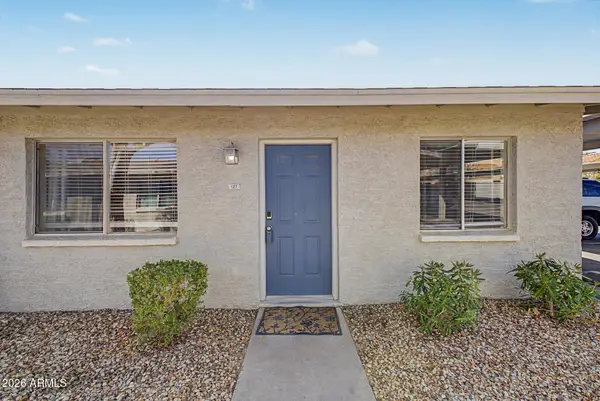 $294,000Active2 beds 2 baths940 sq. ft.
3402 N 32nd Street #127, Phoenix, AZ 85018
MLS# 7078464Listed by: HOMESMART - New
 $574,500Active4 beds 2 baths1,817 sq. ft.
4442 E White Aster Street, Phoenix, AZ 85044
MLS# 7078466Listed by: SERHANT.


Protect your home and budget from life's surprises with an Assurant Home Warranty, backed by a partner that supports you through every step of homeownership. Explore Plans.
©2026 Century 21 Real Estate LLC. All rights reserved. CENTURY 21®, the CENTURY 21 Logo and C21® are service marks owned by Century 21 Real Estate LLC. Century 21 Real Estate LLC fully supports the principles of the Fair Housing Act and the Equal Opportunity Act. Each office is independently owned and operated. Listing information is deemed reliable but not guaranteed accurate.