
5115 E Salinas Street, Phoenix, AZ 85044
Local realty services provided by:CENTURY 21 Arizona Foothills
5115 E Salinas Street,Phoenix, AZ 85044
$428,000
- 3 Beds
- 2 Baths
- 1,381 sq. ft.
- Single family
- Active
Listed by: adam kraft
Office: keller williams southern az
MLS#:7077851
Source:ARMLS
Price summary
- Price:$428,000
- Price per sq. ft.:$309.92
- Monthly HOA dues:$21.75
About this home
Discover this inviting single-level home in Ahwatukee, offering approximately 1,381 square feet of comfortable living space on a generous 6,830-square-foot lot. The practical floor plan provides flexible spaces for everyday living, working and entertaining. An attached two-car garage adds convenience, while the spacious yard offers plenty of potential for outdoor dining, gardening or creating your own desert retreat. Ideally situated near shopping, dining, recreation and major commuter routes, this home is ready for its next chapter.
Contact an agent
Home facts
- Year built:1982
- Subdivision & Development:AHWATUKEE FS-6
- Listing ID #:7077851
- Updated:September 10, 2026 at 04:34 AM
Rooms and interior
- Bedrooms:3
- Total bathrooms:2
- Flooring:Laminate
- Living area:1,381 sq. ft.
Heating and cooling
- Cooling:Ceiling Fan(s)
- Heating:Electric
- Central air:Yes
Structure and exterior
- Year built:1982
- Building area:1,381 sq. ft.
- Lot area:0.16 Acres
- Lot Features:Dirt Back, Gravel/Stone Back, Gravel/Stone Front
- Construction Materials:Stucco
Schools
- High school:Mountain Pointe High School
- Middle school:Kyrene Centennial Middle School
- Elementary school:Kyrene de las Lomas School
Utilities
- Water:City Water
Finances and disclosures
- Price:$428,000
- Price per sq. ft.:$309.92
- Tax amount:$1,644 (2025)
Features and amenities
- Laundry features:Washer/Dryer Hook-up Only
Parking
- Garage:Yes
- Garage spaces:2
 All information should be verified by the recipient and none is guaranteed as accurate by ARMLS. Copyright 2020 Arizona Regional Multiple Listing Service, Inc. All rights reserved. ARMLS Member Broker: Floyd Scott
New listings near 5115 E Salinas Street
- New
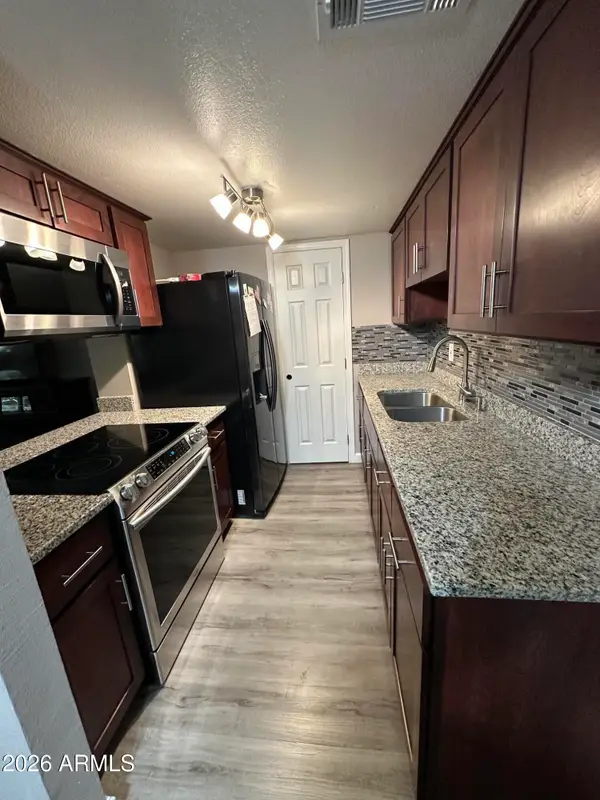 $174,500Active3 beds 1 baths924 sq. ft.
4056 W Palomino Road, Phoenix, AZ 85019
MLS# 7078087Listed by: WEST USA REALTY - New
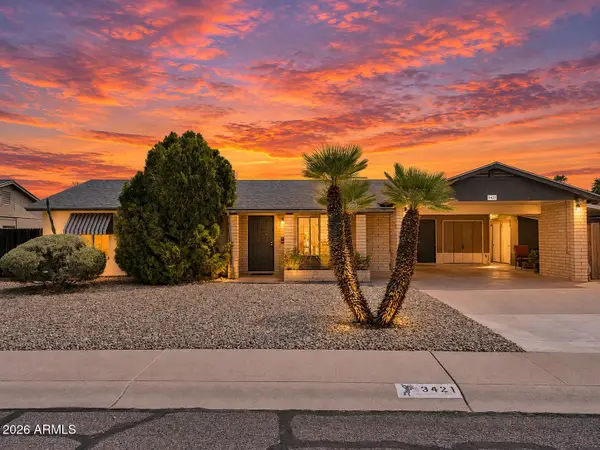 $425,000Active4 beds 2 baths1,540 sq. ft.
3421 E Paradise Drive, Phoenix, AZ 85028
MLS# 7078090Listed by: REAL BROKER - New
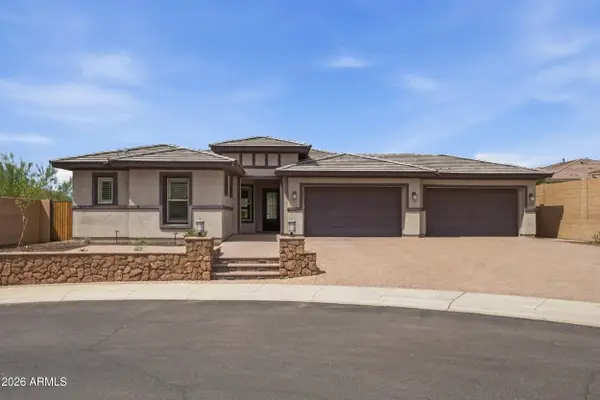 $960,000Active5 beds 4 baths2,729 sq. ft.
3550 W Wildwood Drive, Phoenix, AZ 85045
MLS# 7078094Listed by: GOOD OAK REAL ESTATE - New
 $360,000Active3 beds 2 baths1,265 sq. ft.
3830 E Lakewood Parkway E #2149, Phoenix, AZ 85048
MLS# 7078099Listed by: WEST USA REALTY - New
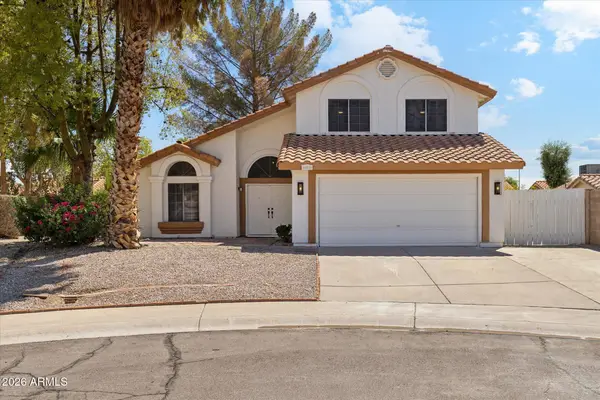 $497,000Active3 beds 3 baths1,836 sq. ft.
16239 S 43rd Place, Phoenix, AZ 85048
MLS# 7078072Listed by: PEAK INVESTMENT PROPERTIES - New
 $275,000Active3 beds 2 baths1,191 sq. ft.
3740 W Redfield Road, Phoenix, AZ 85053
MLS# 7078060Listed by: LISTED SIMPLY - New
 $768,900Active2 beds 3 baths1,881 sq. ft.
377 E Windsor Avenue #7, Phoenix, AZ 85004
MLS# 7078066Listed by: COMPASS - New
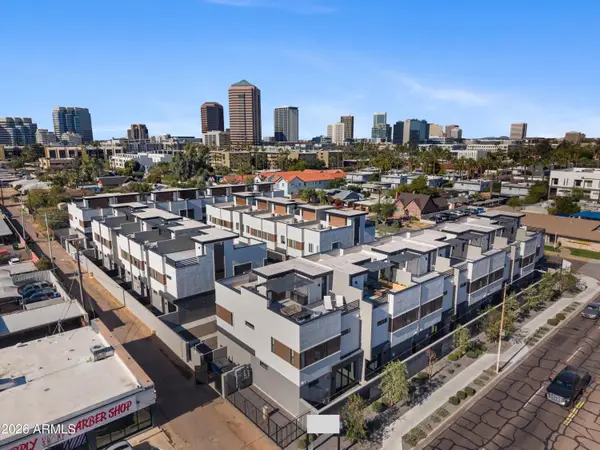 $749,900Active3 beds 3 baths1,967 sq. ft.
377 E Windsor Avenue #21, Phoenix, AZ 85004
MLS# 7078067Listed by: COMPASS - New
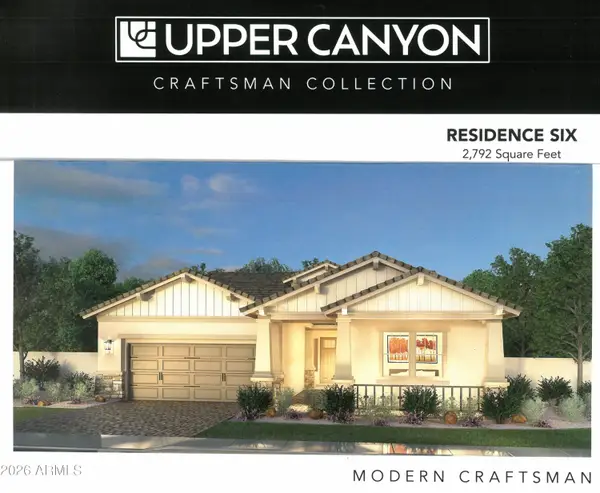 $932,850Active5 beds 3 baths2,792 sq. ft.
2222 W Glenhaven Drive, Phoenix, AZ 85045
MLS# 7078043Listed by: FATHOM REALTY ELITE - New
 $450,000Active3 beds 2 baths1,848 sq. ft.
2821 W La Mirada Drive, Laveen, AZ 85339
MLS# 7078050Listed by: KELLER WILLIAMS ARIZONA REALTY


Protect your home and budget from life's surprises with an Assurant Home Warranty, backed by a partner that supports you through every step of homeownership. Explore Plans.
©2026 Century 21 Real Estate LLC. All rights reserved. CENTURY 21®, the CENTURY 21 Logo and C21® are service marks owned by Century 21 Real Estate LLC. Century 21 Real Estate LLC fully supports the principles of the Fair Housing Act and the Equal Opportunity Act. Each office is independently owned and operated. Listing information is deemed reliable but not guaranteed accurate.