
5130 E Bannock Street, Phoenix, AZ 85044
Local realty services provided by:CENTURY 21 Arizona Foothills
5130 E Bannock Street,Phoenix, AZ 85044
$595,731
- 3 Beds
- 3 Baths
- - sq. ft.
- Single family
- Sold
Listed by: jody m kuhman
Office: real broker
MLS#:7060276
Source:ARMLS
Sorry, we are unable to map this address
Price summary
- Price:$595,731
- Monthly HOA dues:$22.92
About this home
Exceptional Ahwatukee living on an oversized corner cul-de-sac lot with a backyard designed to impress! This beautifully remodeled 3-bedroom, 2.5-bath home seamlessly blends modern updates with resort-style outdoor living. Step inside to find an inviting open floor plan featuring updated tile flooring, refinished cabinetry, quartz countertops, designer lighting, and beautifully remodeled bathrooms with custom tile and glass showers. A thoughtfully designed addition expands the living space with a spacious family and dining room, indoor laundry room, and convenient powder bath with direct access from the backyard. The custom electric fireplace creates a stunning focal point, while the in-wall surround sound system enhances the home's entertainment appeal. The backyard is truly an entertainer's dream. Relax beside the sparkling heated pool surrounded by expansive paver patios, a custom ramada, built-in grill, rectangular fire pit, decorative fire bowls, and misting systems with mister fans for year-round comfort. Low-maintenance synthetic turf in both the front and back yards provides lush curb appeal, while the added north side gate offers additional convenience and functionality.
Situated on a premium oversized corner lot in a quiet cul-de-sac, this move-in-ready home offers the perfect combination of thoughtful upgrades, flexible living space, and incredible indoor-outdoor living.
UPGRADES
Interior:
Tile
Paint
New Countertops
Refinished cabinets
New light fixtures
Glass and tile remodeled in showers for both bathrooms
New fans throughout the house
Exterior:
Pavered back patio and around pool
Ramada installed
Mister fans and regular misters installed
New pool
Pool heater
Fire bowls
Rectangular fire pit
Built in grill
Synthetic grass installed both front and back
Added north gate
Addition:
Added family / dining area and inside laundry
Added a half bath for easy access to/ from pool
Installed new electric fireplace
In wall surround sound installed...
Contact an agent
Home facts
- Year built:1984
- Subdivision & Development:AHWATUKEE FS-10 PHASE 2
- Listing ID #:7060276
- Updated:September 13, 2026 at 06:29 AM
Rooms and interior
- Bedrooms:3
- Total bathrooms:3
- Flooring:Carpet, Tile
Heating and cooling
- Cooling:Ceiling Fan(s), Programmable Thermostat
- Heating:Electric
- Central air:Yes
Structure and exterior
- Year built:1984
- Lot Features:Corner, Synthetic Grass Back, Synthetic Grass Front
- Construction Materials:Stucco
- Exterior Features:Built-in Barbecue
Schools
- High school:Mountain Pointe High School
- Middle school:Kyrene Centennial Middle School
- Elementary school:Kyrene de las Lomas School
Utilities
- Sewer:Sewer in & Connected
Finances and disclosures
- Price:$595,731
- Tax amount:$2,232 (2025)
Features and amenities
- Laundry features:Gas Dryer Hookup, Washer/Dryer Hook-up Only
Parking
- Garage:Yes
- Garage spaces:2
 All information should be verified by the recipient and none is guaranteed as accurate by ARMLS. Copyright 2020 Arizona Regional Multiple Listing Service, Inc. All rights reserved. ARMLS Member Broker: Floyd Scott
New listings near 5130 E Bannock Street
- Coming Soon
 $950,000Coming Soon4 beds 2 baths1,920 sq. ft.
21509 N 59th Street, Phoenix, AZ 85054
MLS# 7076397Listed by: COLDWELL BANKER REALTY - New
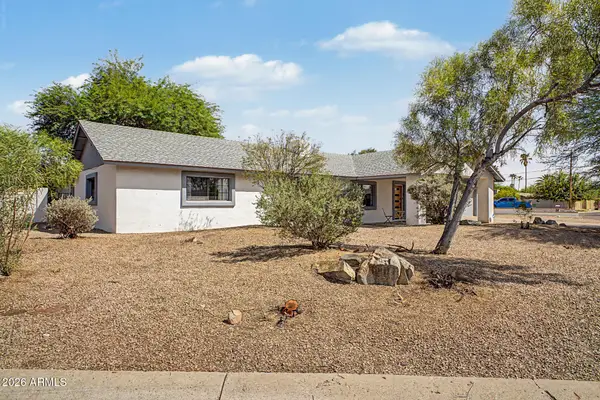 $649,900Active3 beds 3 baths2,189 sq. ft.
18221 N 42nd Street, Phoenix, AZ 85032
MLS# 7079663Listed by: LOCAL LUXURY CHRISTIE'S INTERNATIONAL REAL ESTATE - New
 $450,000Active5 beds 3 baths2,327 sq. ft.
4329 W St Kateri Drive, Laveen, AZ 85339
MLS# 7079665Listed by: RETSY - New
 $49,900Active2 beds 2 baths896 sq. ft.
303 E South Mountain Avenue #67, Phoenix, AZ 85042
MLS# 7079668Listed by: EXP REALTY - New
 $439,900Active5 beds 3 baths1,764 sq. ft.
7141 W Vernon Avenue, Phoenix, AZ 85035
MLS# 7079671Listed by: BARRETT REAL ESTATE - New
 $395,000Active3 beds 2 baths1,888 sq. ft.
4222 W Solano Drive, Phoenix, AZ 85019
MLS# 7079673Listed by: HOMESMART - New
 $229,000Active2 beds 2 baths900 sq. ft.
3301 E Earll Drive #223, Phoenix, AZ 85018
MLS# 7079675Listed by: HOMESMART - New
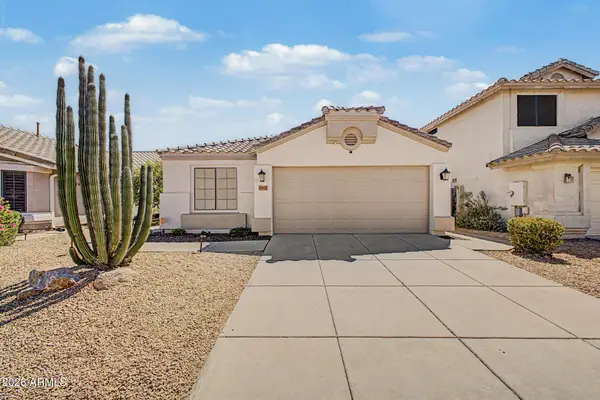 $460,000Active3 beds 2 baths1,511 sq. ft.
3807 W Runion Drive, Glendale, AZ 85308
MLS# 7079643Listed by: WEST USA REALTY - New
 $1,299,000Active4 beds 4 baths3,167 sq. ft.
5709 E Parnell Drive, Cave Creek, AZ 85331
MLS# 7079622Listed by: HOMESMART - New
 $699,499Active3 beds 2 baths1,825 sq. ft.
1838 E Hazelwood Street, Phoenix, AZ 85016
MLS# 7079624Listed by: LUXE REALTY


Protect your home and budget from life's surprises with an Assurant Home Warranty, backed by a partner that supports you through every step of homeownership. Explore Plans.
©2026 Century 21 Real Estate LLC. All rights reserved. CENTURY 21®, the CENTURY 21 Logo and C21® are service marks owned by Century 21 Real Estate LLC. Century 21 Real Estate LLC fully supports the principles of the Fair Housing Act and the Equal Opportunity Act. Each office is independently owned and operated. Listing information is deemed reliable but not guaranteed accurate.