
5146 N 18th Street, Phoenix, AZ 85016
Local realty services provided by:CENTURY 21 Arizona Foothills
5146 N 18th Street,Phoenix, AZ 85016
$899,000
- 3 Beds
- 3 Baths
- 2,015 sq. ft.
- Single family
- Active
Listed by: ramneek mathur, herman lee
Office: real broker
MLS#:7072853
Source:ARMLS
Price summary
- Price:$899,000
- Price per sq. ft.:$446.15
About this home
Inside, the 2,015-square-foot home features 3 bedrooms, 2.5 bathrooms, a dedicated den, and an open-concept floor plan with a warm modern farmhouse design. The chef's kitchen includes a 36-inch GE Café induction cooktop, dual ovens, and generous workspace, while large-format wood-look tile flows throughout and the bathrooms have been beautifully remodeled.
Situated on an over 10,000-square-foot lot, the property offers two distinct outdoor living spaces--a south yard with lush grass and a covered patio, plus an expansive north yard with a brand-new 600-square-foot covered patio, artificial turf, and walking paths--creating the perfect setting to relax or entertain year-round. Location and lifestyle come together in this beautifully owner-remodeled home nestled within one of North Central Phoenix's most charming neighborhoods. Surrounded by mature trees and tucked away on quiet streets with no through traffic, this hidden enclave offers a rare sense of privacy while remaining incredibly connected.
From your front door, enjoy an easy walk to Trader Joe's, Whole Foods, Fry's, favorite local restaurants, coffee shops, banks, fitness centers, yoga studios, and shopping--making everyday life remarkably convenient.
Set on a lot over 10,000 square feet, the outdoor living is every bit as impressive as the interior. Two separate yards provide distinct spaces to enjoy Arizona living--a south yard with lush grass and covered patio, and an expansive north yard featuring a brand-new 600-square-foot covered patio, artificial turf, and walking paths, creating the perfect setting for entertaining, relaxing, and enjoying the outdoors year-round....
Contact an agent
Home facts
- Year built:1955
- Subdivision & Development:HUNTCROFT LOTS 1-45 98-104
- Listing ID #:7072853
- Updated:September 10, 2026 at 01:34 PM
Rooms and interior
- Bedrooms:3
- Total bathrooms:3
- Flooring:Vinyl
- Living area:2,015 sq. ft.
Heating and cooling
- Central air:Yes
Structure and exterior
- Year built:1955
- Building area:2,015 sq. ft.
- Lot area:0.24 Acres
- Lot Features:Desert Back, Desert Front, Grass Back, Irrigation Back, Synthetic Grass Back, Synthetic Grass Front
- Architectural Style:Ranch
- Construction Materials:Block, Stucco
- Exterior Features:Playground
Schools
- High school:Central High School
- Middle school:Madison #1 Elementary School
- Elementary school:Madison #1 Elementary School
Utilities
- Water:City Water
Finances and disclosures
- Price:$899,000
- Price per sq. ft.:$446.15
- Tax amount:$2,893 (2025)
Parking
- Garage:Yes
- Garage spaces:2
 All information should be verified by the recipient and none is guaranteed as accurate by ARMLS. Copyright 2020 Arizona Regional Multiple Listing Service, Inc. All rights reserved. ARMLS Member Broker: Floyd Scott
New listings near 5146 N 18th Street
- New
 $672,000Active3 beds 2 baths1,570 sq. ft.
5032 E Marconi Avenue, Scottsdale, AZ 85254
MLS# 7078166Listed by: COMPASS - New
 $470,000Active3 beds 3 baths1,269 sq. ft.
4038 E Melinda Lane, Phoenix, AZ 85050
MLS# 7078167Listed by: REALTY ONE GROUP - New
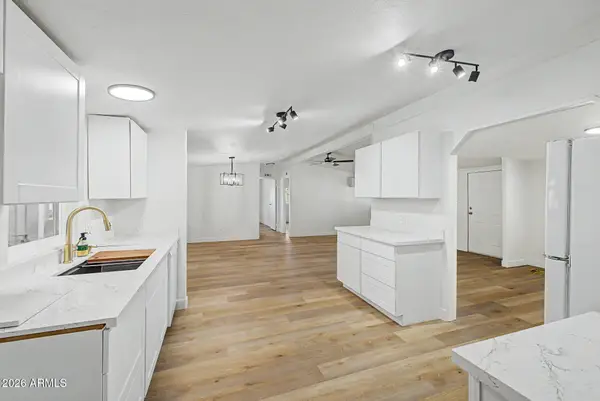 $289,900Active3 beds 2 baths1,344 sq. ft.
4335 E Fremont Street, Phoenix, AZ 85042
MLS# 7078145Listed by: JBA REALTY & MANAGEMENT - New
 $349,000Active1 beds 2 baths1,144 sq. ft.
385 W Pierson Street #E6, Phoenix, AZ 85013
MLS# 7078137Listed by: WEST USA REALTY - New
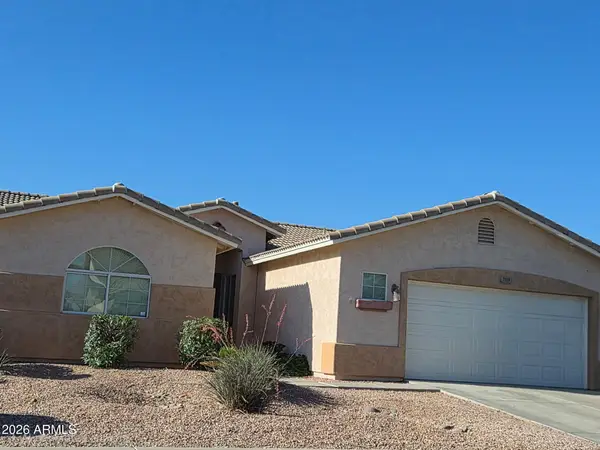 $438,000Active4 beds 2 baths1,790 sq. ft.
7319 W Park Street, Laveen, AZ 85339
MLS# 7078128Listed by: HOMESMART REALTY - New
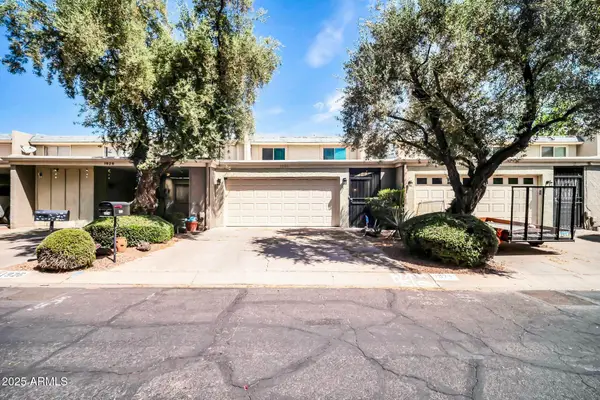 $319,000Active3 beds 3 baths2,400 sq. ft.
1924 W Belmont Avenue, Phoenix, AZ 85021
MLS# 7078130Listed by: WEST USA REALTY - New
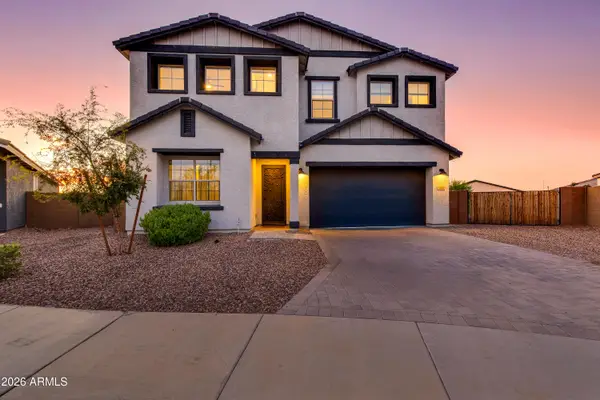 $749,000Active4 beds 4 baths3,000 sq. ft.
3636 W Stargazer Place, Laveen, AZ 85339
MLS# 7078133Listed by: ORCHARD BROKERAGE - New
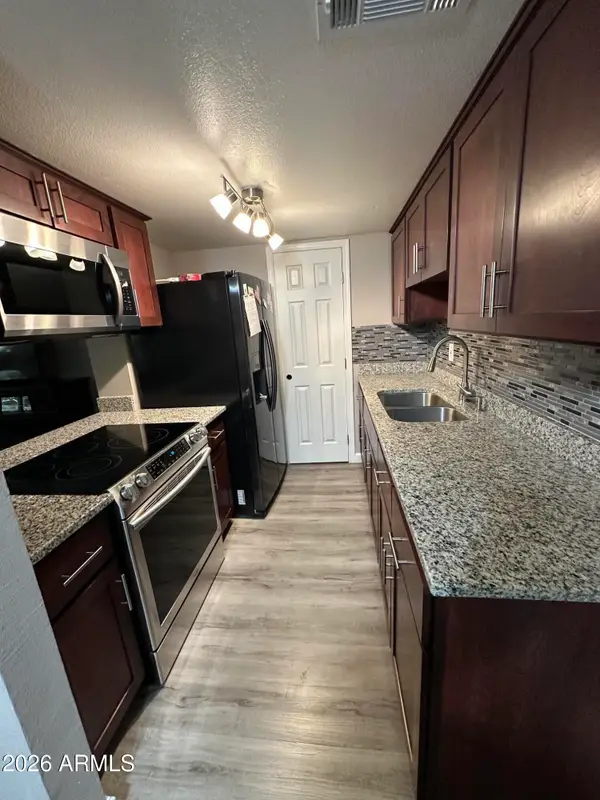 $174,500Active3 beds 1 baths924 sq. ft.
4056 W Palomino Road, Phoenix, AZ 85019
MLS# 7078087Listed by: WEST USA REALTY - New
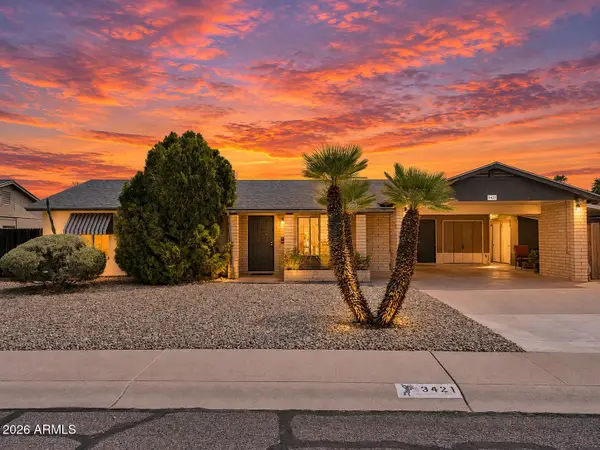 $425,000Active4 beds 2 baths1,540 sq. ft.
3421 E Paradise Drive, Phoenix, AZ 85028
MLS# 7078090Listed by: REAL BROKER - New
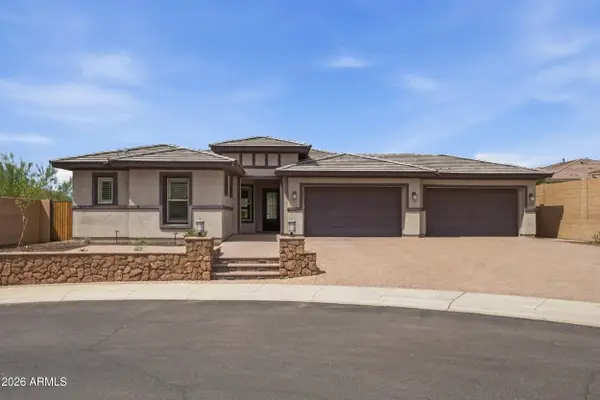 $960,000Active5 beds 4 baths2,729 sq. ft.
3550 W Wildwood Drive, Phoenix, AZ 85045
MLS# 7078094Listed by: GOOD OAK REAL ESTATE


Protect your home and budget from life's surprises with an Assurant Home Warranty, backed by a partner that supports you through every step of homeownership. Explore Plans.
©2026 Century 21 Real Estate LLC. All rights reserved. CENTURY 21®, the CENTURY 21 Logo and C21® are service marks owned by Century 21 Real Estate LLC. Century 21 Real Estate LLC fully supports the principles of the Fair Housing Act and the Equal Opportunity Act. Each office is independently owned and operated. Listing information is deemed reliable but not guaranteed accurate.