
5206 N 42nd Lane, Phoenix, AZ 85019
Local realty services provided by:CENTURY 21 Toma Partners
5206 N 42nd Lane,Phoenix, AZ 85019
$179,900
- 2 Beds
- 1 Baths
- 924 sq. ft.
- Townhouse
- Active
Listed by: cheri tanis
Office: keller williams arizona realty
MLS#:7073797
Source:ARMLS
Price summary
- Price:$179,900
- Price per sq. ft.:$194.7
- Monthly HOA dues:$262
About this home
Welcome home! This beautifully updated unit is move-in ready and waiting for its new owner. Freshly painted with new appliances and thoughtful updates throughout, it offers a clean, comfortable space that is easy to make your own. Enjoy the convenience of reserved parking and relax by the community pool. Whether you're looking for a comfortable place to call home or a smart investment, this one is ready to impress. Come take a look and see how easy homeownership can be!
Contact an agent
Home facts
- Year built:1972
- Subdivision & Development:HALLCRAFT VILLAS WEST 5
- Listing ID #:7073797
- Updated:September 01, 2026 at 05:52 PM
Rooms and interior
- Bedrooms:2
- Total bathrooms:1
- Flooring:Carpet, Tile
- Living area:924 sq. ft.
Heating and cooling
- Heating:Electric
- Central air:Yes
Structure and exterior
- Year built:1972
- Building area:924 sq. ft.
- Lot area:0.02 Acres
- Lot Features:Grass Front
- Architectural Style:Contemporary
- Construction Materials:Painted, Stucco
Schools
- High school:Alhambra High School
- Middle school:Catalina Ventura School
- Elementary school:Alhambra Traditional School
Utilities
- Water:City Water
Finances and disclosures
- Price:$179,900
- Price per sq. ft.:$194.7
- Tax amount:$360 (2025)
Features and amenities
- Laundry features:Washer/Dryer Hook-up Only
Parking
- Parking description:Assigned
 All information should be verified by the recipient and none is guaranteed as accurate by ARMLS. Copyright 2020 Arizona Regional Multiple Listing Service, Inc. All rights reserved. ARMLS Member Broker: Benjamin Toma
New listings near 5206 N 42nd Lane
- New
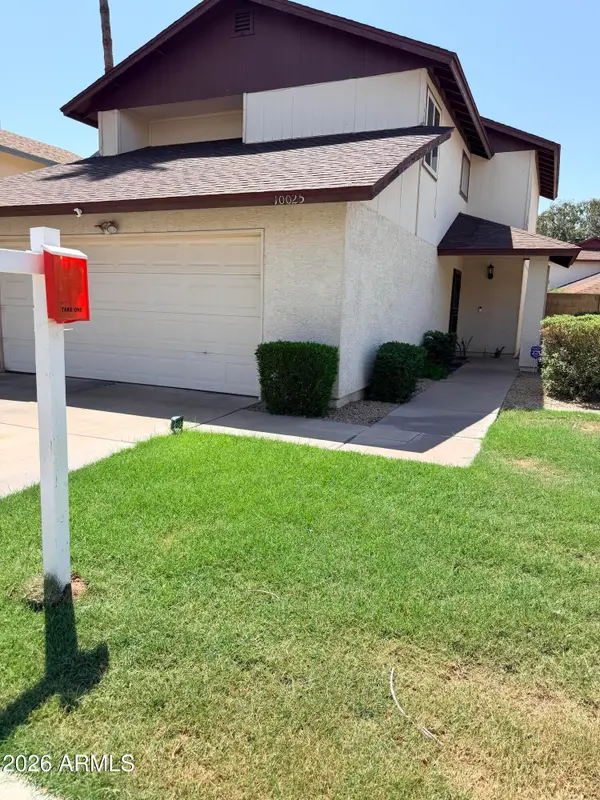 $380,000Active4 beds 3 baths1,989 sq. ft.
10025 W Sells Drive, Phoenix, AZ 85037
MLS# 7074019Listed by: EXP REALTY - New
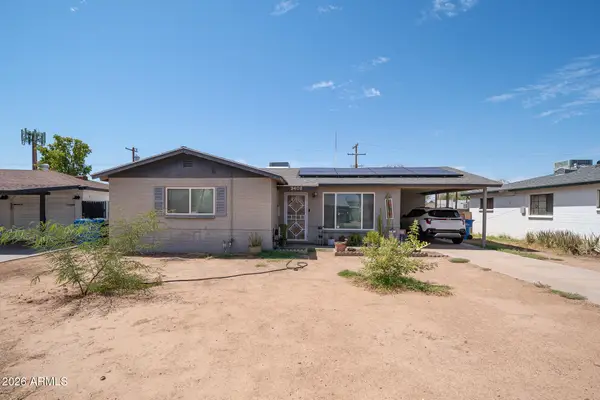 $415,000Active3 beds 2 baths1,356 sq. ft.
2402 N 36th Place, Phoenix, AZ 85008
MLS# 7074024Listed by: RE/MAX FINE PROPERTIES - New
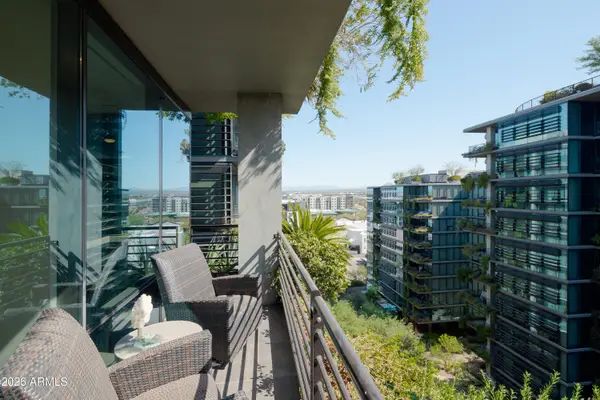 $1,200,000Active2 beds 2 baths1,091 sq. ft.
7120 E Kierland Boulevard #1020, Scottsdale, AZ 85254
MLS# 7074026Listed by: HOMESMART - New
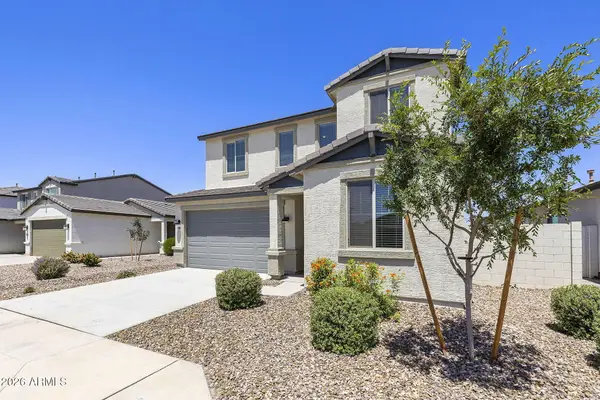 $554,195Active4 beds 3 baths2,287 sq. ft.
5010 W Walatowa Street, Laveen, AZ 85339
MLS# 7074044Listed by: TOWNE BROKERAGE SERVICES, INC - New
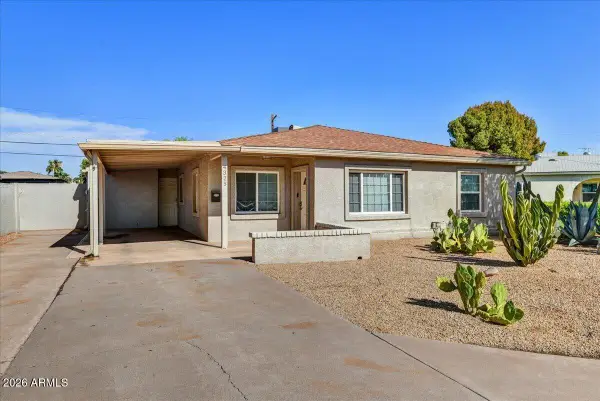 $630,000Active3 beds 3 baths1,612 sq. ft.
4325 N 19th Place, Phoenix, AZ 85016
MLS# 7073964Listed by: REALTY EXECUTIVES ARIZONA TERRITORY - New
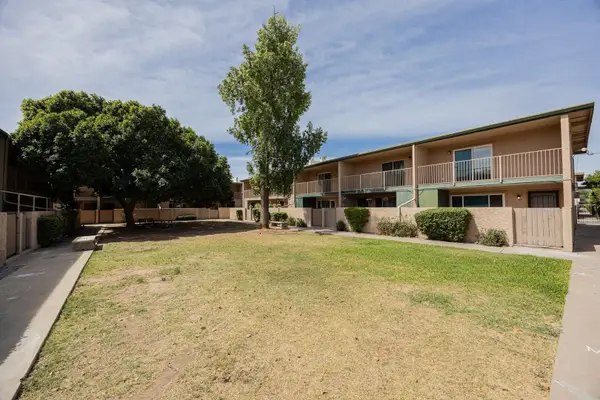 $185,000Active3 beds 2 baths1,216 sq. ft.
6565 N 19th Avenue #53, Phoenix, AZ 85015
MLS# 7073968Listed by: AZ PRIME PROPERTY MANAGEMENT - New
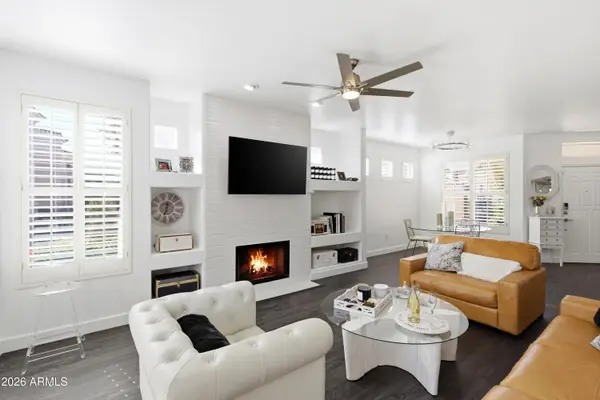 $450,000Active2 beds 2 baths1,354 sq. ft.
1747 E Northern Avenue #140, Phoenix, AZ 85020
MLS# 7073976Listed by: LPT REALTY, LLC - New
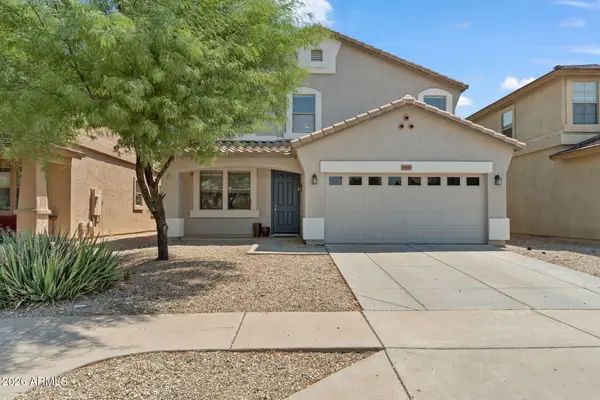 $599,900Active4 beds 3 baths3,182 sq. ft.
22921 N 19th Way, Phoenix, AZ 85024
MLS# 7073984Listed by: EXP REALTY - New
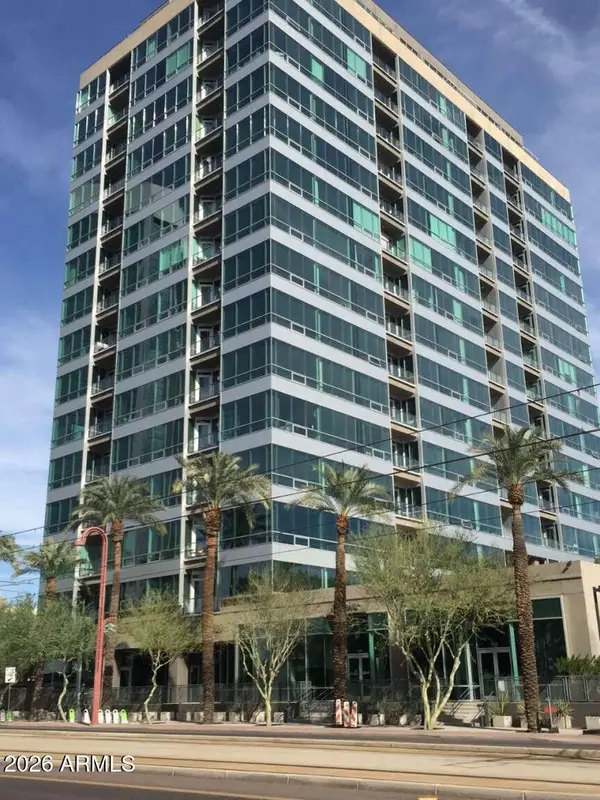 $579,000Active2 beds 2 baths1,169 sq. ft.
1 E Lexington Avenue #1004, Phoenix, AZ 85012
MLS# 7073986Listed by: CONGRESS REALTY, INC. - New
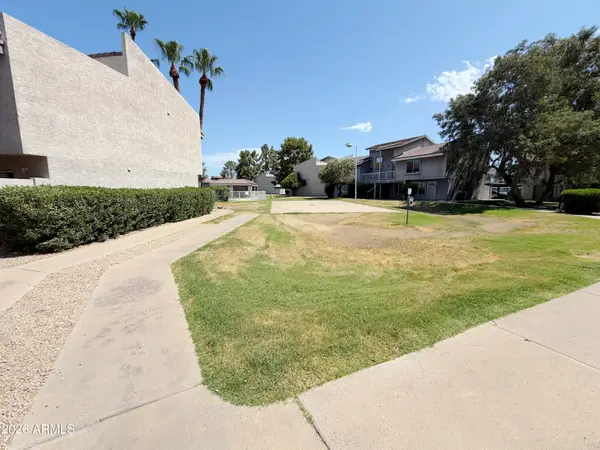 $216,900Active3 beds 2 baths1,184 sq. ft.
19601 N 7th Street #1036, Phoenix, AZ 85024
MLS# 7073978Listed by: WEST USA REALTY


Protect your home and budget from life's surprises with an Assurant Home Warranty, backed by a partner that supports you through every step of homeownership. Explore Plans.
©2026 Century 21 Real Estate LLC. All rights reserved. CENTURY 21®, the CENTURY 21 Logo and C21® are service marks owned by Century 21 Real Estate LLC. Century 21 Real Estate LLC fully supports the principles of the Fair Housing Act and the Equal Opportunity Act. Each office is independently owned and operated. Listing information is deemed reliable but not guaranteed accurate.