
5212 N 42nd Lane, Phoenix, AZ 85019
Local realty services provided by:CENTURY 21 Arizona West
5212 N 42nd Lane,Phoenix, AZ 85019
$195,000
- 3 Beds
- 1 Baths
- 1,005 sq. ft.
- Townhouse
- Active
Listed by: brisa ramos, ruben luna
Office: exp realty
MLS#:7060341
Source:ARMLS
Price summary
- Price:$195,000
- Price per sq. ft.:$194.03
- Monthly HOA dues:$313
About this home
Welcome to this charming and move-in-ready 2-bedroom, 1-bath townhome in a convenient Phoenix location! This well-maintained home features an open living area, an updated kitchen with granite countertops, a newer sink, dishwasher, and a walk-in pantry.Step outside to enjoy your private courtyard and dedicated laundry/storage area. Residents also enjoy access to a community pool, with the home located just minutes from Grand Canyon University, shopping, dining, and easy freeway access. Whether you're looking for a primary residence or an investment opportunity, this townhome offers comfort, convenience, and value.
Contact an agent
Home facts
- Year built:1972
- Subdivision & Development:HALLCRAFT VILLAS WEST FIV
- Listing ID #:7060341
- Updated:September 16, 2026 at 03:46 PM
Rooms and interior
- Bedrooms:3
- Total bathrooms:1
- Living area:1,005 sq. ft.
Heating and cooling
- Cooling:Ceiling Fan(s)
- Heating:Electric
- Central air:Yes
Structure and exterior
- Year built:1972
- Building area:1,005 sq. ft.
- Lot area:0.02 Acres
- Lot Features:Dirt Front
- Construction Materials:Block, Stucco
- Exterior Features:Private Yard
Schools
- High school:Alhambra High School
- Middle school:Sevilla Elementary School-West Campus
- Elementary school:Sevilla Elementary School-West Campus
Finances and disclosures
- Price:$195,000
- Price per sq. ft.:$194.03
- Tax amount:$351 (2025)
Features and amenities
- Laundry features:Washer/Dryer Hook-up Only
Parking
- Parking description:Assigned
 All information should be verified by the recipient and none is guaranteed as accurate by ARMLS. Copyright 2020 Arizona Regional Multiple Listing Service, Inc. All rights reserved.
New listings near 5212 N 42nd Lane
- New
 $385,000Active2 beds 2 baths981 sq. ft.
2216 W Augusta Avenue, Phoenix, AZ 85021
MLS# 7080857Listed by: HOMESMART - New
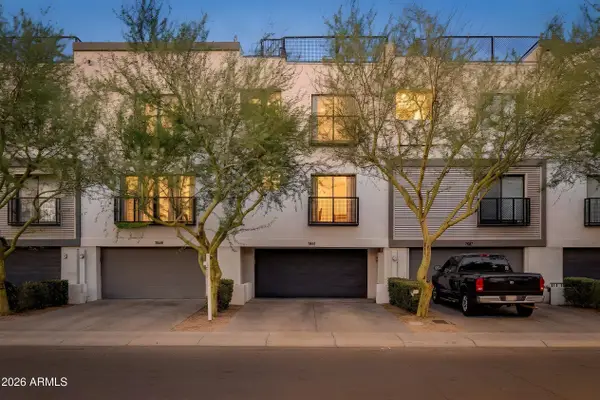 $380,000Active3 beds 3 baths1,813 sq. ft.
7841 N 21st Avenue, Phoenix, AZ 85021
MLS# 7080866Listed by: EXP REALTY - New
 $440,000Active4 beds 3 baths1,601 sq. ft.
4428 W Lewis Avenue, Phoenix, AZ 85035
MLS# 7080871Listed by: KELLER WILLIAMS, PROFESSIONAL PARTNERS - New
 $230,000Active3 beds 2 baths1,298 sq. ft.
6001 N 31st Avenue, Phoenix, AZ 85017
MLS# 7080878Listed by: ORCHARD BROKERAGE - New
 $480,000Active3 beds 2 baths1,690 sq. ft.
37211 N 20th Street, Phoenix, AZ 85086
MLS# 7080879Listed by: HOMESMART - New
 $259,000Active1 beds 1 baths728 sq. ft.
6900 E Princess Drive #2195, Phoenix, AZ 85054
MLS# 7080881Listed by: 4:10 REAL ESTATE, LLC - New
 $150,000Active0.15 Acres
1503 W Hadley Street #3, Phoenix, AZ 85007
MLS# 7080889Listed by: PERFECT SUN - New
 $825,000Active4 beds 3 baths3,099 sq. ft.
27423 N 47th Street, Cave Creek, AZ 85331
MLS# 7080895Listed by: REALTY ONE GROUP - New
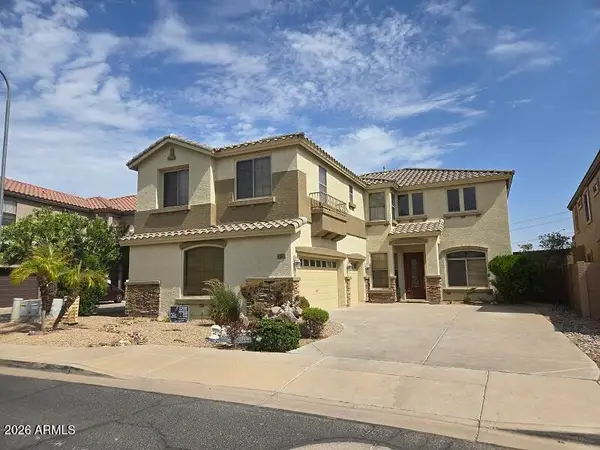 $765,000Active5 beds 5 baths3,731 sq. ft.
17013 S Coleman Street, Phoenix, AZ 85045
MLS# 7080806Listed by: TRELORA REALTY - New
 $349,500Active3 beds 2 baths1,558 sq. ft.
9814 N 5th Street, Phoenix, AZ 85020
MLS# 7080810Listed by: FATHOM REALTY ELITE


Protect your home and budget from life's surprises with an Assurant Home Warranty, backed by a partner that supports you through every step of homeownership. Explore Plans.
©2026 Century 21 Real Estate LLC. All rights reserved. CENTURY 21®, the CENTURY 21 Logo and C21® are service marks owned by Century 21 Real Estate LLC. Century 21 Real Estate LLC fully supports the principles of the Fair Housing Act and the Equal Opportunity Act. Each office is independently owned and operated. Listing information is deemed reliable but not guaranteed accurate.