
5216 N 16th Lane, Phoenix, AZ 85015
Local realty services provided by:CENTURY 21 Arizona Foothills
5216 N 16th Lane,Phoenix, AZ 85015
$408,000
- 3 Beds
- 3 Baths
- 2,140 sq. ft.
- Townhouse
- Active
Listed by: lisa mcnealy
Office: arizona international real estate
MLS#:7051703
Source:ARMLS
Price summary
- Price:$408,000
- Price per sq. ft.:$190.65
- Monthly HOA dues:$264
About this home
Gated Townhome in the heart of N. Central Phoenix! Partially updated 3BR+/2.5BA gated townhome features a bright, open layout with a separate office/den w/ its own french doors that open to the back.
The spacious great room offers a soaring two-story ceiling, and the large eat in/dining area flows into a spacious, well appointed kitchen with brand new stainless steel appliances!
Upstairs incl. 3 generous size bedrooms/ 2 large bathrooms + separate office/den. Highlights include: plantation shutters throughout, large GR fan, private backyard, heated community pool/spa just steps from the home. The low-cost HOA is a plus and they recently painted the complex, replaced the roofs. This is a prime location minutes from Downtown, great midtown restaurants, shopping, sports venues, an
Contact an agent
Home facts
- Year built:2005
- Subdivision & Development:COLTER CLOSE
- Listing ID #:7051703
- Updated:September 08, 2026 at 06:46 PM
Rooms and interior
- Bedrooms:3
- Total bathrooms:3
- Flooring:Carpet, Tile, Vinyl
- Living area:2,140 sq. ft.
Heating and cooling
- Cooling:Ceiling Fan(s), Heat Pump, Programmable Thermostat
- Heating:Electric, Heat Pump
- Central air:Yes
Structure and exterior
- Year built:2005
- Building area:2,140 sq. ft.
- Lot area:0.06 Acres
- Lot Features:Desert Front, East/West Exposure, Gravel/Stone Back, Gravel/Stone Front, Irrigation Back, Irrigation Front
- Architectural Style:Territorial
- Construction Materials:Painted, Stucco
Schools
- High school:Central High School
- Middle school:Osborn Middle School
- Elementary school:Solano School
Utilities
- Water:City Water
Finances and disclosures
- Price:$408,000
- Price per sq. ft.:$190.65
- Tax amount:$2,529 (2025)
Parking
- Parking description:Gated
- Garage:Yes
- Garage spaces:2
 All information should be verified by the recipient and none is guaranteed as accurate by ARMLS. Copyright 2020 Arizona Regional Multiple Listing Service, Inc. All rights reserved. ARMLS Member Broker: Floyd Scott
New listings near 5216 N 16th Lane
- New
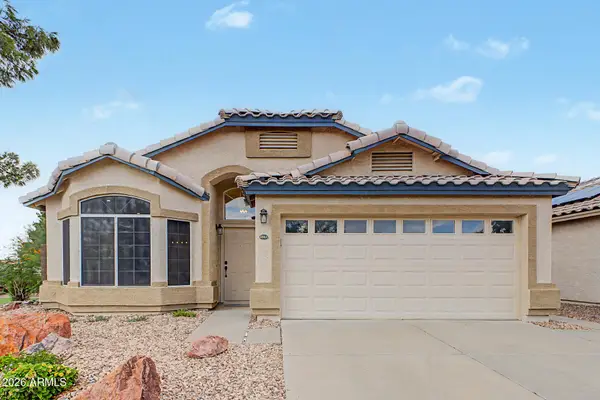 $450,000Active3 beds 2 baths1,667 sq. ft.
5044 W Ponderosa Lane, Glendale, AZ 85308
MLS# 7077251Listed by: REDFIN CORPORATION - New
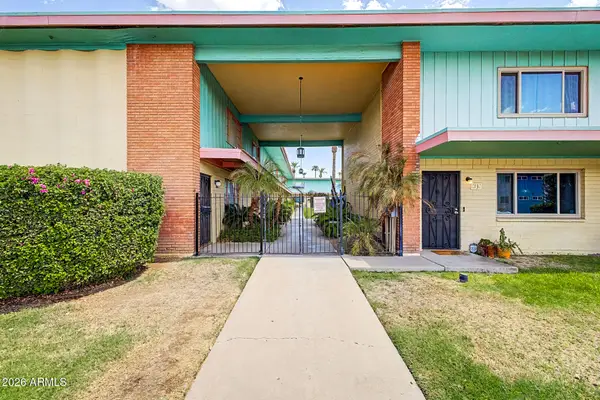 $249,000Active2 beds 2 baths1,155 sq. ft.
450 W Earll Drive #15, Phoenix, AZ 85013
MLS# 7077199Listed by: OCCASIO REALTY - New
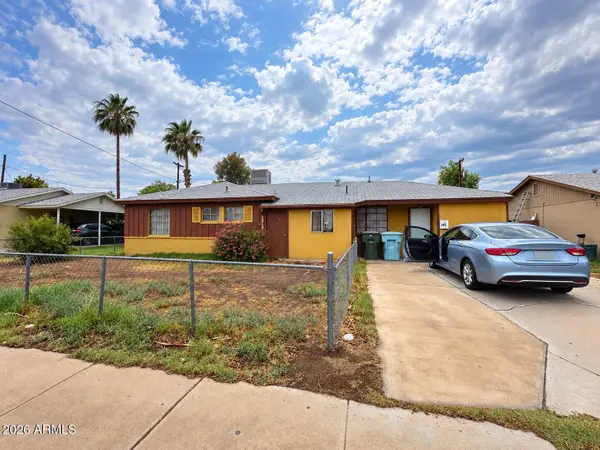 $239,000Active3 beds 2 baths1,452 sq. ft.
3620 W Missouri Avenue, Phoenix, AZ 85019
MLS# 7077203Listed by: EXP REALTY - New
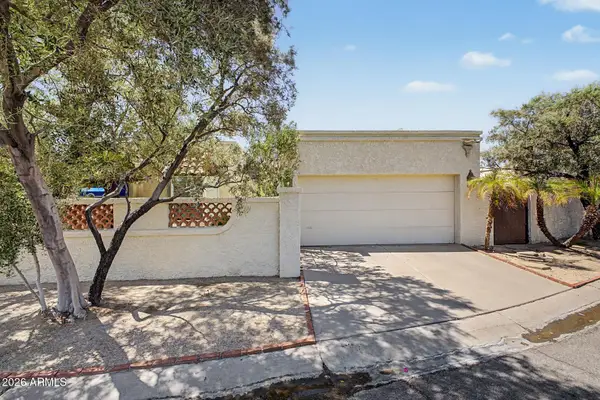 $525,000Active2 beds 2 baths1,596 sq. ft.
4701 E Euclid Avenue #1, Phoenix, AZ 85044
MLS# 7077204Listed by: HOMESMART - New
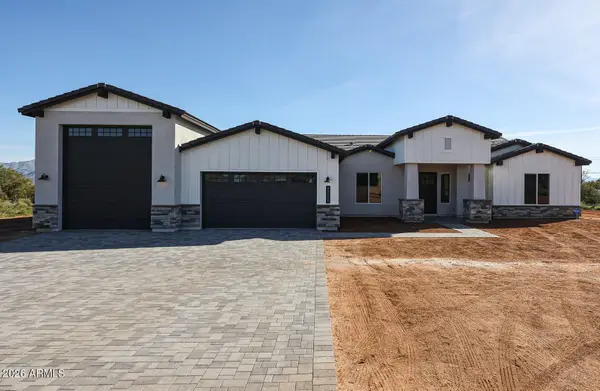 $1,165,000Active4 beds 4 baths3,038 sq. ft.
1644 E Creek Canyon Road, Phoenix, AZ 85086
MLS# 7077161Listed by: RE/MAX FINE PROPERTIES - New
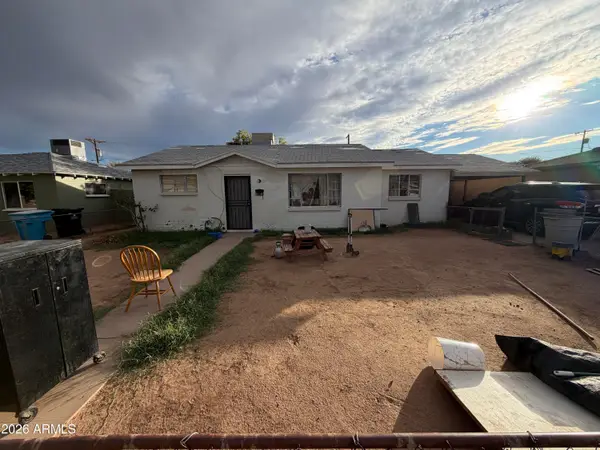 $200,000Active3 beds 2 baths1,176 sq. ft.
8744 N 30th Avenue, Phoenix, AZ 85051
MLS# 7077176Listed by: RE/MAX DESERT SHOWCASE - New
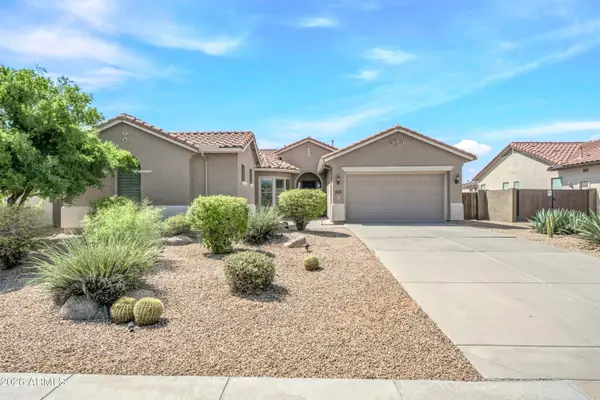 $662,900Active4 beds 3 baths2,918 sq. ft.
4915 W Faull Drive, New River, AZ 85087
MLS# 7077192Listed by: HOMESMART - New
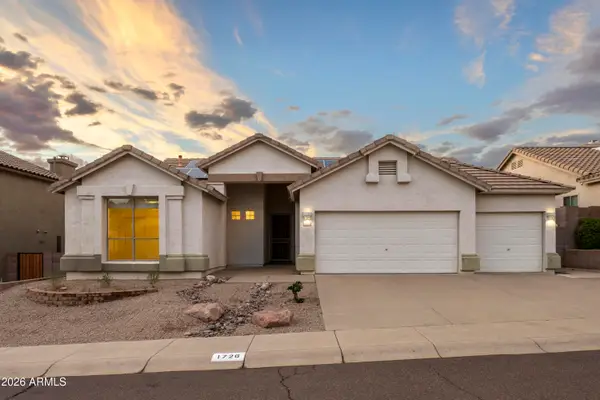 $615,000Active4 beds 2 baths2,425 sq. ft.
1726 E Ross Avenue, Phoenix, AZ 85024
MLS# 7077152Listed by: RETSY - New
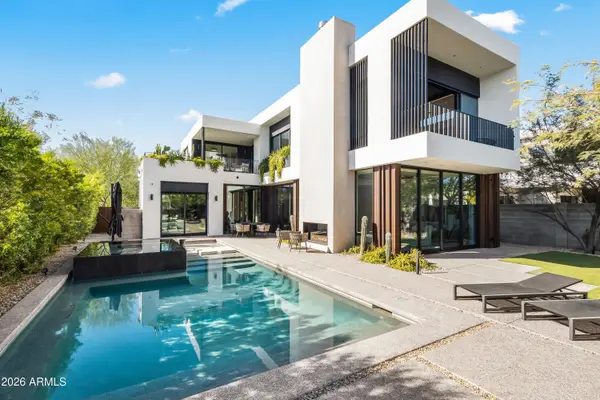 $2,300,000Active4 beds 5 baths4,036 sq. ft.
7719 N 13th Place, Phoenix, AZ 85020
MLS# 7077141Listed by: LOCAL LUXURY CHRISTIE'S INTERNATIONAL REAL ESTATE - New
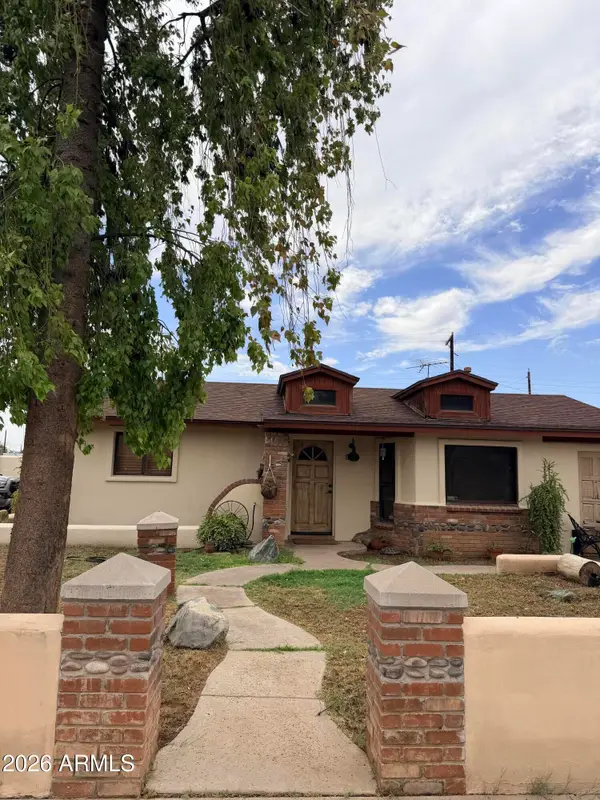 $290,000Active3 beds 1 baths1,528 sq. ft.
3021 W Flynn Lane, Phoenix, AZ 85017
MLS# 7077136Listed by: HOMESMART REALTY


Protect your home and budget from life's surprises with an Assurant Home Warranty, backed by a partner that supports you through every step of homeownership. Explore Plans.
©2026 Century 21 Real Estate LLC. All rights reserved. CENTURY 21®, the CENTURY 21 Logo and C21® are service marks owned by Century 21 Real Estate LLC. Century 21 Real Estate LLC fully supports the principles of the Fair Housing Act and the Equal Opportunity Act. Each office is independently owned and operated. Listing information is deemed reliable but not guaranteed accurate.