
5226 N 20th Street #C10, Phoenix, AZ 85016
Local realty services provided by:CENTURY 21 Arizona West
5226 N 20th Street #C10,Phoenix, AZ 85016
$400,000
- 2 Beds
- 2 Baths
- 972 sq. ft.
- Condominium
- Active
Listed by: jasper joyce
Office: hampton homes
MLS#:7082903
Source:ARMLS
Price summary
- Price:$400,000
- Price per sq. ft.:$411.52
- Monthly HOA dues:$350
About this home
Experience elevated central Phoenix living in this beautifully positioned upstairs Manor House condo in the highly desirable Biltmore Area. Surrounded by lush, meticulously maintained grounds, this light-filled 2-bedroom, 2-bath residence blends classic mid-century character with modern comfort. Vaulted ceilings throughout create an inviting sense of space, while abundant natural light enhances the open interior. The spacious kitchen features stainless steel appliances and flows seamlessly into the living area. Both bedrooms offer generous walk-in closets, and the private balcony provides a peaceful outdoor retreat. Additional conveniences include a washer and dryer, separate storage, and dedicated bike storage. Enjoy a sparkling community pool and an exceptional location near Biltmore dining, shopping, entertainment, and major freeways.
Contact an agent
Home facts
- Year built:1963
- Subdivision & Development:MANOR HOUSE
- Listing ID #:7082903
- Updated:September 21, 2026 at 04:29 AM
Rooms and interior
- Bedrooms:2
- Total bathrooms:2
- Flooring:Laminate
- Living area:972 sq. ft.
Heating and cooling
- Heating:Natural Gas
- Central air:Yes
Structure and exterior
- Year built:1963
- Building area:972 sq. ft.
- Lot area:0.02 Acres
- Lot Features:Grass Front, North/South Exposure
- Construction Materials:Block, Brick, Painted
Schools
- High school:Camelback High School
- Middle school:Madison Traditional Academy
- Elementary school:Madison Rose Lane School
Finances and disclosures
- Price:$400,000
- Price per sq. ft.:$411.52
- Tax amount:$1,288 (2025)
Parking
- Parking description:Assigned, Unassigned
- Carport spaces:1
 All information should be verified by the recipient and none is guaranteed as accurate by ARMLS. Copyright 2020 Arizona Regional Multiple Listing Service, Inc. All rights reserved.
New listings near 5226 N 20th Street #C10
- New
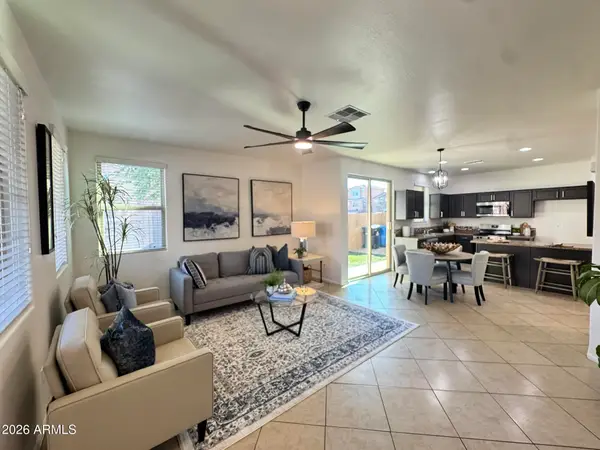 $330,000Active3 beds 3 baths1,486 sq. ft.
2132 N 77th Drive, Phoenix, AZ 85035
MLS# 7082930Listed by: PROPERTY HUB LLC - New
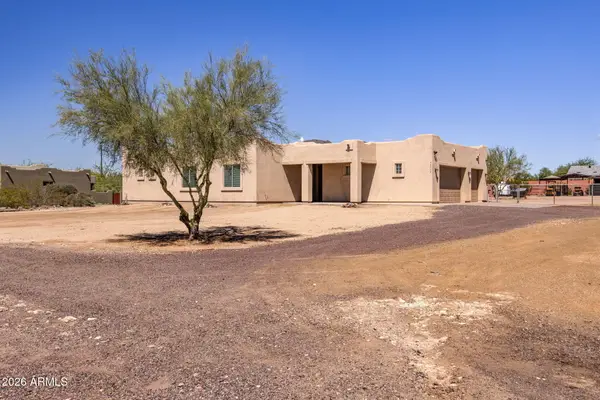 $735,000Active4 beds 2 baths2,119 sq. ft.
40712 N 3rd Avenue, Phoenix, AZ 85086
MLS# 7082911Listed by: LOCALITY HOMES - New
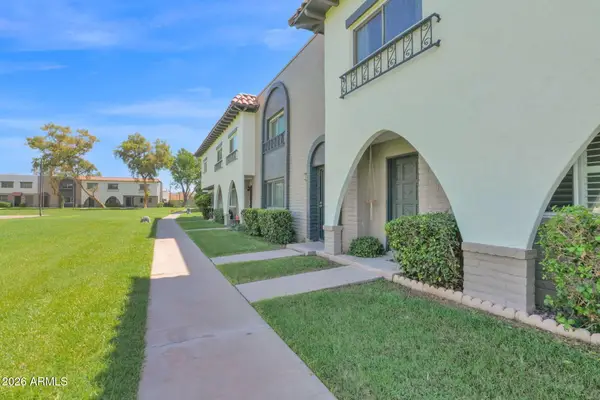 $379,000Active4 beds 3 baths1,632 sq. ft.
2930 E Clarendon Avenue, Phoenix, AZ 85016
MLS# 7082913Listed by: REALTY ONE GROUP - New
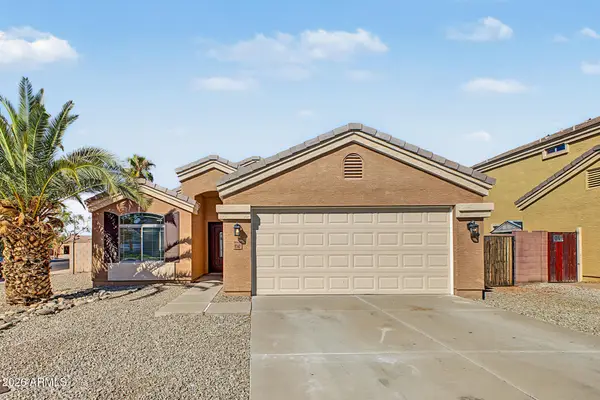 $400,000Active3 beds 2 baths1,602 sq. ft.
8542 W Cordes Road, Tolleson, AZ 85353
MLS# 7082918Listed by: PROPERTY HUB LLC - New
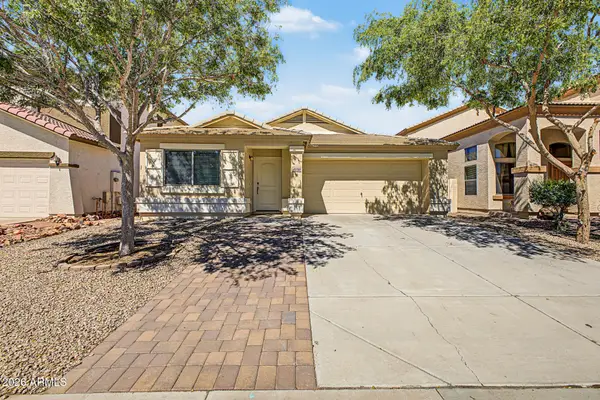 $349,900Active3 beds 2 baths1,475 sq. ft.
10238 W Hess Street, Tolleson, AZ 85353
MLS# 7082919Listed by: REAL BROKER - New
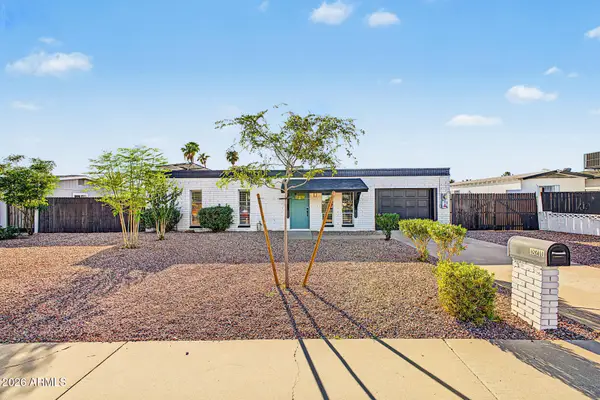 $400,000Active3 beds 2 baths1,296 sq. ft.
18210 N 23rd Avenue, Phoenix, AZ 85023
MLS# 7082924Listed by: PROPERTY HUB LLC - New
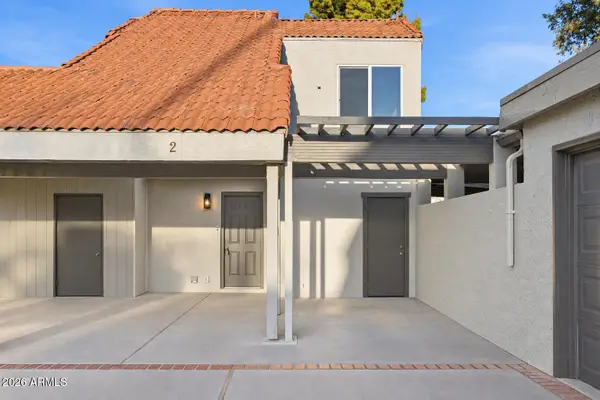 $339,000Active4 beds 3 baths1,522 sq. ft.
2416 W Caribbean Lane #2, Phoenix, AZ 85023
MLS# 7082894Listed by: FATHOM REALTY ELITE 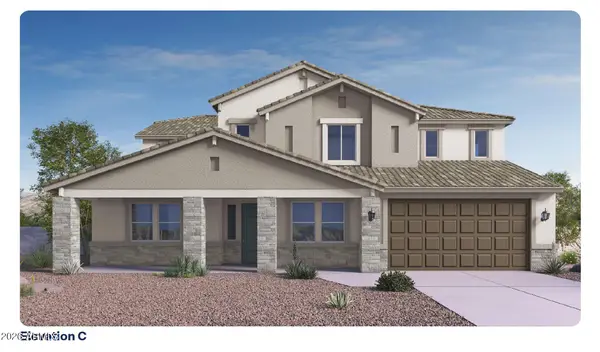 $1,297,490Pending5 beds 6 baths4,492 sq. ft.
24048 N 25th Street, Phoenix, AZ 85024
MLS# 7082860Listed by: DRH PROPERTIES INC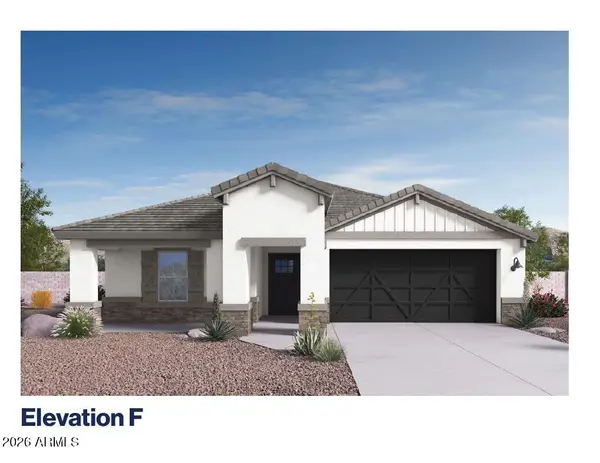 $699,000Pending4 beds 3 baths1,825 sq. ft.
2710 E Corley Way, Phoenix, AZ 85024
MLS# 7082863Listed by: DRH PROPERTIES INC


Protect your home and budget from life's surprises with an Assurant Home Warranty, backed by a partner that supports you through every step of homeownership. Explore Plans.
©2026 Century 21 Real Estate LLC. All rights reserved. CENTURY 21®, the CENTURY 21 Logo and C21® are service marks owned by Century 21 Real Estate LLC. Century 21 Real Estate LLC fully supports the principles of the Fair Housing Act and the Equal Opportunity Act. Each office is independently owned and operated. Listing information is deemed reliable but not guaranteed accurate.