
525 W Lamar Road W, Phoenix, AZ 85013
Local realty services provided by:CENTURY 21 Arizona West
525 W Lamar Road W,Phoenix, AZ 85013
$2,650,000
- 6 Beds
- 4 Baths
- 4,302 sq. ft.
- Single family
- Active
Listed by: erica decker
Office: homesmart
MLS#:7069446
Source:ARMLS
Price summary
- Price:$2,650,000
- Price per sq. ft.:$615.99
About this home
A rare offering on coveted Lamar Drive, an intimate cul-de-sac enclave of just 17 homes with sprawling lawns and mature trees in the heart of North Central Phoenix. Reimagined in 2022 by Aperture Design, this striking modern residence offers 4304 total SF, including a 4001 SF main home + 303 SF detached casita. Clean architectural lines, walls of glass accordion doors create seamless indoor/outdoor living. The thoughtfully designed floor plan features 6 BR, 3.5 Baths, a split primary suite, private en-suite guest wing w/ separate entrance, a chef's kitchen with sleek custom solid walnut cabinetry. The versatile casita is ideal as a pool house, office, gym or guest retreat. Set ''Between the 7's,'' just moments from Murphy Bridal Path, Uptown Plaza, and the Farmer's Market A hop to the restaurants, coffee shops, boutiques and neighborhood favorites of Uptown, Downtown and the livablility only afforded to North Central Residents. Modern architecture meets the established greenery and character of old Phoenix....
Contact an agent
Home facts
- Year built:2022
- Subdivision & Development:ORANGEWOOD MANOR
- Listing ID #:7069446
- Updated:August 21, 2026 at 04:24 AM
Rooms and interior
- Bedrooms:6
- Total bathrooms:4
- Flooring:Vinyl
- Living area:4,302 sq. ft.
Heating and cooling
- Cooling:Ceiling Fan(s), ENERGY STAR Qualified Equipment, Mini Split, Programmable Thermostat
- Heating:Natural Gas
- Central air:Yes
Structure and exterior
- Year built:2022
- Building area:4,302 sq. ft.
- Lot area:0.35 Acres
- Lot Features:Auto Timer H2O Back, Auto Timer H2O Front, Desert Front, Grass Back, Irrigation Front, North/South Exposure, Sprinklers In Front
- Architectural Style:Contemporary
- Construction Materials:Brick, Spray Foam Insulation, Stucco
- Exterior Features:Built-in Barbecue, Misting System, Storage
Schools
- High school:Central High School
- Middle school:Madison Meadows School
- Elementary school:Madison Richard Simis School
Utilities
- Water:City Water
Finances and disclosures
- Price:$2,650,000
- Price per sq. ft.:$615.99
- Tax amount:$8,518 (2025)
Features and amenities
- Pool features:Variable Speed Pump
Parking
- Parking description:Attached Garage Cabinets, Electric Vehicle Charging Station(s), RV Access/Parking, Separate Storage Areas(s)
- Garage:Yes
- Garage spaces:2
 All information should be verified by the recipient and none is guaranteed as accurate by ARMLS. Copyright 2020 Arizona Regional Multiple Listing Service, Inc. All rights reserved.
New listings near 525 W Lamar Road W
- New
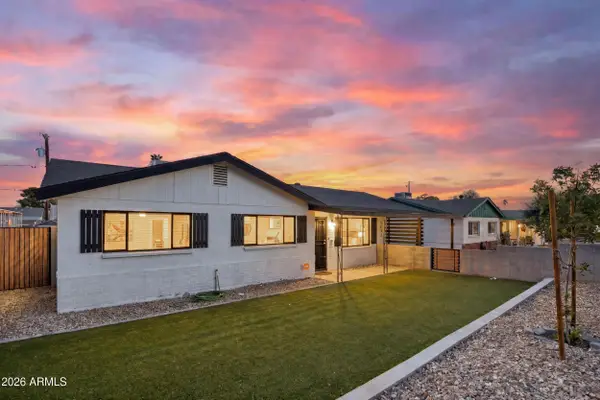 $550,000Active4 beds 2 baths1,838 sq. ft.
1017 E El Caminito Drive, Phoenix, AZ 85020
MLS# 7069477Listed by: INSTASOLD - New
 $571,690Active4 beds 3 baths2,105 sq. ft.
9842 W Whitton Avenue, Phoenix, AZ 85037
MLS# 7069404Listed by: LENNAR SALES CORP - New
 $524,990Active4 beds 3 baths1,946 sq. ft.
9743 W Sunderland Avenue, Phoenix, AZ 85037
MLS# 7069411Listed by: LENNAR SALES CORP - New
 $518,490Active5 beds 3 baths2,509 sq. ft.
9614 W Mitchell Drive, Phoenix, AZ 85037
MLS# 7069417Listed by: LENNAR SALES CORP - New
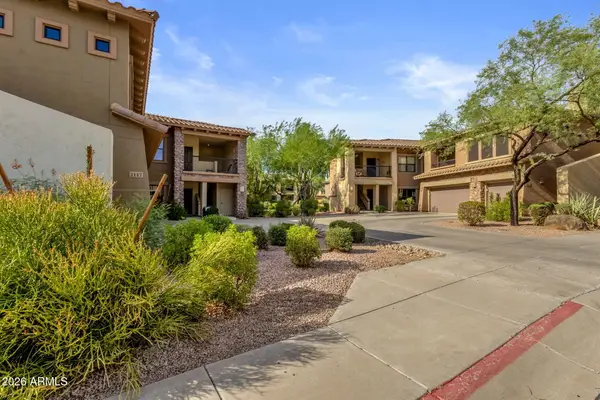 $624,500Active2 beds 2 baths1,697 sq. ft.
21320 N 56th Street #1116, Phoenix, AZ 85054
MLS# 7069427Listed by: SERHANT. - New
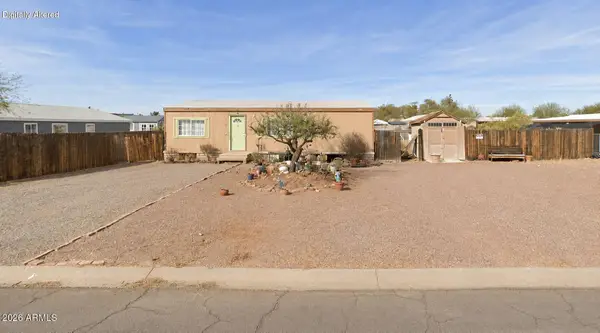 $120,000Active3 beds 2 baths970 sq. ft.
3716 W Monona Drive W, Glendale, AZ 85308
MLS# 7069432Listed by: ELITE SOURCE REALTY INC - New
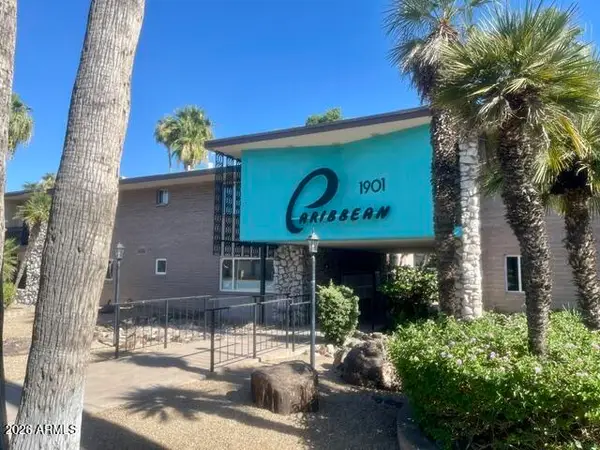 $250,000Active2 beds 2 baths1,265 sq. ft.
1901 E Missouri Avenue #216, Phoenix, AZ 85016
MLS# 7069435Listed by: COMPASS - New
 $275,000Active3 beds 2 baths1,484 sq. ft.
16416 N 33rd Way, Phoenix, AZ 85032
MLS# 7069248Listed by: HOMESMART - New
 $299,000Active3 beds 2 baths1,278 sq. ft.
8314 N 29th Avenue, Phoenix, AZ 85051
MLS# 7069266Listed by: SAM W ABRAHAM REALTY


Protect your home and budget from life's surprises with an Assurant Home Warranty, backed by a partner that supports you through every step of homeownership. Explore Plans.
©2026 Century 21 Real Estate LLC. All rights reserved. CENTURY 21®, the CENTURY 21 Logo and C21® are service marks owned by Century 21 Real Estate LLC. Century 21 Real Estate LLC fully supports the principles of the Fair Housing Act and the Equal Opportunity Act. Each office is independently owned and operated. Listing information is deemed reliable but not guaranteed accurate.