
5250 E Deer Valley Drive #209, Phoenix, AZ 85054
Local realty services provided by:CENTURY 21 Arizona Foothills
5250 E Deer Valley Drive #209,Phoenix, AZ 85054
$800,000
- 2 Beds
- 3 Baths
- - sq. ft.
- Condominium
- Sold
Listed by: carin s nguyen, jenniffer wentzel
Office: real broker
MLS#:6971640
Source:ARMLS
Sorry, we are unable to map this address
Price summary
- Price:$800,000
- Monthly HOA dues:$554
About this home
Discover elevated luxury living in this beautiful, fully furnished, turn-key condo. This sophisticated residence is constructed with state-of-the-art soundproofing, ensuring exceptional quiet and comfort while offering 2 bedrooms & a den, each room featuring its own ensuite bathroom, along with an additional powder room for guests. Upscale finishes are throughout, beginning with a gourmet kitchen appointed with quartz countertops, a large island, and high-end stainless steel appliances-for both everyday living and entertaining.
The spacious primary suite includes a large walk-in shower, generous walk-in closet, and direct access to the balcony, where you'll find a built-in stainless steel bbq. Located less than 2 miles from Mayo and directly across the street from High Street's shopping, dining, nightlife, and a 5-minute walk to Desert Ridge Marketplace, this home offers unmatched convenience. The JW Marriott Desert Ridge Resort & Spa with additional dining, entertainment, and golf is also moments away. Quick access to the Loop 101, with the 51 and I-17 nearby, makes commuting effortless.
Experience refined desert living at The Luxe Desert Ridge, in one of Phoenix's most desirable locations....
Contact an agent
Home facts
- Year built:2023
- Subdivision & Development:TOSCANA AT DESERT RIDGE CONDOMINIUM 5TH AMD
- Listing ID #:6971640
- Updated:October 24, 2026 at 07:19 AM
Rooms and interior
- Bedrooms:2
- Total bathrooms:3
- Flooring:Carpet, Tile, Wood
Heating and cooling
- Cooling:Ceiling Fan(s), ENERGY STAR Qualified Equipment, Programmable Thermostat
- Heating:ENERGY STAR Qualified Equipment
- Central air:Yes
Structure and exterior
- Year built:2023
- Architectural Style:Contemporary
- Construction Materials:Painted, Stucco
- Exterior Features:Balcony, Playground, Storage
Schools
- High school:Paradise Valley High School
- Middle school:Explorer Middle School
- Elementary school:Desert Trails Elementary School
Utilities
- Water:Private Water Company
Finances and disclosures
- Price:$800,000
- Tax amount:$3,931 (2025)
Features and amenities
- Amenities:ENERGY STAR Qualified Windows, Tinted Windows
Parking
- Parking description:Assigned, Electric Vehicle Charging Station(s)
- Garage:Yes
- Garage spaces:2
 All information should be verified by the recipient and none is guaranteed as accurate by ARMLS. Copyright 2020 Arizona Regional Multiple Listing Service, Inc. All rights reserved. ARMLS Member Broker: Floyd Scott
New listings near 5250 E Deer Valley Drive #209
- Coming Soon
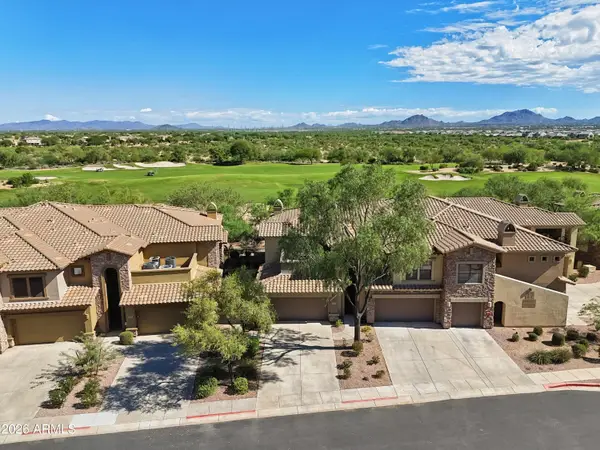 $719,000Coming Soon2 beds 2 baths
21320 N 56th Street #2049, Phoenix, AZ 85054
MLS# 7095187Listed by: COLDWELL BANKER REALTY - New
 $325,000Active2 beds 2 baths
3830 E Lakewood Parkway E #1061, Phoenix, AZ 85048
MLS# 7098157Listed by: COLDWELL BANKER REALTY - New
 $289,000Active2 beds 2 baths
5302 E Van Buren Street #1029, Phoenix, AZ 85008
MLS# 7098163Listed by: DELEX REALTY - New
 $460,000Active3 beds 2 baths
12258 S 44th Street, Phoenix, AZ 85044
MLS# 7098141Listed by: DIAMOND KING REALTY - New
 $400,000Active5 beds 4 baths
7214 W Wood Street, Phoenix, AZ 85043
MLS# 7097633Listed by: AMERICAN TRADITIONS REALTY - New
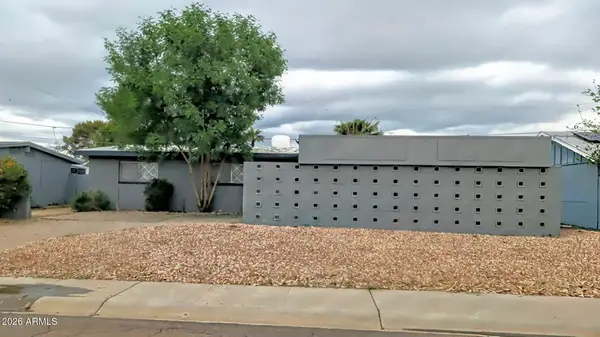 $325,000Active3 beds 2 baths
3208 W Willow Avenue, Phoenix, AZ 85029
MLS# 7098094Listed by: NEWTRAC REALTY LLC - New
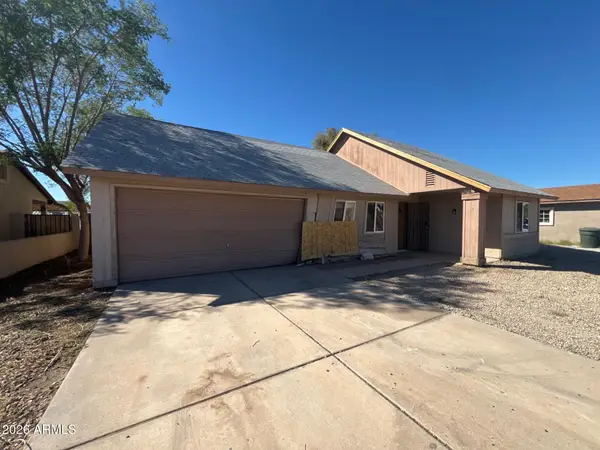 $224,900Active3 beds 2 baths
3624 N 87th Avenue, Phoenix, AZ 85037
MLS# 7098117Listed by: MAINSTAY BROKERAGE - New
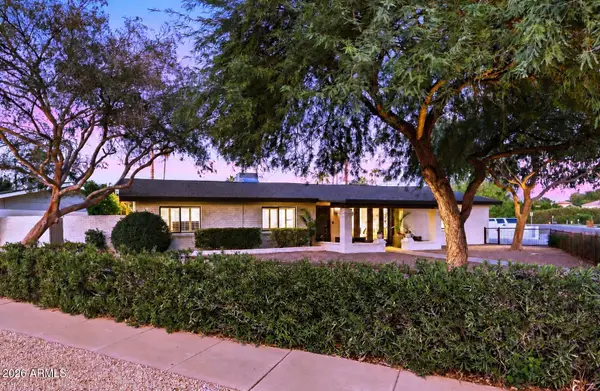 $1,185,000Active3 beds 3 baths
5127 N 33rd Street, Phoenix, AZ 85018
MLS# 7098130Listed by: EXP REALTY - New
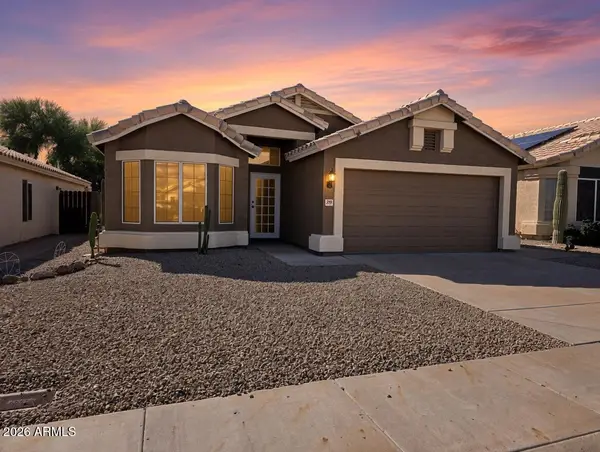 $545,000Active3 beds 2 baths
2249 E Monona Drive, Phoenix, AZ 85024
MLS# 7098131Listed by: MY HOME GROUP REAL ESTATE - New
 $520,000Active2 beds 2 baths
1032 N 10th Street, Phoenix, AZ 85006
MLS# 7098062Listed by: PROSMART REALTY


Protect your home and budget from life's surprises with an Assurant Home Warranty, backed by a partner that supports you through every step of homeownership. Explore Plans.
©2026 Century 21 Real Estate LLC. All rights reserved. CENTURY 21®, the CENTURY 21 Logo and C21® are service marks owned by Century 21 Real Estate LLC. Century 21 Real Estate LLC fully supports the principles of the Fair Housing Act and the Equal Opportunity Act. Each office is independently owned and operated. Listing information is deemed reliable but not guaranteed accurate.