
5250 E Deer Valley Drive #303, Phoenix, AZ 85054
Local realty services provided by:CENTURY 21 Arizona Foothills
Listed by: david c tucker, andrea glashan
Office: re/max fine properties
MLS#:7087636
Source:ARMLS
Price summary
- Price:$999,000
- Price per sq. ft.:$560.92
- Monthly HOA dues:$938
About this home
Welcome to the prestigious Luxe at Desert Ridge! And welcome to this stunning home featuring incredible luxury touches. A gourmet kitchen with Bosch appliances, gas range and quartz counters is a chef's delight. The great room boasts a sleek fireplace and glass doors opening to your private terrace with incredible views, powered awnings and a built-in BBQ. Upgraded flooring throughout and exquisite fixtures are just a few of many designer touches that wow! The primary retreat offers terrace access, dual custom walk-in closets, and a spa-style bath with dual vanities and glass shower. Includes 2 underground parking spaces and private storage. Luxe boasts an Olympic-sized pool, fire pits, 4,000 sq ft fitness center with sauna and more. Just steps from High Street & Desert Ridge Marketplace.
Contact an agent
Home facts
- Year built:2023
- Subdivision & Development:TOSCANA AT DESERT RIDGE
- Listing ID #:7087636
- Updated:October 02, 2026 at 02:28 AM
Rooms and interior
- Bedrooms:2
- Total bathrooms:3
- Flooring:Carpet, Tile, Vinyl
- Living area:1,781 sq. ft.
Heating and cooling
- Cooling:Programmable Thermostat
- Heating:Natural Gas
- Central air:Yes
Structure and exterior
- Year built:2023
- Building area:1,781 sq. ft.
- Lot area:0.04 Acres
- Lot Features:North/South Exposure
- Architectural Style:Contemporary
- Construction Materials:Painted, Stucco
- Exterior Features:Built-in Barbecue, Storage
Schools
- High school:Pinnacle High School
- Middle school:Explorer Middle School
- Elementary school:Desert Trails Elementary School
Finances and disclosures
- Price:$999,000
- Price per sq. ft.:$560.92
- Tax amount:$3,458 (2025)
Features and amenities
- Laundry features:Gas Dryer Hookup, Washer/Dryer Hook-up Only
- Amenities:Mechanical Sun Shds, Tinted Windows
Parking
- Parking description:Assigned, Community Structure, Over Height Garage, Permit Required, Separate Storage Areas(s), Temperature Controlled
- Garage:Yes
- Garage spaces:2
 All information should be verified by the recipient and none is guaranteed as accurate by ARMLS. Copyright 2020 Arizona Regional Multiple Listing Service, Inc. All rights reserved. ARMLS Member Broker: Floyd Scott
New listings near 5250 E Deer Valley Drive #303
- New
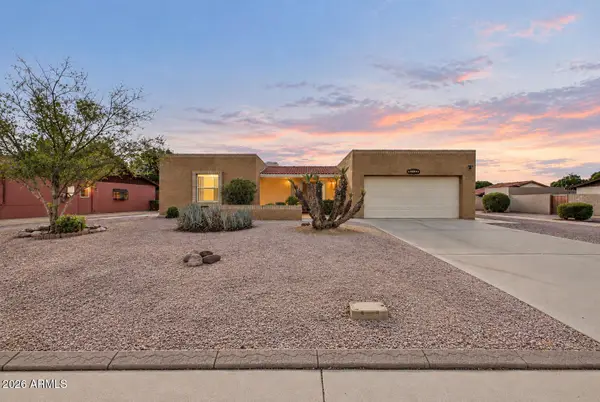 $375,000Active2 beds 2 baths1,289 sq. ft.
16432 N 45th Avenue, Glendale, AZ 85306
MLS# 7087959Listed by: REAL BROKER - New
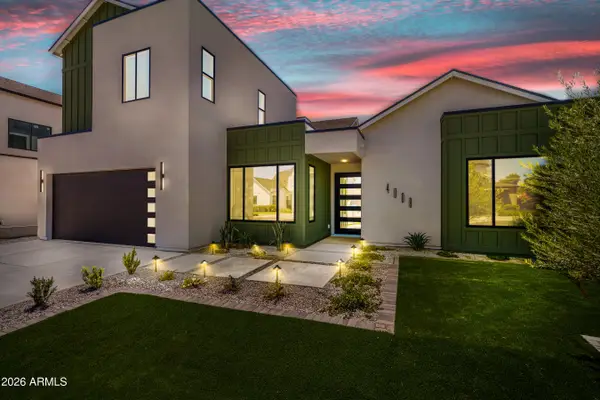 $1,599,999Active4 beds 5 baths2,882 sq. ft.
4008 N 34th Street, Phoenix, AZ 85018
MLS# 7087985Listed by: KELLER WILLIAMS REALTY PHOENIX - New
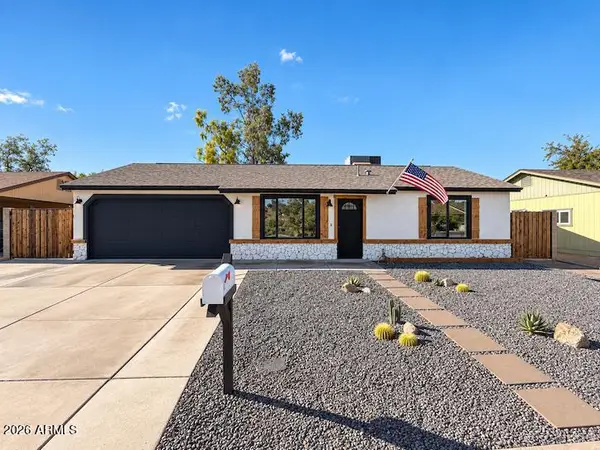 $529,000Active4 beds 2 baths1,392 sq. ft.
3406 E Campo Bello Drive, Phoenix, AZ 85032
MLS# 7087991Listed by: REALTY ONE GROUP - New
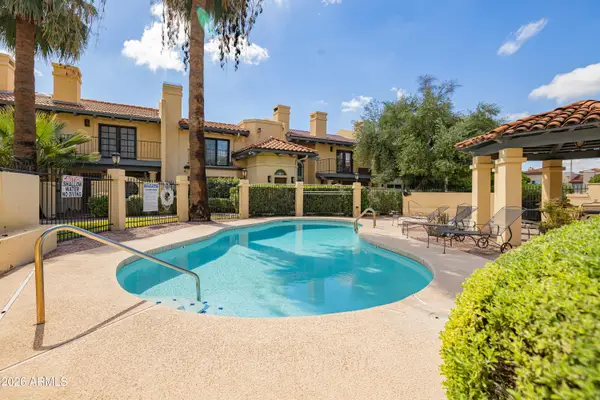 $639,900Active3 beds 3 baths2,494 sq. ft.
5825 N 12th Street #11, Phoenix, AZ 85014
MLS# 7088007Listed by: HOMESMART - New
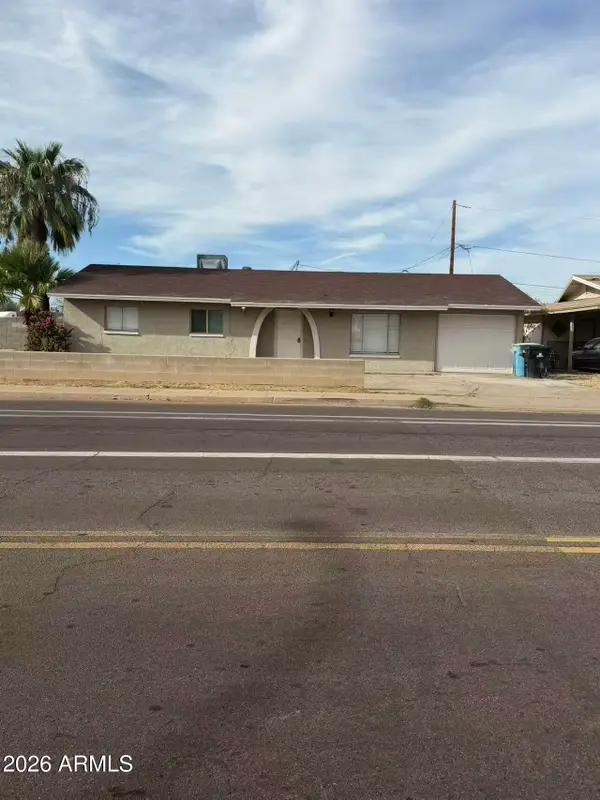 $335,000Active2 beds 2 baths1,237 sq. ft.
4244 W Encanto Boulevard, Phoenix, AZ 85009
MLS# 7088016Listed by: CACTUS MOUNTAIN PROPERTIES, LLC - New
 $414,990Active3 beds 2 baths1,424 sq. ft.
9816 W Weldon Avenue, Phoenix, AZ 85037
MLS# 7087894Listed by: LENNAR SALES CORP - New
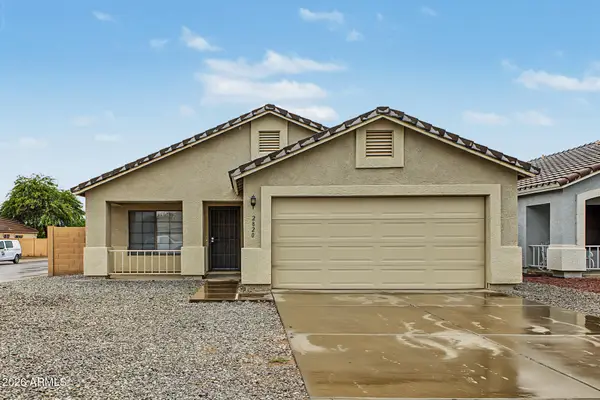 $349,900Active3 beds 2 baths1,346 sq. ft.
2820 S 64th Drive, Phoenix, AZ 85043
MLS# 7087896Listed by: HOMESMART - New
 $493,990Active4 beds 3 baths1,902 sq. ft.
3720 N 98th Lane, Phoenix, AZ 85037
MLS# 7087900Listed by: LENNAR SALES CORP - New
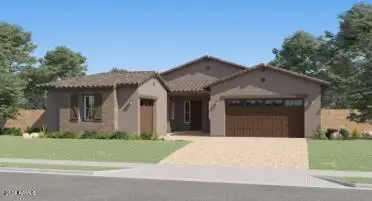 $664,490Active4 beds 3 baths2,836 sq. ft.
9629 W Sunderland Avenue, Phoenix, AZ 85037
MLS# 7087907Listed by: LENNAR SALES CORP - New
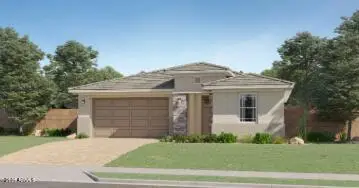 $510,490Active5 beds 3 baths2,233 sq. ft.
9538 W Weldon Avenue, Phoenix, AZ 85037
MLS# 7087911Listed by: LENNAR SALES CORP


Protect your home and budget from life's surprises with an Assurant Home Warranty, backed by a partner that supports you through every step of homeownership. Explore Plans.
©2026 Century 21 Real Estate LLC. All rights reserved. CENTURY 21®, the CENTURY 21 Logo and C21® are service marks owned by Century 21 Real Estate LLC. Century 21 Real Estate LLC fully supports the principles of the Fair Housing Act and the Equal Opportunity Act. Each office is independently owned and operated. Listing information is deemed reliable but not guaranteed accurate.