
5250 E Deer Valley Drive #429, Phoenix, AZ 85054
Local realty services provided by:CENTURY 21 Toma Partners
5250 E Deer Valley Drive #429,Phoenix, AZ 85054
$1,475,000
- 2 Beds
- 3 Baths
- 1,780 sq. ft.
- Condominium
- Active
Listed by: brenna carmazzi
Office: statesman sales and marketing, llc.
MLS#:7079560
Source:ARMLS
Price summary
- Price:$1,475,000
- Price per sq. ft.:$828.65
- Monthly HOA dues:$250
About this home
''The Luxe at Desert Ridge ''NEW BUILD LUXURY CONDOMINIUM- SELECT YOUR INTERIOR UPGRADES'', Elegant modern luxury living. The Luxe offers resort-style living at its finest. Spacious condo w/ beautiful selections of interior upgrades available, wood flooring, Quartz & Cambria countertops, Wolf Appliances, fireplace, laundry room w/ sink, oversized patio w/ built-in gas BBQ, underground gated parking w/ two stalls & large storage room, elevators from parking to all levels.
Contact an agent
Home facts
- Year built:2026
- Subdivision & Development:TOSCANA AT DESERT RIDGE CONDOMINIUM 5TH AMD
- Listing ID #:7079560
- Updated:September 12, 2026 at 09:46 PM
Rooms and interior
- Bedrooms:2
- Total bathrooms:3
- Flooring:Tile, Wood
- Living area:1,780 sq. ft.
Heating and cooling
- Cooling:Ceiling Fan(s), Programmable Thermostat
- Heating:Electric
- Central air:Yes
Structure and exterior
- Year built:2026
- Building area:1,780 sq. ft.
- Lot area:0.04 Acres
- Lot Features:Borders Common Area, Corner, Desert Back, Desert Front, East/West Exposure, North/South Exposure, On Golf Course
- Architectural Style:Contemporary
- Construction Materials:Painted, Stone, Stucco
- Exterior Features:Balcony, Built-in Barbecue, Storage
Schools
- High school:Paradise Valley High School
- Middle school:Explorer Middle School
- Elementary school:Desert Trails Elementary School
Finances and disclosures
- Price:$1,475,000
- Price per sq. ft.:$828.65
- Tax amount:$107 (2025)
Features and amenities
- Laundry features:Gas Dryer Hookup, Washer/Dryer Hook-up Only
- Amenities:Tinted Windows
Parking
- Parking description:Assigned, Common, Community Structure, Electric Vehicle Charging Station(s), Gated, Over Height Garage, Permit Required, Separate Storage Areas(s)
- Garage:Yes
- Garage spaces:2
 All information should be verified by the recipient and none is guaranteed as accurate by ARMLS. Copyright 2020 Arizona Regional Multiple Listing Service, Inc. All rights reserved. ARMLS Member Broker: Benjamin Toma
New listings near 5250 E Deer Valley Drive #429
- New
 $899,000Active4 beds 2 baths2,017 sq. ft.
14630 N 48th Place, Scottsdale, AZ 85254
MLS# 7079575Listed by: HOMESMART - New
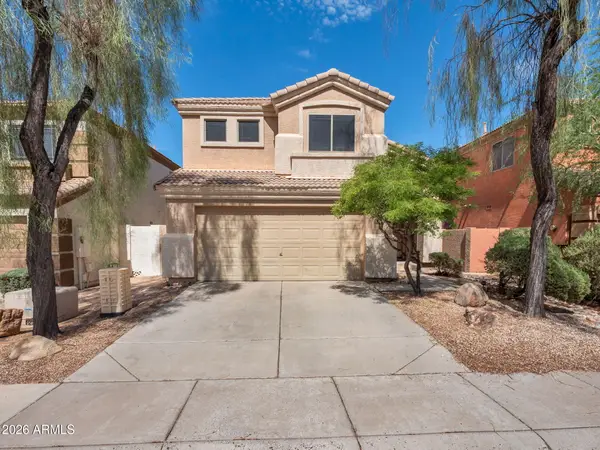 $595,000Active3 beds 4 baths1,674 sq. ft.
4946 E Roberta Drive, Cave Creek, AZ 85331
MLS# 7079577Listed by: FULL SERVICE PROPERTIES, INC - New
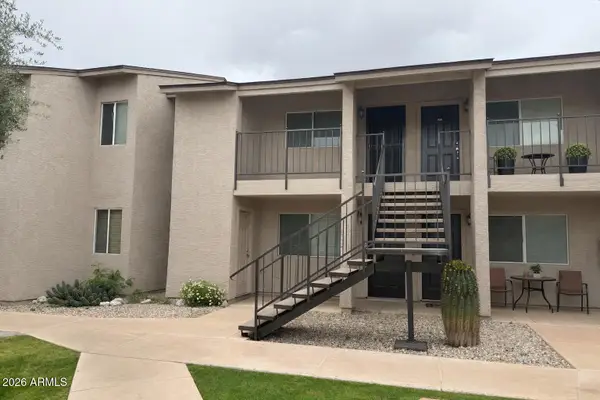 $180,000Active2 beds 1 baths726 sq. ft.
12440 N 20th Street #202, Phoenix, AZ 85022
MLS# 7079551Listed by: REALTY ONE GROUP - New
 $1,675,000Active3 beds 3 baths2,175 sq. ft.
5250 E Deer Valley Drive #233, Phoenix, AZ 85054
MLS# 7079557Listed by: STATESMAN SALES AND MARKETING, LLC - New
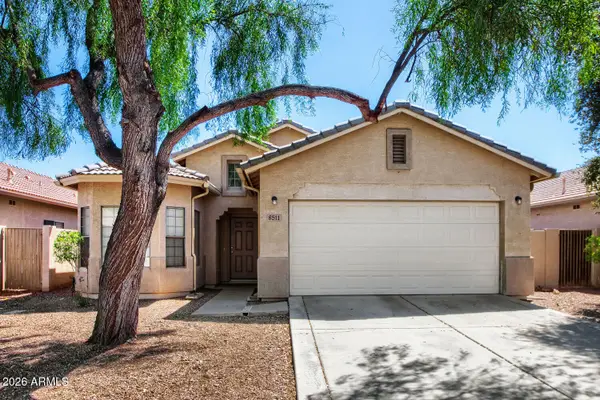 $335,000Active3 beds 2 baths1,553 sq. ft.
8511 W Papago Street, Tolleson, AZ 85353
MLS# 7079545Listed by: ENTERA REALTY LLC - New
 $385,000Active3 beds 2 baths1,752 sq. ft.
4032 W Palmaire Drive, Phoenix, AZ 85051
MLS# 7079511Listed by: REALTY ONE GROUP - New
 $439,999Active3 beds 2 baths1,230 sq. ft.
9043 N 16th Drive, Phoenix, AZ 85021
MLS# 7079519Listed by: REALTY ONE GROUP - New
 $485,000Active1 beds 1 baths967 sq. ft.
15802 N 71st Street #203, Scottsdale, AZ 85254
MLS# 7079520Listed by: RE/MAX FINE PROPERTIES - New
 $509,990Active4 beds 3 baths2,071 sq. ft.
7619 S 47th Drive, Laveen, AZ 85339
MLS# 7079523Listed by: COMPASS


Protect your home and budget from life's surprises with an Assurant Home Warranty, backed by a partner that supports you through every step of homeownership. Explore Plans.
©2026 Century 21 Real Estate LLC. All rights reserved. CENTURY 21®, the CENTURY 21 Logo and C21® are service marks owned by Century 21 Real Estate LLC. Century 21 Real Estate LLC fully supports the principles of the Fair Housing Act and the Equal Opportunity Act. Each office is independently owned and operated. Listing information is deemed reliable but not guaranteed accurate.