
530 E Rose Lane, Phoenix, AZ 85012
Local realty services provided by:CENTURY 21 Toma Partners
530 E Rose Lane,Phoenix, AZ 85012
$925,000
- 4 Beds
- 3 Baths
- - sq. ft.
- Single family
- Active
Listed by: rebekah liperote
Office: redfin corporation
MLS#:7061905
Source:ARMLS
Price summary
- Price:$925,000
About this home
NO HOA! Nestled on an oversized lot in the heart of Central Phoenix, this beautifully maintained single-level 4-bedroom + bonus room/office, 3-bath split floor plan home is tucked far back from the street behind lush mature landscaping, creating a private, storybook setting that feels like your own hidden retreat. The beautifully landscaped front yard offers exceptional privacy, while the long driveway provides ample parking and leads to an oversized rear-entry 2-car garage with additional RV parking. Inside, you'll find an impeccably maintained, move-in-ready interior featuring new HVAC in 2024, a brand new water heater and dishwasher, fresh paint, tile and wood flooring throughout with no carpet. The thoughtfully designed floor plan includes a formal living room, formal dining room, an additional bonus/flex space, and a spacious family room that is open to the kitchen, making it perfect for everyday living and entertaining. The oversized kitchen features granite countertops, stainless steel appliances, abundant cabinet space, and plenty of room for gathering with family and friends. The spacious primary suite offers a relaxing retreat with an en-suite bathroom complete with a separate soaking tub and walk-in shower. Ideally located within walking distance to local shops, restaurants, and everyday conveniences, and just minutes from the Murphy Bridle Path, Uptown Plaza, the Melrose District, Downtown Phoenix, and SR-51, you'll enjoy convenient access to some of Central Phoenix's best dining, shopping, entertainment, and commuter routes. Offering the perfect blend of privacy, charm, space, and location, this hidden gem is a rare opportunity you won't want to miss....
Contact an agent
Home facts
- Year built:1947
- Subdivision & Development:EL RANCHITO
- Listing ID #:7061905
- Updated:October 20, 2026 at 03:09 PM
Rooms and interior
- Bedrooms:4
- Total bathrooms:3
- Flooring:Tile, Vinyl
Heating and cooling
- Heating:Ceiling
- Central air:Yes
Structure and exterior
- Year built:1947
- Lot area:0.31 Acres
- Lot Features:Auto Timer H2O Back, Auto Timer H2O Front, Grass Back, Grass Front, Sprinklers In Front, Sprinklers In Rear
- Construction Materials:Block, Painted
- Exterior Features:Private Pickleball Court(s)
Schools
- High school:Central High School
- Middle school:Madison Meadows School
- Elementary school:Madison Meadows School
Finances and disclosures
- Price:$925,000
- Tax amount:$5,366 (2025)
Features and amenities
- Laundry features:Washer/Dryer Hook-up Only
Parking
- Parking description:RV Access/Parking
- Garage:Yes
- Garage spaces:2
 All information should be verified by the recipient and none is guaranteed as accurate by ARMLS. Copyright 2020 Arizona Regional Multiple Listing Service, Inc. All rights reserved. ARMLS Member Broker: Benjamin Toma
New listings near 530 E Rose Lane
- New
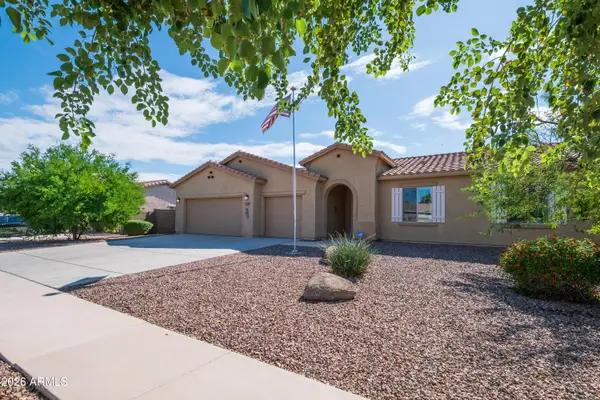 $422,000Active3 beds 2 baths
5537 W Huntington Drive, Laveen, AZ 85339
MLS# 7096116Listed by: WEST USA REALTY - New
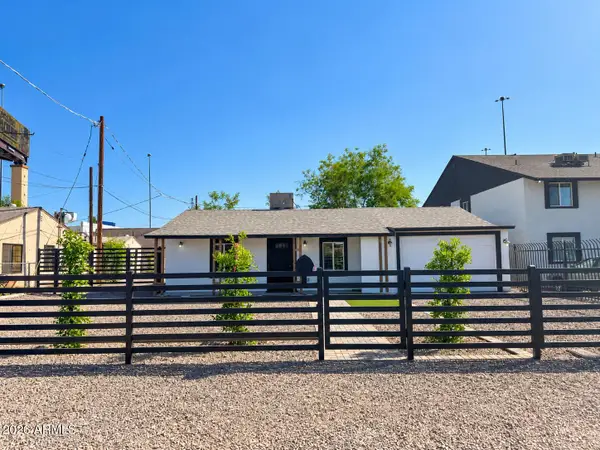 $329,000Active3 beds 2 baths
6823 N 25th Drive, Phoenix, AZ 85017
MLS# 7096088Listed by: AT HOME REAL ESTATE ARIZONA - New
 $816,478Active3 beds 3 baths
2111 W Glenhaven Drive, Phoenix, AZ 85045
MLS# 7096060Listed by: FATHOM REALTY ELITE - New
 $420,000Active3 beds 2 baths
3232 W T Ryan Lane, Phoenix, AZ 85041
MLS# 7096048Listed by: REALTY ACHIEVERS LLC - New
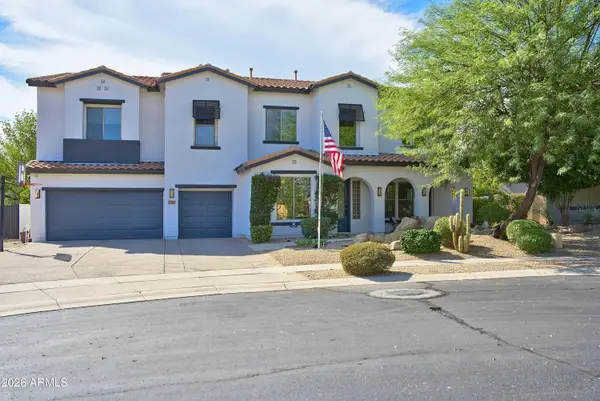 $1,275,000Active5 beds 5 baths
31730 N 15th Glen, Phoenix, AZ 85085
MLS# 7096049Listed by: REALTY EXECUTIVES OF NORTHERN ARIZONA - New
 $300,000Active2 beds 1 baths
1048 N 27th Place, Phoenix, AZ 85008
MLS# 7095977Listed by: AT HOME REAL ESTATE ARIZONA - New
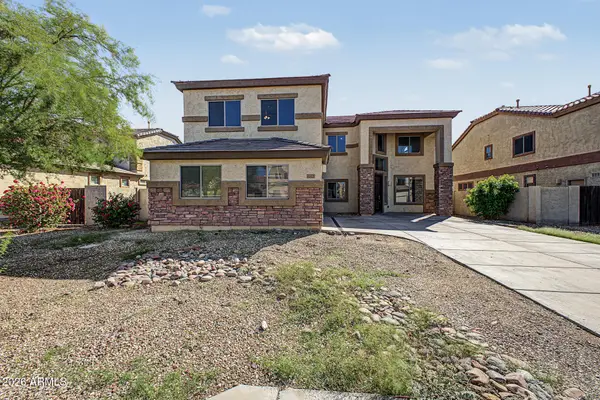 $485,000Active4 beds 3 baths
6825 W Lynne Lane, Laveen, AZ 85339
MLS# 7096008Listed by: LEGION REALTY - New
 $555,000Active2 beds 1 baths
542 W Lewis Avenue, Phoenix, AZ 85003
MLS# 7096010Listed by: OPENDOOR BROKERAGE, LLC - New
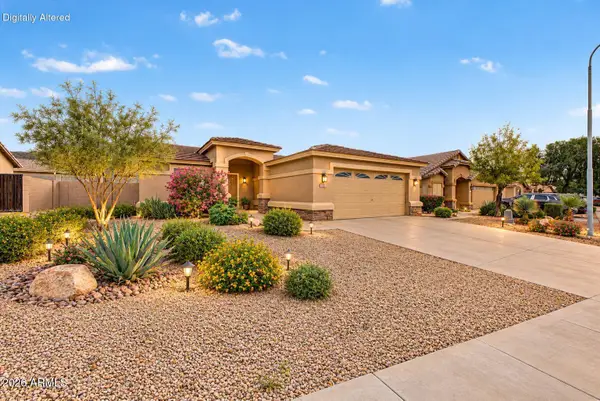 $385,000Active3 beds 2 baths
1713 E Desert Lane, Phoenix, AZ 85042
MLS# 7095929Listed by: EXP REALTY - New
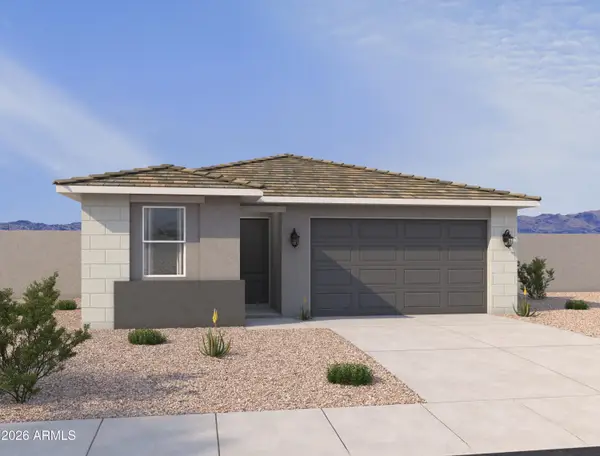 $489,990Active4 beds 2 baths
7541 S 47th Lane, Laveen, AZ 85339
MLS# 7095930Listed by: COMPASS


Protect your home and budget from life's surprises with an Assurant Home Warranty, backed by a partner that supports you through every step of homeownership. Explore Plans.
©2026 Century 21 Real Estate LLC. All rights reserved. CENTURY 21®, the CENTURY 21 Logo and C21® are service marks owned by Century 21 Real Estate LLC. Century 21 Real Estate LLC fully supports the principles of the Fair Housing Act and the Equal Opportunity Act. Each office is independently owned and operated. Listing information is deemed reliable but not guaranteed accurate.