
5303 N 7th Street #220, Phoenix, AZ 85014
Local realty services provided by:CENTURY 21 Desert Estates Realty
5303 N 7th Street #220,Phoenix, AZ 85014
$347,000
- 3 Beds
- 2 Baths
- 1,217 sq. ft.
- Condominium
- Active
Listed by: tracy van ravensway, reka trune
Office: real broker
MLS#:7008360
Source:ARMLS
Price summary
- Price:$347,000
- Price per sq. ft.:$285.13
- Monthly HOA dues:$415
About this home
Light and bright 3 bedroom, 2 bathroom condo that has been thoughtfully updated so you don't have to touch a thing. Fresh paint and new carpet throughout, with a refreshed kitchen featuring professionally painted cabinets, new appliances, new faucet, disposal, and filtered drinking water system. You'll also find a new washer and dryer, new water heater, updated light fixtures, and new window and sliding door screens. Clean, simple, and move-in ready.
The community offers a pool and spa, fitness facility, and a meeting room, all in a prime central Phoenix location close to everything you need.
Contact an agent
Home facts
- Year built:1997
- Listing ID #:7008360
- Updated:July 28, 2026 at 03:14 PM
Rooms and interior
- Bedrooms:3
- Total bathrooms:2
- Flooring:Carpet, Tile
- Living area:1,217 sq. ft.
Heating and cooling
- Cooling:Programmable Thermostat
- Heating:Electric
- Central air:Yes
Structure and exterior
- Year built:1997
- Building area:1,217 sq. ft.
- Lot area:0.03 Acres
- Construction Materials:Painted, Stucco
- Exterior Features:Balcony
Schools
- High school:Central High School
- Middle school:Madison #1 Elementary School
- Elementary school:Madison #1 Elementary School
Utilities
- Water:City Water
Finances and disclosures
- Price:$347,000
- Price per sq. ft.:$285.13
- Tax amount:$1,404 (2025)
Parking
- Parking description:Assigned
- Carport spaces:1
 All information should be verified by the recipient and none is guaranteed as accurate by ARMLS. Copyright 2020 Arizona Regional Multiple Listing Service, Inc. All rights reserved. ARMLS Member Broker: JoAnn Ayres
New listings near 5303 N 7th Street #220
- New
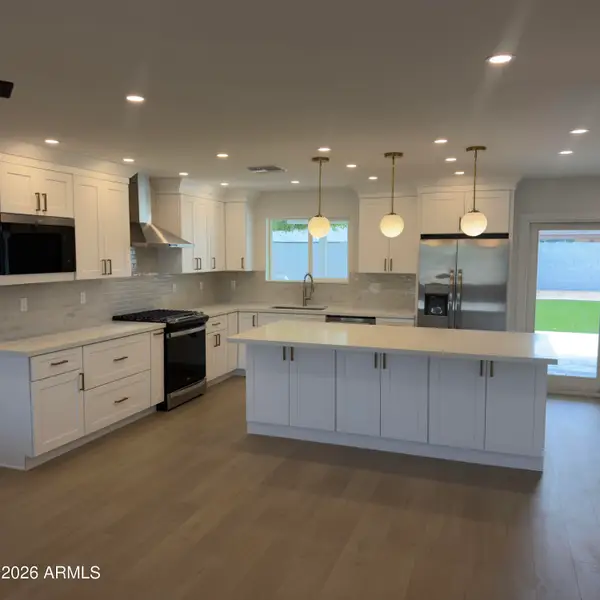 $649,900Active3 beds 2 baths1,670 sq. ft.
2833 E Sierra Street, Phoenix, AZ 85028
MLS# 7059321Listed by: GRAYSON REAL ESTATE - New
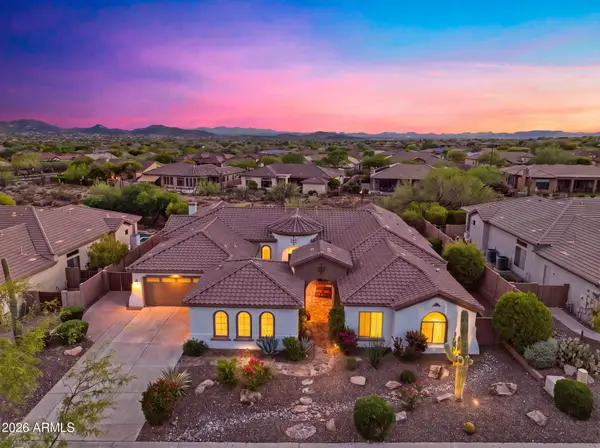 $1,375,000Active5 beds 5 baths4,304 sq. ft.
41702 N Signal Hill Court, Phoenix, AZ 85086
MLS# 7059328Listed by: MOMENTUM BROKERS LLC - New
 $415,000Active4 beds 2 baths2,169 sq. ft.
3323 S 90th Lane, Tolleson, AZ 85353
MLS# 7059333Listed by: MY HOME GROUP REAL ESTATE - New
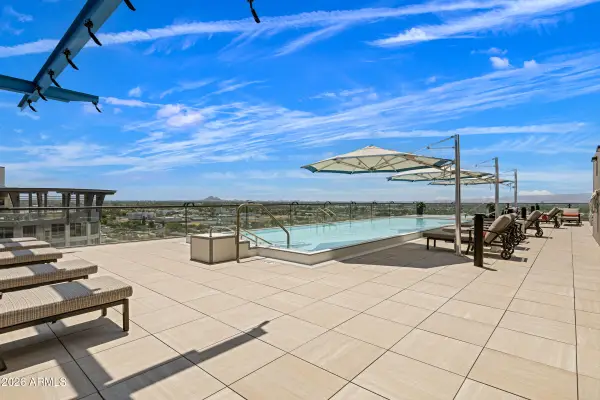 $1,995,000Active3 beds 4 baths2,665 sq. ft.
4808 N 24th Street #1505, Phoenix, AZ 85016
MLS# 7059308Listed by: COMPASS - New
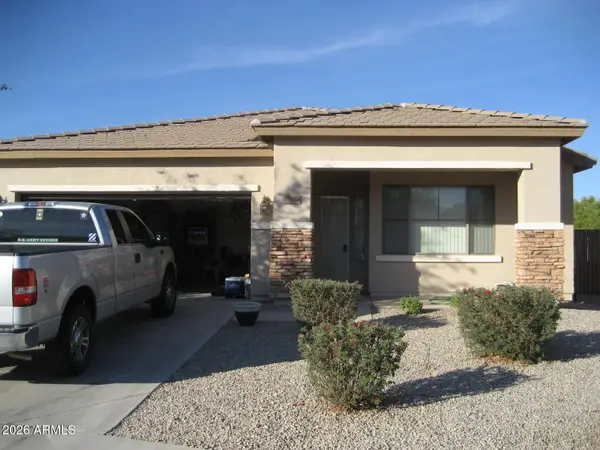 $435,000Active4 beds 2 baths2,013 sq. ft.
9824 W Crown King Road, Tolleson, AZ 85353
MLS# 7059259Listed by: WEST USA REALTY - New
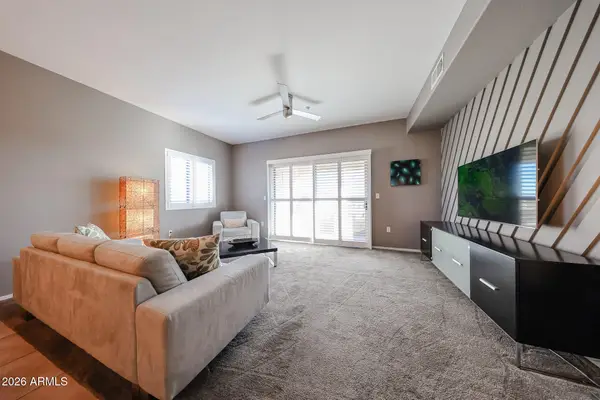 $297,000Active2 beds 2 baths1,184 sq. ft.
920 E Devonshire Avenue #4001, Phoenix, AZ 85014
MLS# 7059265Listed by: WEST USA REALTY - New
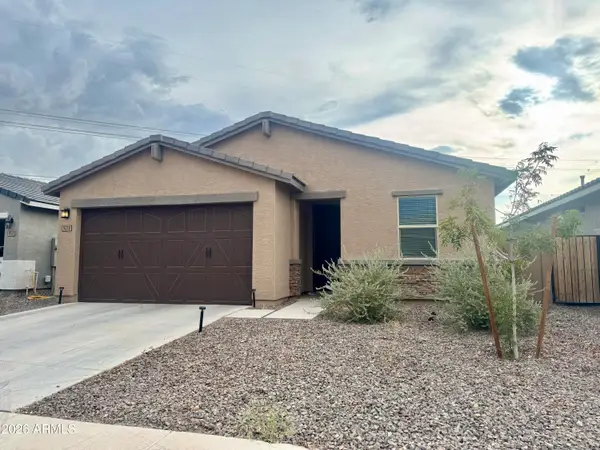 $439,999Active4 beds 2 baths1,833 sq. ft.
9038 S 69th Drive, Laveen, AZ 85339
MLS# 7059270Listed by: REALTY ACHIEVERS LLC - New
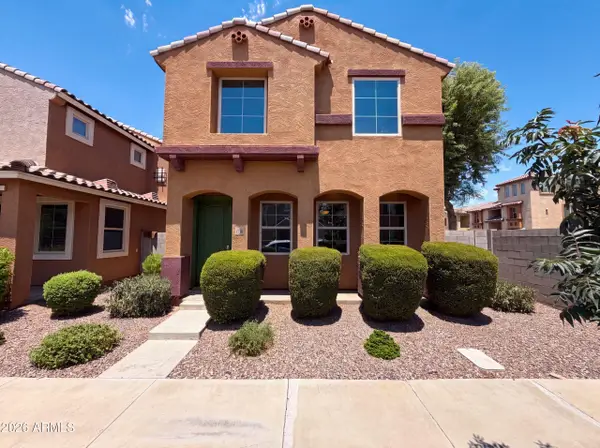 $315,000Active3 beds 3 baths1,934 sq. ft.
7730 W Giles Road, Phoenix, AZ 85035
MLS# 7059281Listed by: OPENDOOR BROKERAGE, LLC - New
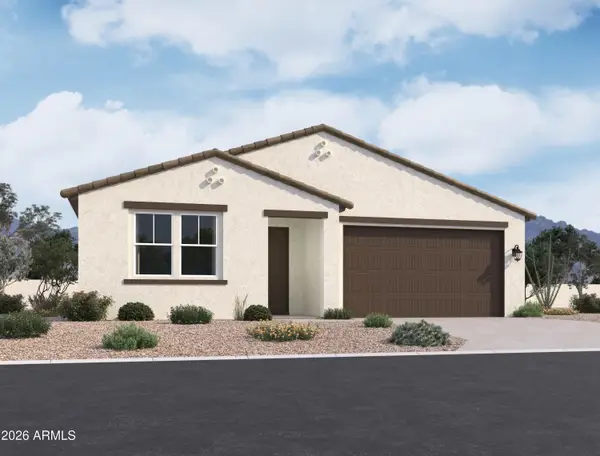 $474,990Active3 beds 3 baths1,949 sq. ft.
9635 W Tamarisk Avenue, Tolleson, AZ 85353
MLS# 7059290Listed by: COMPASS - New
 $304,900Active2 beds 2 baths1,205 sq. ft.
2941 E Darrow Street, Phoenix, AZ 85042
MLS# 7059210Listed by: EVERYPLACE


Protect your home and budget from life's surprises with an Assurant Home Warranty, backed by a partner that supports you through every step of homeownership. Explore Plans.
©2026 Century 21 Real Estate LLC. All rights reserved. CENTURY 21®, the CENTURY 21 Logo and C21® are service marks owned by Century 21 Real Estate LLC. Century 21 Real Estate LLC fully supports the principles of the Fair Housing Act and the Equal Opportunity Act. Each office is independently owned and operated. Listing information is deemed reliable but not guaranteed accurate.