
5313 E Windsor Avenue, Phoenix, AZ 85008
Local realty services provided by:CENTURY 21 Desert Estates Realty
5313 E Windsor Avenue,Phoenix, AZ 85008
$830,000
- 3 Beds
- 2 Baths
- - sq. ft.
- Single family
- Active
Listed by: jared rodham, shannon conroy
Office: the ave collective
MLS#:7103098
Source:ARMLS
Price summary
- Price:$830,000
About this home
Bordering Arcadia and South Scottsdale, this neighborhood is a hidden gem. It's close to everything yet tucked in on a quiet street between Camelback and Papago Mountain. Enjoy hiking and mountain biking at Papago Park and quick access to all of Arcadia and Old Town local favorites!
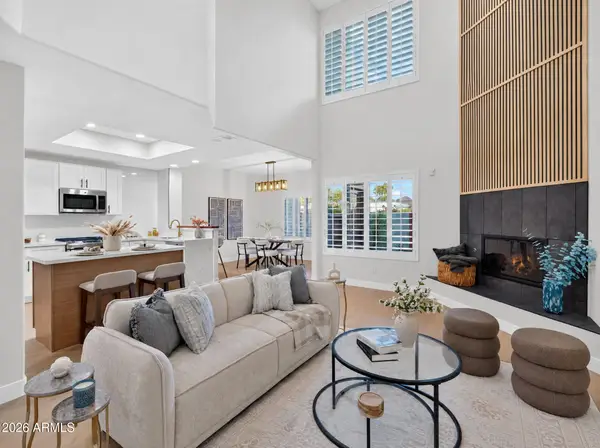
The spacious home was extensively rebuilt in 2018 by a licensed contractor, adding over 1,200 sq ft along with a new roof, AC, electrical, plumbing, sewer line and insulation, all fully permitted. It has a bright and open feel with a neutral palette and wood-look tile throughout. The kitchen features a large island, gas range and a walk-in pantry. The split floor plan positions the primary suite at the rear of the home with a spa-like ensuite, large walk-in closet and direct access to the lush backyard. The exquisitely landscaped backyard is designed to be used year-round! It offers a commercial-grade mister and fogger system, a motorized awning, travertine patios and a pergola with sunshades. The space is lined with 30+ mature ficus trees for privacy and the irrigation and lighting systems are all on timers that can be controlled remotely.
Sky Harbor airport is just 10 minutes away and its close proximity to Loop 202 makes it easy to get anywhere in the Valley!...
Contact an agent
Home facts
- Year built:1953
- Subdivision & Development:Mattingly Homes
- Listing ID #:7103098
- Updated:November 06, 2026 at 05:32 AM
Rooms and interior
- Bedrooms:3
- Total bathrooms:2
- Flooring:Tile
Heating and cooling
- Heating:Electric
- Central air:Yes
Structure and exterior
- Year built:1953
- Lot area:0.19 Acres
- Lot Features:Auto Timer H2O Back, Auto Timer H2O Front, Gravel/Stone Front, Irrigation Back, Irrigation Front, North/South Exposure, Synthetic Grass Back
- Architectural Style:Ranch
- Construction Materials:Block, Painted, Stucco
- Exterior Features:Misting System
Schools
- High school:Camelback High School
- Middle school:Pat Tillman Middle School
- Elementary school:Griffith Elementary School
Finances and disclosures
- Price:$830,000
- Tax amount:$3,536 (2025)
Parking
- Garage:Yes
- Garage spaces:1
 All information should be verified by the recipient and none is guaranteed as accurate by ARMLS. Copyright 2020 Arizona Regional Multiple Listing Service, Inc. All rights reserved. ARMLS Member Broker: JoAnn Ayres
New listings near 5313 E Windsor Avenue
- New
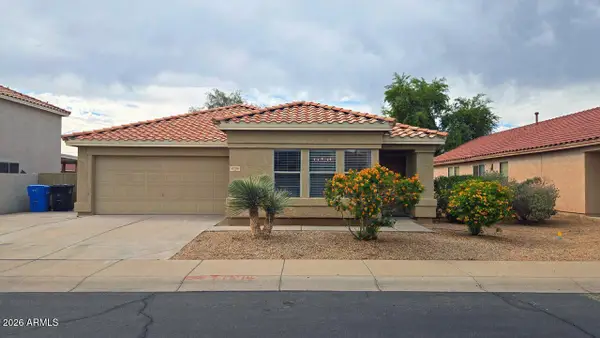 $375,000Active3 beds 2 baths
4708 N 91st Lane, Phoenix, AZ 85037
MLS# 7103244Listed by: REALTY ONE GROUP - New
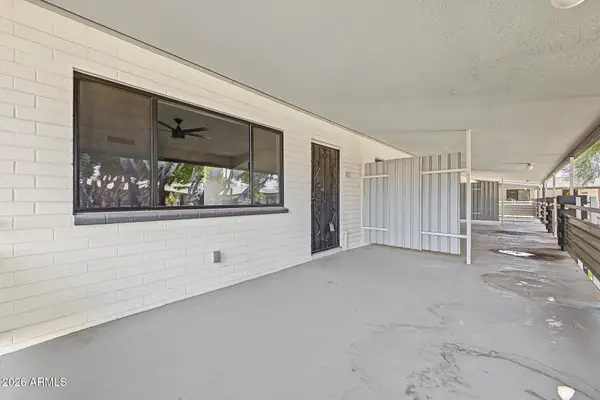 $249,000Active2 beds 2 baths
749 E Montebello Avenue #231, Phoenix, AZ 85014
MLS# 7103238Listed by: KELLER WILLIAMS ARIZONA REALTY - New
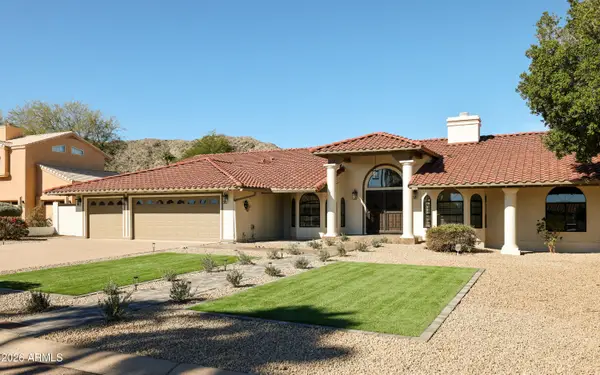 $1,450,000Active4 beds 3 baths
3714 E Dakota Drive, Phoenix, AZ 85044
MLS# 7103207Listed by: COMPASS - New
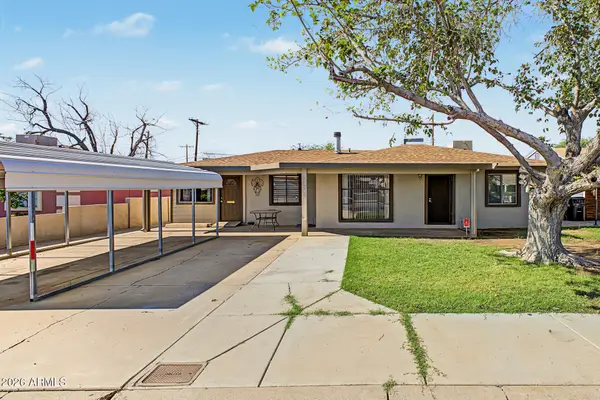 $295,000Active3 beds 2 baths
3018 N 37th Avenue, Phoenix, AZ 85019
MLS# 7103226Listed by: REALTY OF AMERICA LLC - New
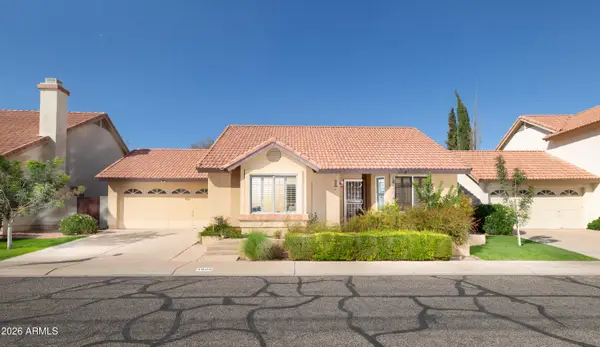 $425,000Active2 beds 2 baths
3808 E Ironwood Drive, Phoenix, AZ 85044
MLS# 7103194Listed by: BROKERS HUB REALTY, LLC - New
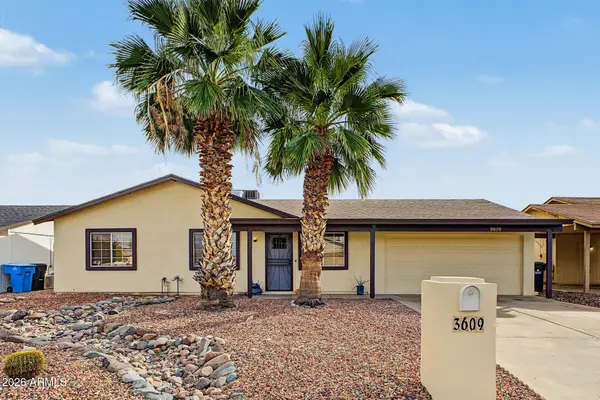 $450,000Active3 beds 2 baths
3609 E Sweetwater Avenue, Phoenix, AZ 85032
MLS# 7103197Listed by: EXP REALTY - New
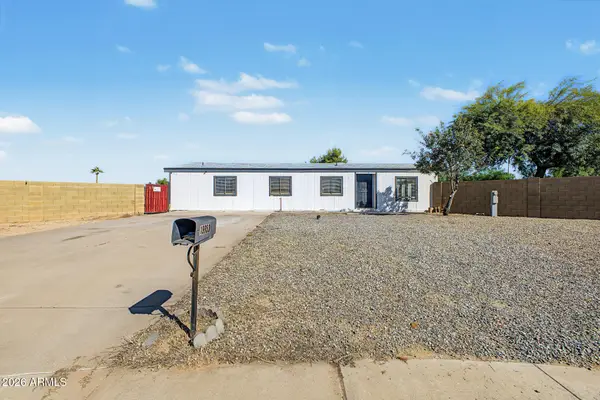 $285,000Active3 beds 2 baths
19653 N 30th Street, Phoenix, AZ 85050
MLS# 7103093Listed by: MY HOME GROUP REAL ESTATE - New
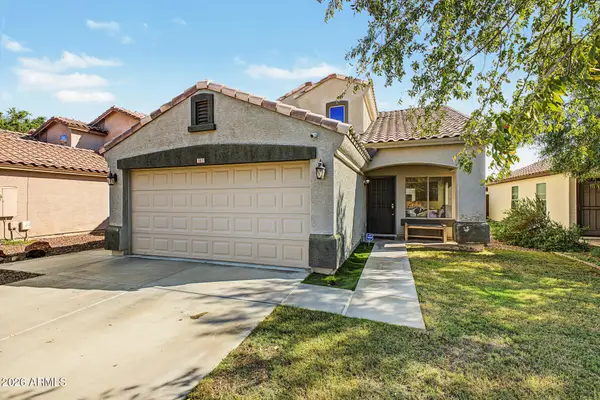 $359,000Active4 beds 3 baths
1817 S 63rd Drive, Phoenix, AZ 85043
MLS# 7103101Listed by: BETTER HOMES & GARDENS REAL ESTATE SJ FOWLER - New
 $649,900Active3 beds 3 baths
4301 N 21st Street #30, Phoenix, AZ 85016
MLS# 7103112Listed by: EXP REALTY


Protect your home and budget from life's surprises with an Assurant Home Warranty, backed by a partner that supports you through every step of homeownership. Explore Plans.
©2026 Century 21 Real Estate LLC. All rights reserved. CENTURY 21®, the CENTURY 21 Logo and C21® are service marks owned by Century 21 Real Estate LLC. Century 21 Real Estate LLC fully supports the principles of the Fair Housing Act and the Equal Opportunity Act. Each office is independently owned and operated. Listing information is deemed reliable but not guaranteed accurate.