
535 W Thomas Road #510, Phoenix, AZ 85013
Local realty services provided by:CENTURY 21 Arizona Foothills
535 W Thomas Road #510,Phoenix, AZ 85013
$335,000
- 2 Beds
- 2 Baths
- 1,141 sq. ft.
- Single family
- Pending
Listed by: amy curran foreman, kirsten k horchler
Office: compass
MLS#:7004510
Source:ARMLS
Price summary
- Price:$335,000
- Price per sq. ft.:$293.6
- Monthly HOA dues:$633
About this home
Experience refined urban living at pet-friendly Lofts on Thomas, where design-forward interiors meet panoramic downtown Phoenix views from every room! This a true 2BR/2BA TOP-FLOOR unit is defined by its light-filled layout and refreshed finishes: featuring waterfall-edge quartz surfaces paired with crisp white shaker cabinetry and a seamless open-concept design. The spacious primary suite, generous storage, and in-unit laundry offer effortless everyday functionality. Residents enjoy a full suite of amenities, including a dog run, heated pool, fitness center, yoga studio, secure entry, indoor bike storage, and thoughtfully curated communal spaces. HOA includes all utilities, delivering streamlined, lock-and-leave lifestyle in a prime central location.
Contact an agent
Home facts
- Year built:2008
- Listing ID #:7004510
- Updated:July 27, 2026 at 02:57 PM
Rooms and interior
- Bedrooms:2
- Total bathrooms:2
- Flooring:Tile
- Living area:1,141 sq. ft.
Heating and cooling
- Heating:Electric
- Central air:Yes
Structure and exterior
- Year built:2008
- Building area:1,141 sq. ft.
- Lot area:0.02 Acres
- Lot Features:Alley, North/South Exposure
- Architectural Style:Contemporary
- Construction Materials:Painted, Stucco
- Exterior Features:Built-in Barbecue, Storage
Schools
- High school:Central High School
- Middle school:Osborn Middle School
- Elementary school:Encanto School
Utilities
- Water:City Water
Finances and disclosures
- Price:$335,000
- Price per sq. ft.:$293.6
- Tax amount:$2,858 (2025)
Parking
- Parking description:Assigned, Gated, Separate Storage Areas(s)
- Carport spaces:2
 All information should be verified by the recipient and none is guaranteed as accurate by ARMLS. Copyright 2020 Arizona Regional Multiple Listing Service, Inc. All rights reserved. ARMLS Member Broker: Floyd Scott
New listings near 535 W Thomas Road #510
- New
 $514,900Active4 beds 3 baths2,294 sq. ft.
2411 W Lucia Drive, Phoenix, AZ 85085
MLS# 7058955Listed by: HOMESMART - New
 $425,000Active4 beds 2 baths1,754 sq. ft.
7316 N 23rd Drive, Phoenix, AZ 85021
MLS# 7058931Listed by: REALTY ONE GROUP - New
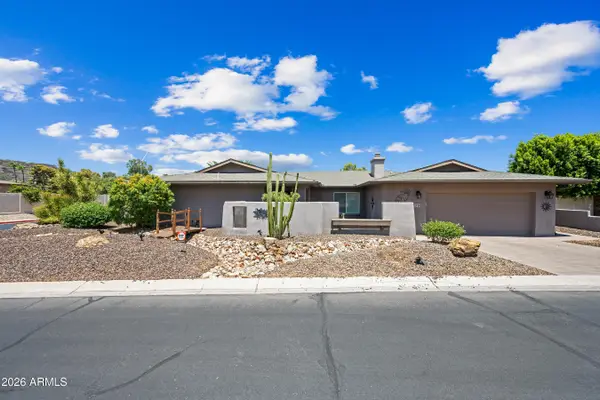 $709,900Active4 beds 2 baths2,581 sq. ft.
324 W Willow Avenue, Phoenix, AZ 85029
MLS# 7058919Listed by: OPULENT REAL ESTATE GROUP - New
 $557,500Active4 beds 2 baths2,108 sq. ft.
2515 W Brookhart Way, Phoenix, AZ 85085
MLS# 7058920Listed by: DELEX REALTY - New
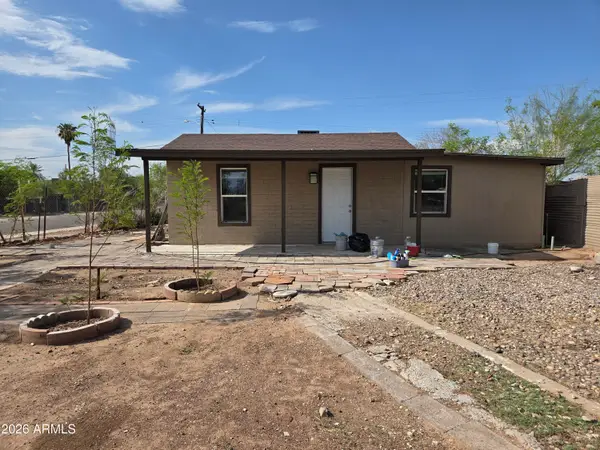 $274,990Active3 beds 2 baths1,440 sq. ft.
2148 W Tonto Street, Phoenix, AZ 85009
MLS# 7058923Listed by: WISE CHOICE PROPERTIES - New
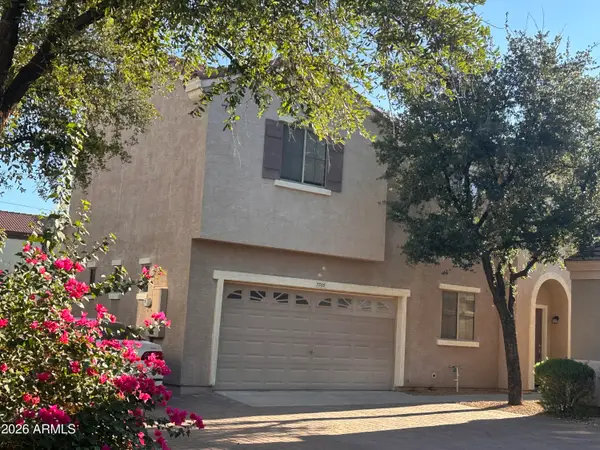 $349,900Active3 beds 3 baths1,464 sq. ft.
7505 S 13th Place, Phoenix, AZ 85042
MLS# 7058905Listed by: WEST USA REALTY - New
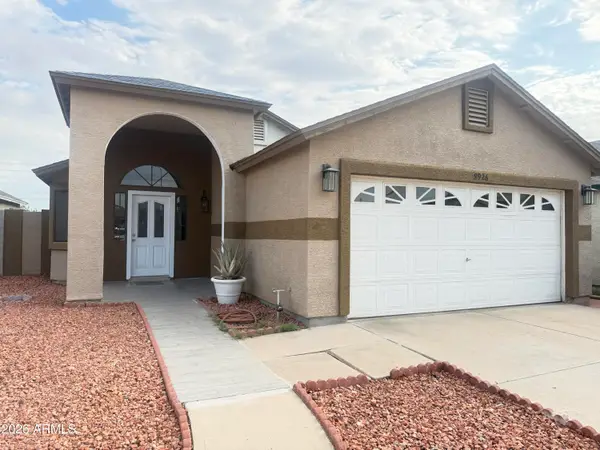 $355,000Active3 beds 2 baths1,258 sq. ft.
8926 W Vale Drive, Phoenix, AZ 85037
MLS# 7058908Listed by: EXP REALTY - New
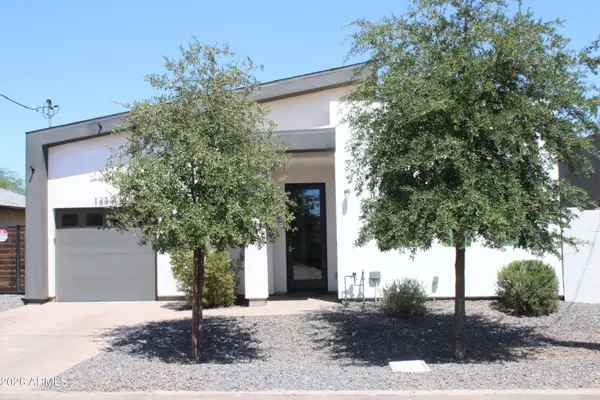 $405,000Active3 beds 2 baths1,190 sq. ft.
1233 S 15th Drive, Phoenix, AZ 85007
MLS# 7058896Listed by: HOMESMART - New
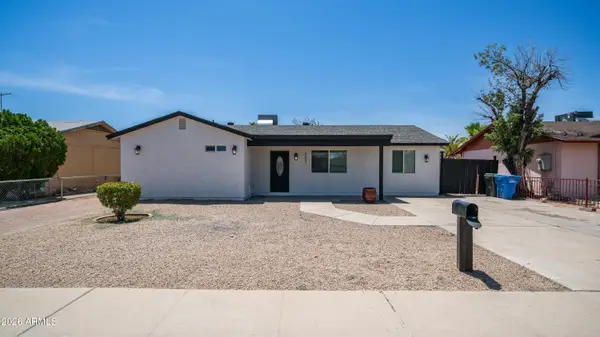 $370,000Active4 beds 2 baths1,724 sq. ft.
8807 W Catalina Drive, Phoenix, AZ 85037
MLS# 7058873Listed by: EXP REALTY - New
 $590,000Active4 beds 3 baths2,732 sq. ft.
2621 W Piedmont Road, Phoenix, AZ 85041
MLS# 7058875Listed by: COLDWELL BANKER REALTY


Protect your home and budget from life's surprises with an Assurant Home Warranty, backed by a partner that supports you through every step of homeownership. Explore Plans.
©2026 Century 21 Real Estate LLC. All rights reserved. CENTURY 21®, the CENTURY 21 Logo and C21® are service marks owned by Century 21 Real Estate LLC. Century 21 Real Estate LLC fully supports the principles of the Fair Housing Act and the Equal Opportunity Act. Each office is independently owned and operated. Listing information is deemed reliable but not guaranteed accurate.