
5384 W Molly Lane, Phoenix, AZ 85083
Local realty services provided by:CENTURY 21 Indie Realty
5384 W Molly Lane,Phoenix, AZ 85083
$475,000
- 3 Beds
- 3 Baths
- - sq. ft.
- Single family
- Active
Listed by: randy s abdin
Office: haz realty, llc.
MLS#:7046304
Source:ARMLS
Price summary
- Price:$475,000
- Monthly HOA dues:$325
About this home
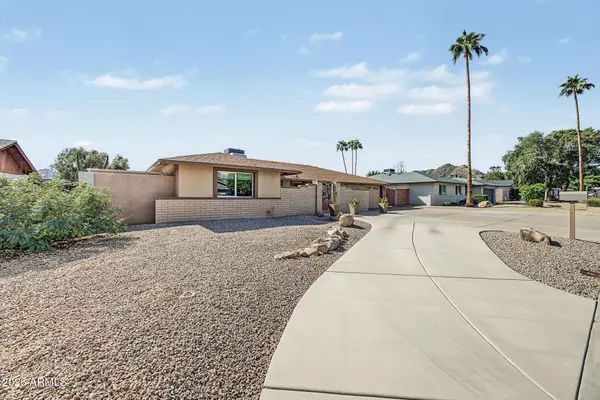
Owner will remove furniture if needed. Well maintained rental w/3 bedrooms, a den, loft and 2.5 baths with a large living room and dining area! Superb open island kitchen with crown molding cabinetry, granite counters, breakfast bar, black appliances and built-in microwave with the perfect walk-in pantry. Nice large diamond-laid tile flooring, dual pane windows, recessed can lighting and lots of natural light with 2'' blinds & modern light fixtures. Luxurious master retreat with dual vanity, stand-alone shower & walk-in closet. Private & relaxing rear patio area for superb outdoor living and a great two car garage for secure parking.
Contact an agent
Home facts
- Year built:2008
- Subdivision & Development:STETSON VALLEY PHASES 2 AND 3 PARCELS 12 THRU 20
- Listing ID #:7046304
- Updated:October 30, 2026 at 04:42 PM
Rooms and interior
- Bedrooms:3
- Total bathrooms:3
- Flooring:Carpet, Linoleum, Tile
Heating and cooling
- Cooling:Ceiling Fan(s), Programmable Thermostat
- Heating:Electric
- Central air:Yes
Structure and exterior
- Year built:2008
- Lot area:0.06 Acres
- Lot Features:Borders Common Area, Cul-De-Sac, Desert Front
- Construction Materials:Painted, Stone, Stucco
Schools
- High school:Sandra Day O'Connor High School
- Middle school:Hillcrest Middle School
- Elementary school:Inspiration Mountain School
Finances and disclosures
- Price:$475,000
- Tax amount:$1,933 (2025)
Features and amenities
- Amenities:ENERGY STAR Qualified Windows
Parking
- Garage:Yes
- Garage spaces:2
 All information should be verified by the recipient and none is guaranteed as accurate by ARMLS. Copyright 2020 Arizona Regional Multiple Listing Service, Inc. All rights reserved. ARMLS Member Broker: Donald Geisler
New listings near 5384 W Molly Lane
- New
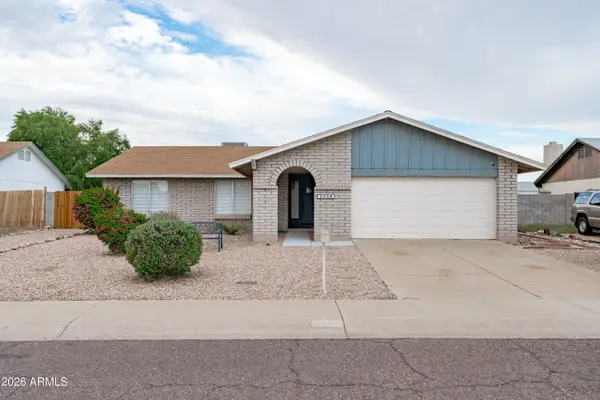 $410,000Active3 beds 2 baths
3256 W Angela Drive, Phoenix, AZ 85053
MLS# 7100546Listed by: EXP REALTY - New
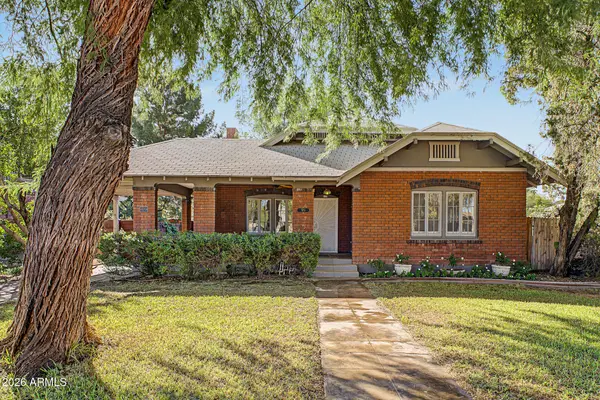 $129,500,000Active5 beds 5 baths
523 W Willetta Street, Phoenix, AZ 85003
MLS# 7100564Listed by: DELEX REALTY - New
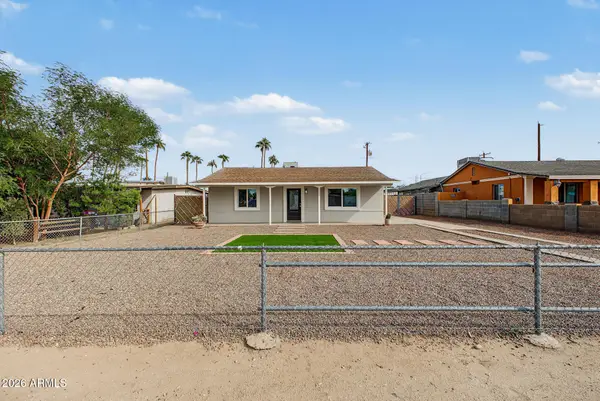 $290,000Active2 beds 1 baths
5235 S 1st Avenue, Phoenix, AZ 85041
MLS# 7100582Listed by: TRUCORE AGENCY - New
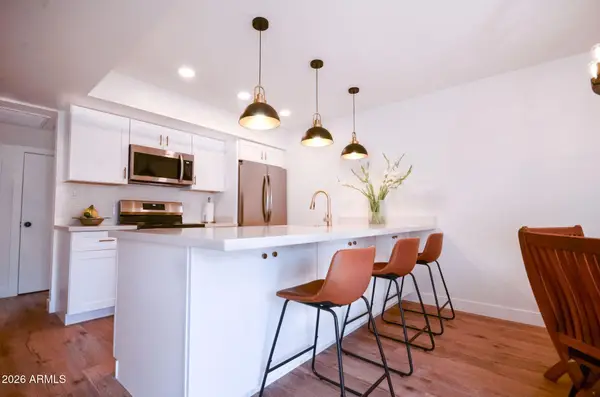 $318,900Active2 beds 2 baths
3416 N 44th Street #47, Phoenix, AZ 85018
MLS# 7100586Listed by: THE BROKERY - New
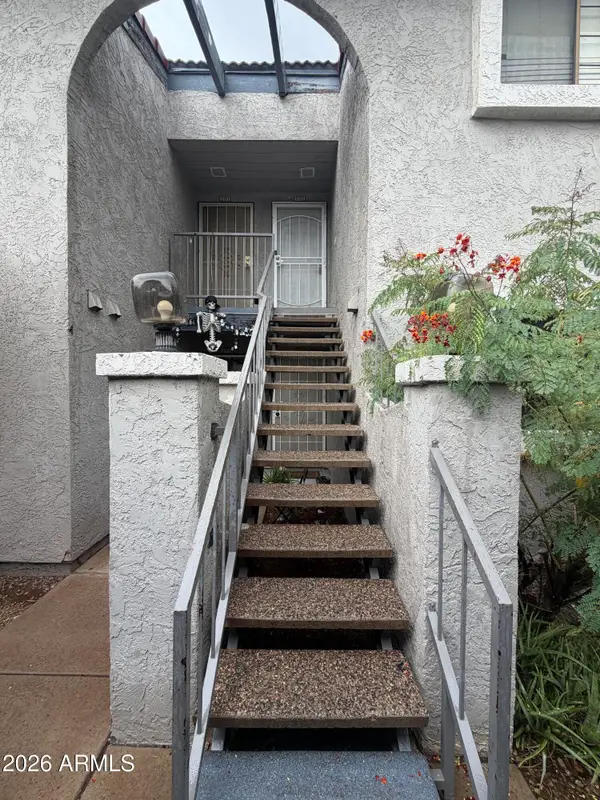 $140,000Active2 beds 2 baths
15402 N 28th Street #202, Phoenix, AZ 85032
MLS# 7100587Listed by: W AND PARTNERS, LLC - New
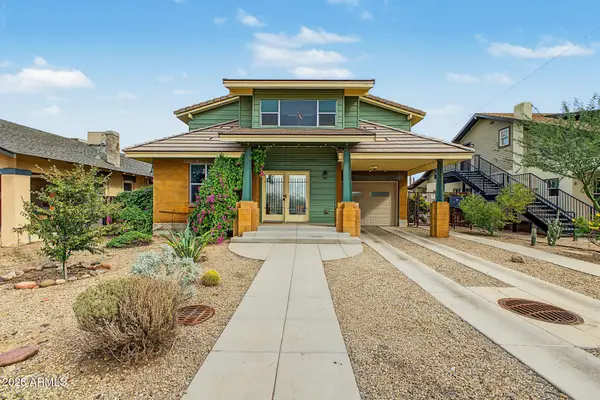 $1,750,000Active8 beds 39 baths
129 N 11th Avenue, Phoenix, AZ 85007
MLS# 7100598Listed by: REAL BROKER - New
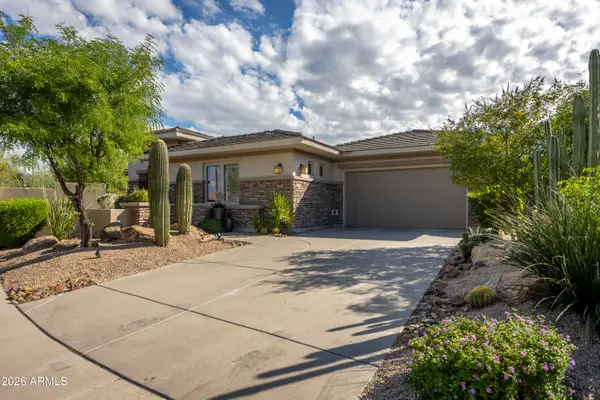 $1,145,000Active4 beds 4 baths
32317 N 16th Avenue, Phoenix, AZ 85085
MLS# 7100427Listed by: HOMESMART - New
 $379,999Active3 beds 2 baths
8114 N 28th Drive, Phoenix, AZ 85051
MLS# 7100428Listed by: HOMESMART - New
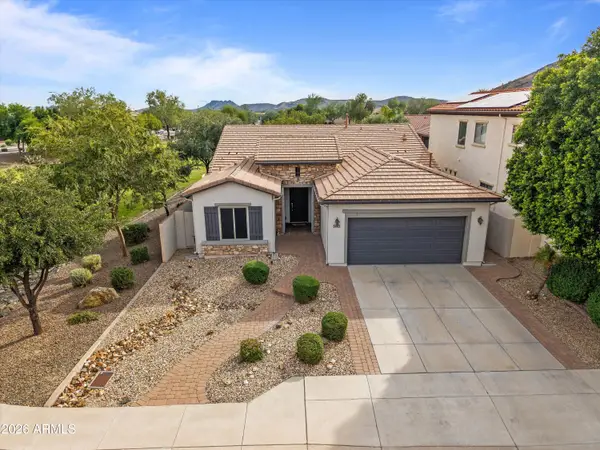 $520,000Active3 beds 2 baths
5445 W Cavedale Drive, Phoenix, AZ 85083
MLS# 7100437Listed by: REAL BROKER - New
 $719,000Active4 beds 2 baths
2647 E Cannon Drive, Phoenix, AZ 85028
MLS# 7100438Listed by: REALTY EXECUTIVES ARIZONA TERRITORY


Protect your home and budget from life's surprises with an Assurant Home Warranty, backed by a partner that supports you through every step of homeownership. Explore Plans.
©2026 Century 21 Real Estate LLC. All rights reserved. CENTURY 21®, the CENTURY 21 Logo and C21® are service marks owned by Century 21 Real Estate LLC. Century 21 Real Estate LLC fully supports the principles of the Fair Housing Act and the Equal Opportunity Act. Each office is independently owned and operated. Listing information is deemed reliable but not guaranteed accurate.