
5450 E Deer Valley Drive #4216, Phoenix, AZ 85054
Local realty services provided by:CENTURY 21 Northwest Realty
Listed by: amy kathryn koch
Office: the brokery
MLS#:7050218
Source:ARMLS
Price summary
- Price:$539,000
- Price per sq. ft.:$432.58
- Monthly HOA dues:$610
About this home
Experience elevated living in this beautifully renovated top-floor residence at Toscana at Desert Ridge, where rare, unobstructed mountain views create a spectacular backdrop from sunrise to sunset. Perfectly positioned in highly desirable Building 11, this exceptional residence enjoys outstanding privacy, abundant natural light, and panoramic mountain vistas rarely found within the community. Thoughtfully remodeled from top to bottom, every detail has been carefully selected to blend timeless design with modern comfort. The spacious floor plan features two bedrooms, two bathrooms, a separate den ideal for a home office, media room, or guest space, plus two assigned parking spaces, a highly valued feature within Toscana. At the heart of the home is a stunning, fully remodeled kitchen featuring new cabinetry, elegant Taj quartz countertops, a new gas range, and designer finishes that create a sophisticated space for both everyday living and entertaining. A new A/C system provides added comfort and peace of mind, while expansive windows and the private balcony showcase breathtaking mountain views from the main living areas and the primary suite. Every renovation has been thoughtfully completed to create a home that feels both refined and welcoming.
Located within a secure, elevator-served building, Toscana offers an exceptional lock-and-leave lifestyle with three resort-style pools, three fully equipped fitness centers, three clubhouses, BBQ and outdoor gathering areas, and a vibrant calendar of community events. Just steps from Desert Ridge Marketplace, High Street, championship golf, restaurants, shopping, and convenient access to Loop 101 and SR-51, this exceptional residence offers a rare combination of top-floor privacy, extensive renovations, and unobstructed mountain views in one of North Phoenix's premier resort-style communities....
Contact an agent
Home facts
- Year built:2008
- Listing ID #:7050218
- Updated:July 06, 2026 at 04:34 AM
Rooms and interior
- Bedrooms:2
- Total bathrooms:2
- Flooring:Carpet, Tile
- Living area:1,246 sq. ft.
Heating and cooling
- Heating:Electric
- Central air:Yes
Structure and exterior
- Year built:2008
- Building area:1,246 sq. ft.
- Lot area:0.02 Acres
- Lot Features:North/South Exposure
- Construction Materials:Block, Painted, Stucco
Schools
- High school:Pinnacle High School
- Middle school:Explorer Middle School
- Elementary school:Desert Trails Elementary School
Utilities
- Water:City Water
Finances and disclosures
- Price:$539,000
- Price per sq. ft.:$432.58
- Tax amount:$2,832 (2025)
Parking
- Parking description:Assigned, Community Structure, Gated, Permit Required
- Garage:Yes
- Garage spaces:2
 All information should be verified by the recipient and none is guaranteed as accurate by ARMLS. Copyright 2020 Arizona Regional Multiple Listing Service, Inc. All rights reserved.
New listings near 5450 E Deer Valley Drive #4216
- New
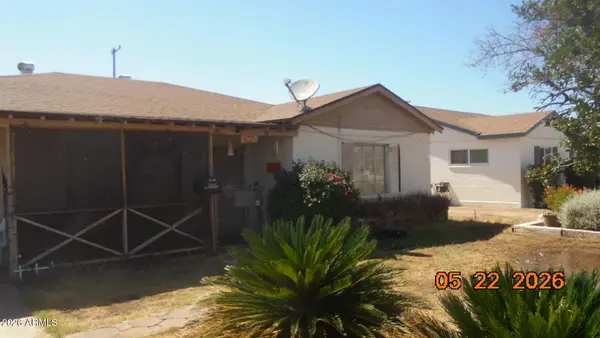 $138,000Active3 beds 1 baths1,238 sq. ft.
1812 N 22nd Street, Phoenix, AZ 85006
MLS# 7050225Listed by: GENTRY REAL ESTATE - New
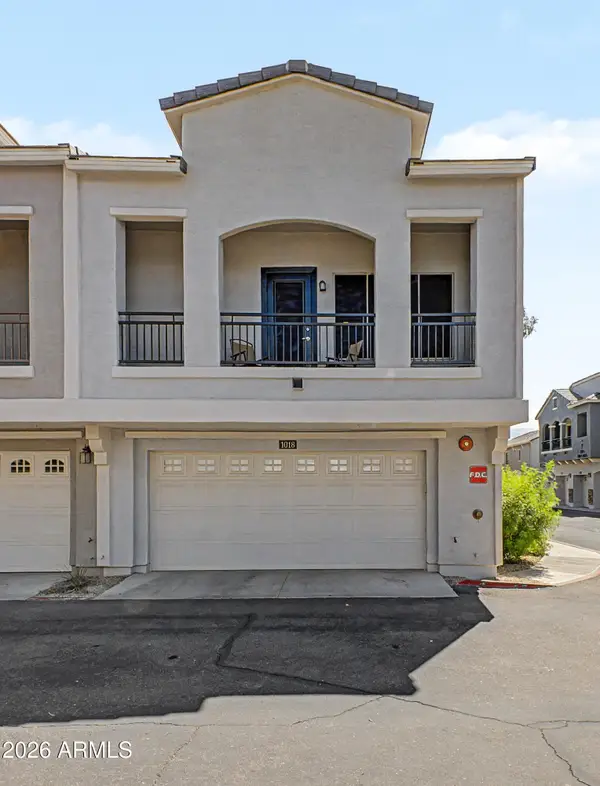 $325,000Active2 beds 2 baths1,151 sq. ft.
2150 W Alameda Road #1018, Phoenix, AZ 85085
MLS# 7050186Listed by: REAL BROKER - New
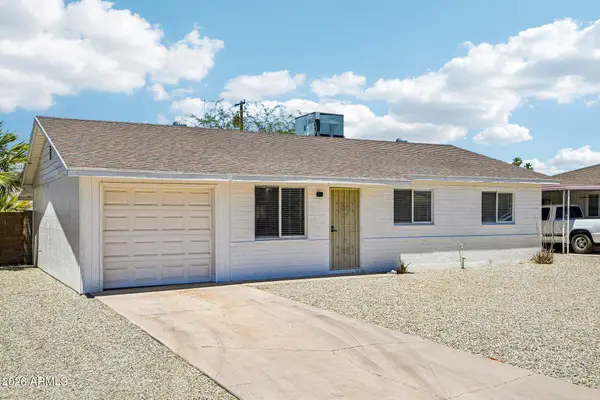 $345,000Active3 beds 1 baths980 sq. ft.
10258 N 18th Avenue, Phoenix, AZ 85021
MLS# 7050167Listed by: EASY STREET OFFERS ARIZONA LLC - New
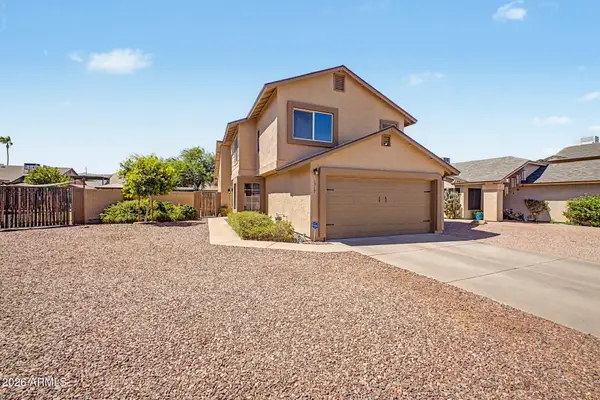 $405,000Active3 beds 3 baths1,298 sq. ft.
1717 E Greenway Circle, Phoenix, AZ 85042
MLS# 7050156Listed by: WEST USA REALTY - New
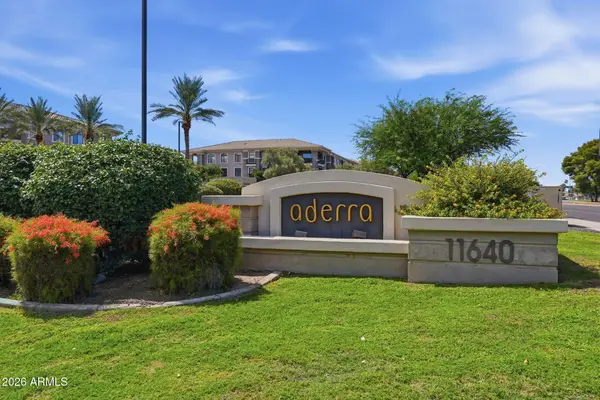 $322,000Active1 beds 1 baths866 sq. ft.
11640 N Tatum Boulevard #3060, Phoenix, AZ 85028
MLS# 7050164Listed by: COLDWELL BANKER REALTY - New
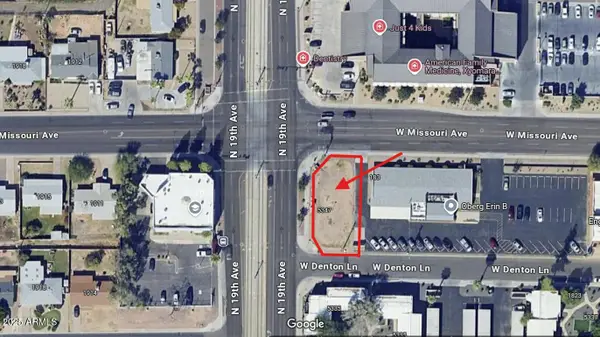 $179,000Active0.17 Acres
5347 N 19th Avenue #1, Phoenix, AZ 85015
MLS# 7050151Listed by: EXP REALTY - New
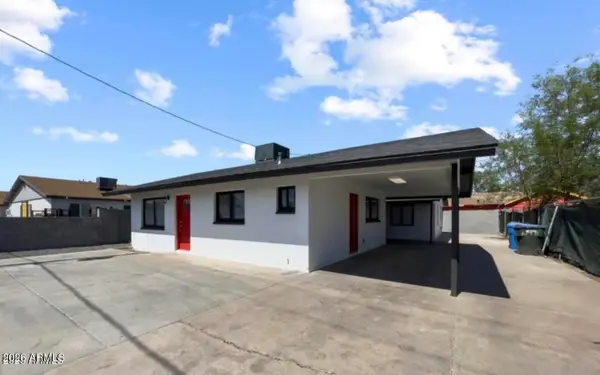 $455,000Active-- beds -- baths
2236 E Roosevelt Street, Phoenix, AZ 85006
MLS# 7050148Listed by: EXP REALTY - New
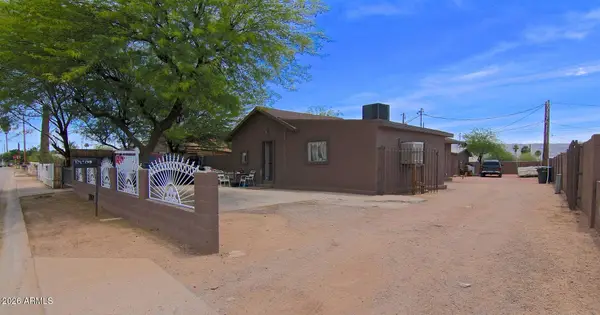 $359,000Active5 beds 3 baths2,186 sq. ft.
1709 E Encinas Lane, Phoenix, AZ 85040
MLS# 7050123Listed by: EXP REALTY - New
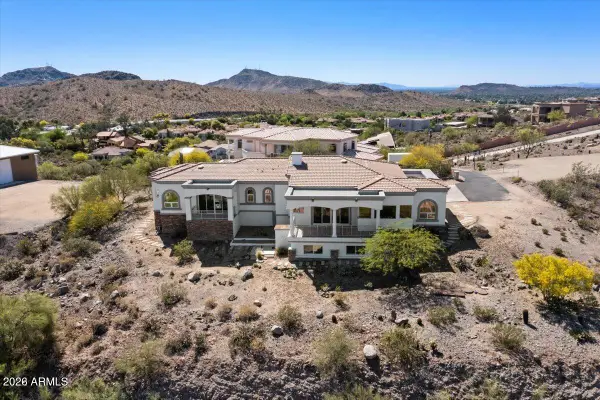 $1,199,500Active3 beds 4 baths4,506 sq. ft.
1823 E Windrose Drive, Phoenix, AZ 85022
MLS# 7050126Listed by: GENEVA REAL ESTATE AND INVESTMENTS


Protect your home and budget from life's surprises with an Assurant Home Warranty, backed by a partner that supports you through every step of homeownership. Explore Plans.
©2026 Century 21 Real Estate LLC. All rights reserved. CENTURY 21®, the CENTURY 21 Logo and C21® are service marks owned by Century 21 Real Estate LLC. Century 21 Real Estate LLC fully supports the principles of the Fair Housing Act and the Equal Opportunity Act. Each office is independently owned and operated. Listing information is deemed reliable but not guaranteed accurate.