
5557 W Mine Trail, Phoenix, AZ 85083
Local realty services provided by:CENTURY 21 Northwest Realty
Listed by: doug bonham
Office: balboa realty, llc.
MLS#:7087051
Source:ARMLS
Price summary
- Price:$875,000
- Price per sq. ft.:$179.93
- Monthly HOA dues:$108.33
About this home
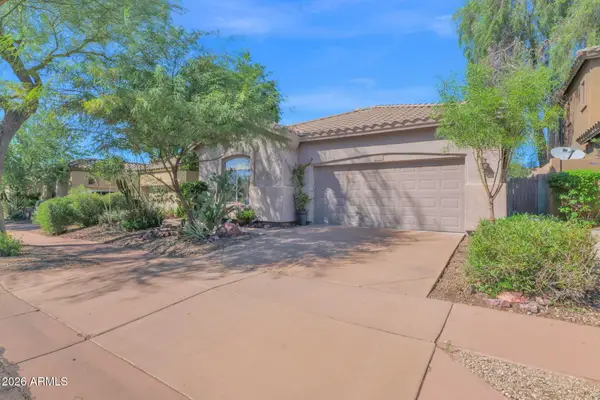
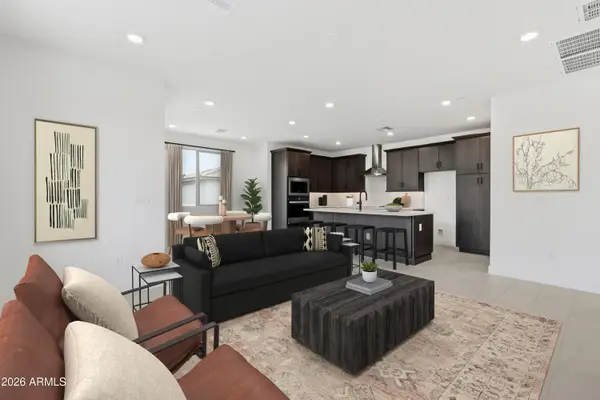
Come see this stunning, move-in ready 5-bedroom, 3-bathroom, 3-car garage home located in the highly sought-after Stetson Valley community of Phoenix. From the moment you arrive, the mature low-maintenance landscaping and paver driveway create excellent curb appeal. Step inside to soaring ceilings, new wood-look flooring throughout the main living areas and first floor, and plush patterned carpet upstairs. The spacious open-concept floor plan leads into a massive great room that seamlessly flows into the beautifully upgraded kitchen, making this home ideal for everyday living and entertaining. The kitchen is truly the centerpiece of the home and features custom cabinetry with brushed gold hardware, crisp white countertops, Wolf and Sub-Zero appliances, custom tiled backsplash, a large walk-in pantry, oversized kitchen island, and eat-up peninsula providing plenty of counter seating and gathering space. Just off the main living area is a secondary bedroom currently staged as an office, along with a full bathroom featuring a separate entrance, creating an ideal setup for overnight guests, multigenerational living, or a private guest suite. Upstairs, an expansive loft with access to a private patio deck provides additional living and entertaining space and is perfectly positioned within the split-bedroom floor plan. The luxurious primary retreat features an oversized bedroom with a separate sitting area, dual walk-in closets, dual-sink vanities, large soaking tub, walk-in shower, and private toilet room. Three additional spacious bedrooms and another full bathroom complete the second level. Step outside to a beautifully landscaped backyard designed for entertaining, featuring a large covered patio, low-maintenance artificial turf, and an expansive pad area that could easily be transformed into a pickleball court, sport court, or additional outdoor entertaining area. Adding even more value and energy efficiency, the home includes a fully owned solar system, providing the benefit of solar power with low APS electric bills and year-round energy savings. With its 5 bedrooms, 3 bathrooms, 3-car garage plus carport, loft, private primary retreat, upgraded kitchen, owned solar, low-maintenance landscaping, and highly desirable Stetson Valley location, this exceptional Phoenix home offers the space, style, and functionality today's buyers are looking for. Don't miss the opportunity to make this impressive move-in ready home yours!...
Contact an agent
Home facts
- Year built:2011
- Subdivision & Development:STETSON VALLEY PARCELS 30 31 32 33
- Listing ID #:7087051
- Updated:October 04, 2026 at 03:48 PM
Rooms and interior
- Bedrooms:5
- Total bathrooms:3
- Flooring:Carpet, Tile, Vinyl
- Living area:4,863 sq. ft.
Heating and cooling
- Cooling:Ceiling Fan(s)
- Heating:Natural Gas
- Central air:Yes
Structure and exterior
- Year built:2011
- Building area:4,863 sq. ft.
- Lot area:0.23 Acres
- Lot Features:Desert Back, Desert Front, North/South Exposure
- Construction Materials:Painted, Stucco
- Exterior Features:Balcony
Schools
- High school:Deer Valley High School
- Middle school:Hillcrest Middle School
- Elementary school:Inspiration Mountain School
Finances and disclosures
- Price:$875,000
- Price per sq. ft.:$179.93
- Tax amount:$5,070 (2025)
Features and amenities
- Laundry features:Washer/Dryer Hook-up Only
Parking
- Garage:Yes
- Garage spaces:3.5
- Carport spaces:1
 All information should be verified by the recipient and none is guaranteed as accurate by ARMLS. Copyright 2020 Arizona Regional Multiple Listing Service, Inc. All rights reserved.
New listings near 5557 W Mine Trail
- New
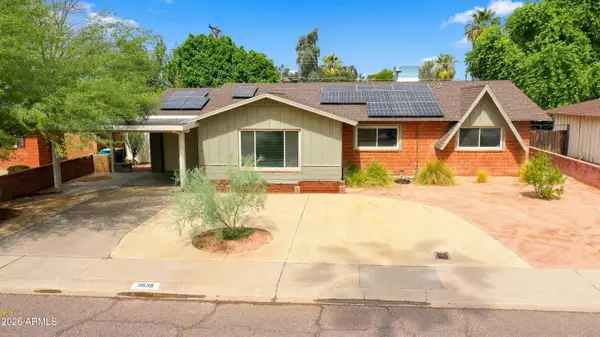 $399,900Active3 beds 2 baths1,776 sq. ft.
3638 W Krall Street, Phoenix, AZ 85019
MLS# 7089189Listed by: R.O.I. PROPERTIES - New
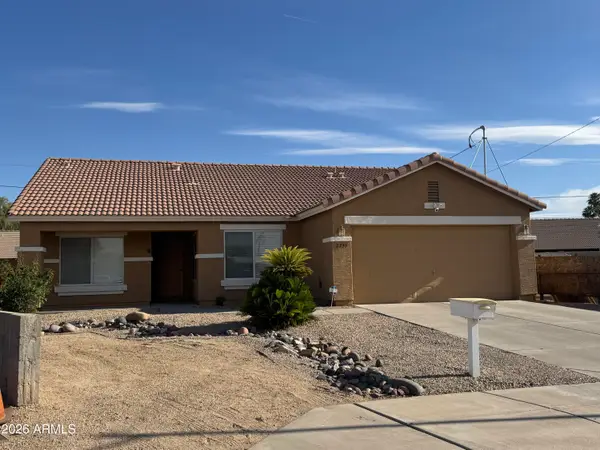 $405,000Active3 beds 2 baths1,575 sq. ft.
2739 E Beverly Lane, Phoenix, AZ 85032
MLS# 7089177Listed by: DELEX REALTY 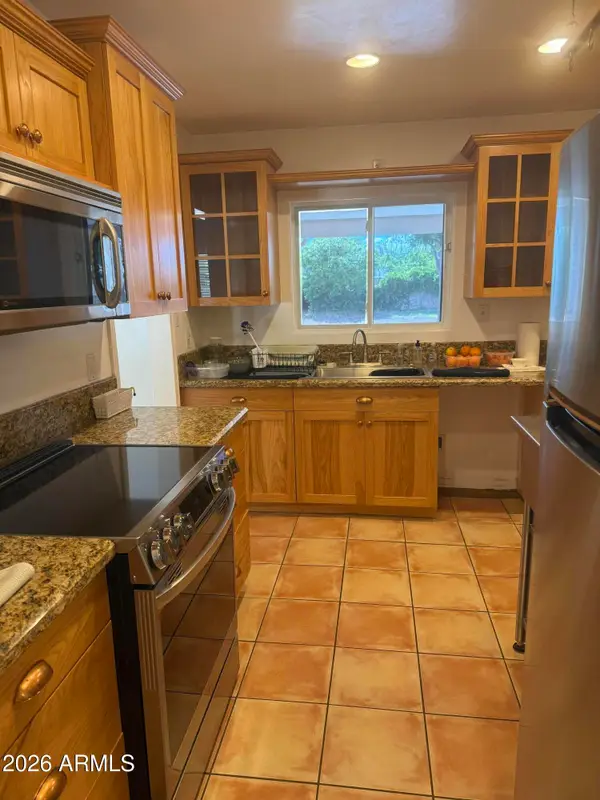 $699,000Pending3 beds 2 baths1,848 sq. ft.
519 E Belmont Avenue, Phoenix, AZ 85020
MLS# 7089150Listed by: WEST USA REALTY- New
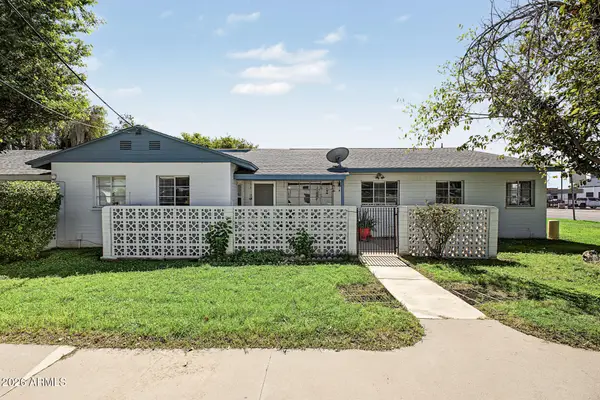 $139,900Active2 beds 1 baths864 sq. ft.
2953 N 19th Avenue #49, Phoenix, AZ 85015
MLS# 7089135Listed by: HOMESMART - New
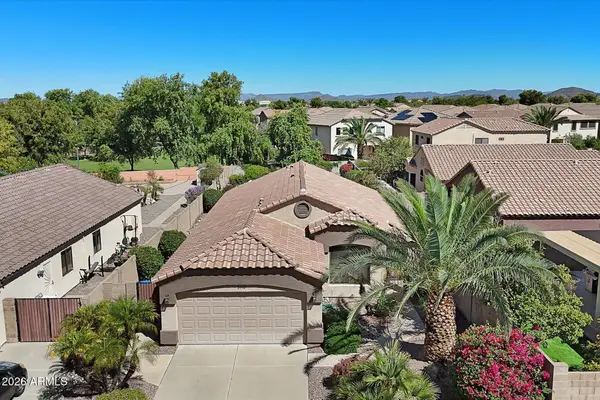 $450,000Active3 beds 2 baths1,539 sq. ft.
2110 W Carol Ann Way, Phoenix, AZ 85023
MLS# 7089113Listed by: RE/MAX FINE PROPERTIES - New
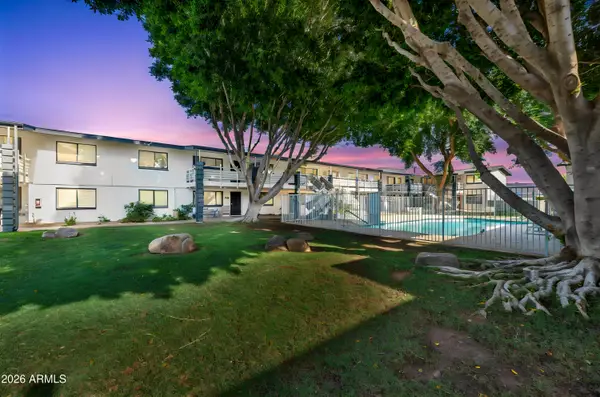 $189,000Active2 beds 2 baths840 sq. ft.
749 E Montebello Avenue #229, Phoenix, AZ 85014
MLS# 7089118Listed by: JM REALTY - New
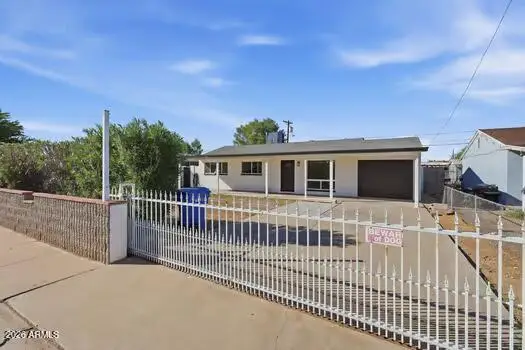 $389,900Active4 beds 2 baths960 sq. ft.
3820 W Encanto Boulevard, Phoenix, AZ 85009
MLS# 7089119Listed by: MY HOME GROUP REAL ESTATE - New
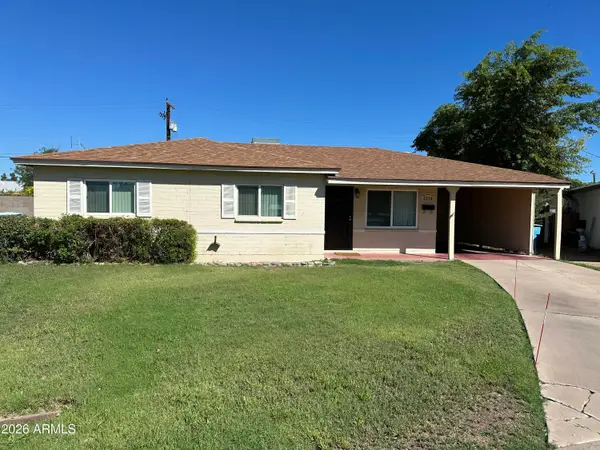 $315,000Active3 beds 2 baths1,120 sq. ft.
2316 W Marlette Avenue, Phoenix, AZ 85015
MLS# 7089095Listed by: VALLEY KING PROPERTIES, LLC - New
 $500,000Active3 beds 2 baths2,094 sq. ft.
3102 W Eagle Claw Drive, Phoenix, AZ 85086
MLS# 7089096Listed by: PRIME HOUSE LLC - New
 $450,000Active3 beds 3 baths1,826 sq. ft.
2121 W Sonoran Desert Drive #155, Phoenix, AZ 85085
MLS# 7089104Listed by: TOLL BROTHERS REAL ESTATE


Protect your home and budget from life's surprises with an Assurant Home Warranty, backed by a partner that supports you through every step of homeownership. Explore Plans.
©2026 Century 21 Real Estate LLC. All rights reserved. CENTURY 21®, the CENTURY 21 Logo and C21® are service marks owned by Century 21 Real Estate LLC. Century 21 Real Estate LLC fully supports the principles of the Fair Housing Act and the Equal Opportunity Act. Each office is independently owned and operated. Listing information is deemed reliable but not guaranteed accurate.