
5634 N 12th Street, Phoenix, AZ 85014
Local realty services provided by:CENTURY 21 Arizona Foothills
5634 N 12th Street,Phoenix, AZ 85014
$555,000
- 3 Beds
- 2 Baths
- 1,820 sq. ft.
- Single family
- Active
Listed by: amy andelora
Office: homesmart
MLS#:7021956
Source:ARMLS
Price summary
- Price:$555,000
- Price per sq. ft.:$304.95
- Monthly HOA dues:$300
About this home
Amazing value! Experience effortless single-level living in this lovely updated patio home in fabulous walkable location. The heart of the home is a 2025 custom kitchen featuring quartz counters, stainless appliances, bright skylight & breakfast bar. Upgrades include 2026 Milgard windows, wide-plank LVP flooring, & fresh interior/exterior paint. Primary suite offers a retreat w/ new double vanity, makeup station, & tiled multi-head shower. Versatile third room provides direct access to a secluded, courtyard patio covered by a shady metal awning and ideal for entertaining. Situated in park-like setting with a community pool and reasonable HOA, this move-in-ready gem includes a 2-car garage and inside laundry. Quality finishes meet low-maintenance lifestyle
Contact an agent
Home facts
- Year built:1970
- Listing ID #:7021956
- Updated:July 27, 2026 at 02:57 PM
Rooms and interior
- Bedrooms:3
- Total bathrooms:2
- Flooring:Carpet, Vinyl
- Living area:1,820 sq. ft.
Heating and cooling
- Cooling:Ceiling Fan(s), Programmable Thermostat
- Heating:Heat Pump
- Central air:Yes
Structure and exterior
- Year built:1970
- Building area:1,820 sq. ft.
- Lot area:0.08 Acres
- Lot Features:Auto Timer H2O Front, Borders Common Area, Desert Back, Grass Front, Gravel/Stone Back, North/South Exposure, Sprinklers In Front
- Construction Materials:Block, Painted, Stucco
Schools
- High school:Camelback High School
- Middle school:Madison #1 Elementary School
- Elementary school:Madison Rose Lane School
Utilities
- Water:City Water
- Sewer:Sewer in & Connected
Finances and disclosures
- Price:$555,000
- Price per sq. ft.:$304.95
- Tax amount:$2,573 (2025)
Features and amenities
- Amenities:Skylight(s)
Parking
- Garage:Yes
- Garage spaces:2
 All information should be verified by the recipient and none is guaranteed as accurate by ARMLS. Copyright 2020 Arizona Regional Multiple Listing Service, Inc. All rights reserved. ARMLS Member Broker: Floyd Scott
New listings near 5634 N 12th Street
- New
 $514,900Active4 beds 3 baths2,294 sq. ft.
2411 W Lucia Drive, Phoenix, AZ 85085
MLS# 7058955Listed by: HOMESMART - New
 $425,000Active4 beds 2 baths1,754 sq. ft.
7316 N 23rd Drive, Phoenix, AZ 85021
MLS# 7058931Listed by: REALTY ONE GROUP - New
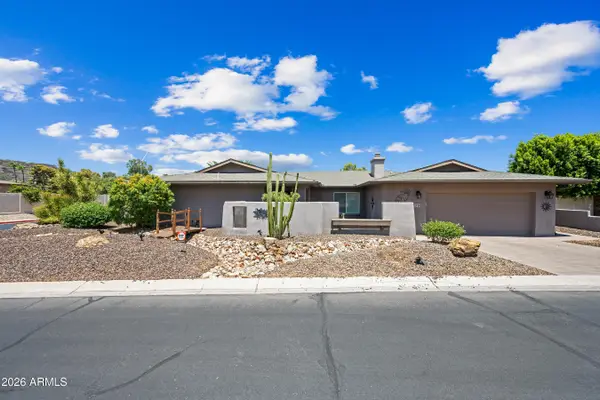 $709,900Active4 beds 2 baths2,581 sq. ft.
324 W Willow Avenue, Phoenix, AZ 85029
MLS# 7058919Listed by: OPULENT REAL ESTATE GROUP - New
 $557,500Active4 beds 2 baths2,108 sq. ft.
2515 W Brookhart Way, Phoenix, AZ 85085
MLS# 7058920Listed by: DELEX REALTY - New
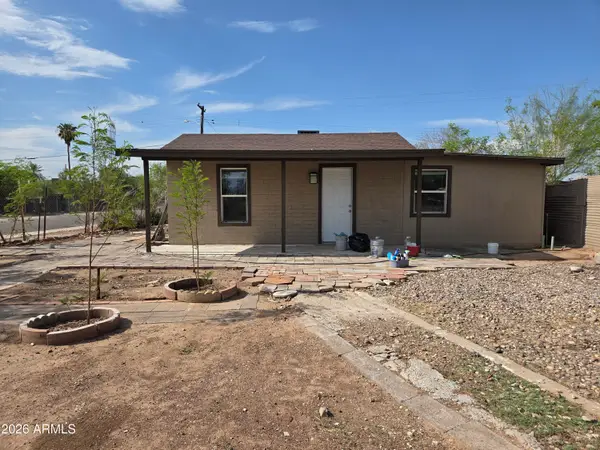 $274,990Active3 beds 2 baths1,440 sq. ft.
2148 W Tonto Street, Phoenix, AZ 85009
MLS# 7058923Listed by: WISE CHOICE PROPERTIES - New
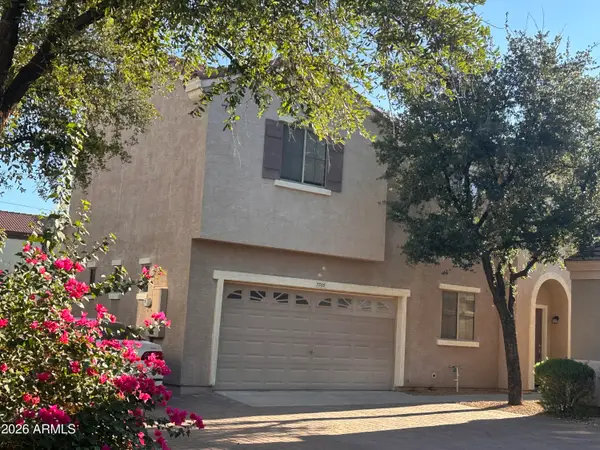 $349,900Active3 beds 3 baths1,464 sq. ft.
7505 S 13th Place, Phoenix, AZ 85042
MLS# 7058905Listed by: WEST USA REALTY - New
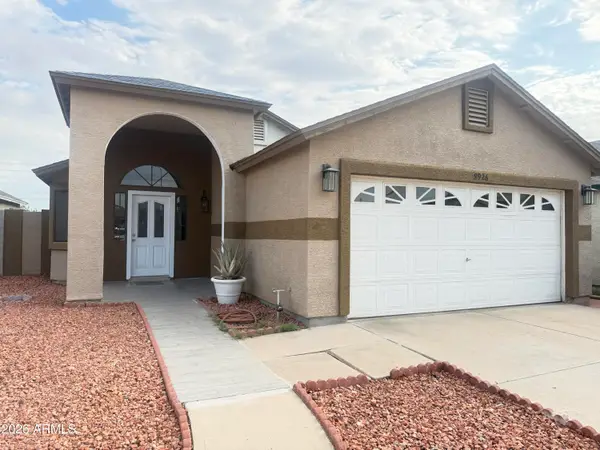 $355,000Active3 beds 2 baths1,258 sq. ft.
8926 W Vale Drive, Phoenix, AZ 85037
MLS# 7058908Listed by: EXP REALTY - New
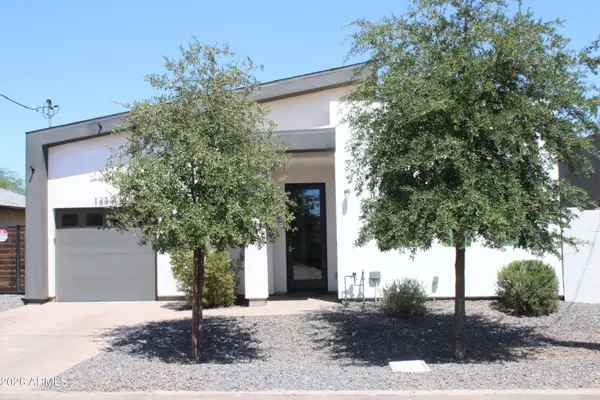 $405,000Active3 beds 2 baths1,190 sq. ft.
1233 S 15th Drive, Phoenix, AZ 85007
MLS# 7058896Listed by: HOMESMART - New
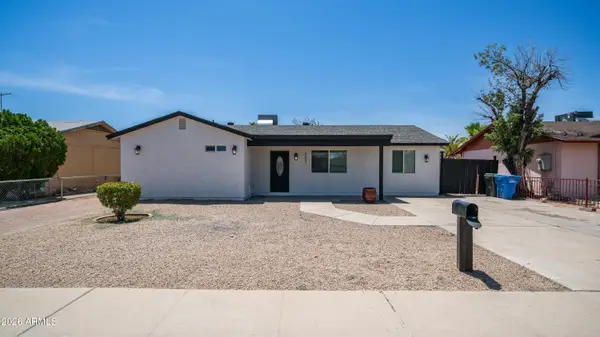 $370,000Active4 beds 2 baths1,724 sq. ft.
8807 W Catalina Drive, Phoenix, AZ 85037
MLS# 7058873Listed by: EXP REALTY - New
 $590,000Active4 beds 3 baths2,732 sq. ft.
2621 W Piedmont Road, Phoenix, AZ 85041
MLS# 7058875Listed by: COLDWELL BANKER REALTY


Protect your home and budget from life's surprises with an Assurant Home Warranty, backed by a partner that supports you through every step of homeownership. Explore Plans.
©2026 Century 21 Real Estate LLC. All rights reserved. CENTURY 21®, the CENTURY 21 Logo and C21® are service marks owned by Century 21 Real Estate LLC. Century 21 Real Estate LLC fully supports the principles of the Fair Housing Act and the Equal Opportunity Act. Each office is independently owned and operated. Listing information is deemed reliable but not guaranteed accurate.